Welcome to this beautifully maintained townhome offering the perfect combination of comfort, style, and convenience. This inviting home features a bright, open-concept floor plan with abundant natural light, spacious living areas, and modern finishes throughout. The well-appointed kitchen boasts ample cabinetry, generous counter space, kitchen island perfect for meal prep, along with a kitchen pantry closet for extra storage. A half bath is located conveniently on the main level as well. Off the dining area enjoy the walkout slider accessing a gorgeous private mult- tiered wood deck as well as the step access to the detached garage. This layout that flows seamlessly into the dining and living area is ideal for both everyday living and entertaining. Gorgeous wood floors will greet any visitors upon entering. Heading upstair you'll find spacious bedrooms provide comfortable retreats, while the primary suite offers a private 5 piece bath and enormous walk-in closet. The upper level also includes access to the washer and dryer which is included for added convenience. Located in a desirable Spring Creek Traditional neighborhood community, this townhome is conveniently close to shopping, dining, parks, schools, and major commuter routes, making it an excellent choice for a variety of lifestyles. Whether you're a first-time homebuyer, downsizing, or looking for an investment opportunity, this home is one you won't want to miss!
For sale
$330,000
2424 Gilpin Ave, Colorado Springs, CO 80910
3beds
1,520sqft
:
Get pre-qualified$2,292/mo
Townhouse
Built in 2005
1,799 Square Feet Lot
$-- Zestimate®
$217/sqft
$248/mo HOA
What's special
Modern finishes throughoutAbundant natural lightEnormous walk-in closetWell-appointed kitchenGenerous counter spaceAmple cabinetryBright open-concept floor plan
- 16 days |
- 213 |
- 9 |
Zillow last checked:
Listing updated:
Listed by:
Norma Alexander-Rhodes 719-229-5379,
Merit Company Inc
Source: elevateMLS,MLS#: 8537273
Facts & features
Interior
Bedrooms & bathrooms
- Bedrooms: 3
- Bathrooms: 3
- Full bathrooms: 2
- 1/2 bathrooms: 1
Other
- Level: Upper
- Area: 165 Square Feet
- Dimensions: 11 x 15
Heating
- Forced Air
Cooling
- Central Air
Appliances
- Included: 220v in Kitchen, Dishwasher, Disposal, Dryer, Microwave, Oven, Range, Refrigerator, Washer
- Laundry: Upper Level
Features
- 5-Pc Bath, 6-Panel Doors
- Flooring: Carpet, Vinyl/Linoleum, Wood
- Has basement: No
- Has fireplace: No
- Fireplace features: None
- Common walls with other units/homes: 2+ Common Walls
Interior area
- Total structure area: 1,520
- Total interior livable area: 1,520 sqft
- Finished area above ground: 1,520
- Finished area below ground: 0
Video & virtual tour
Property
Parking
- Total spaces: 1
- Parking features: Detached, Garage Door Opener
- Garage spaces: 1
Features
- Levels: Two
- Stories: 2
- Patio & porch: Wood Deck
Lot
- Size: 1,799 Square Feet
- Features: Level, HOA Required $
Details
- Parcel number: 6428120004
Construction
Type & style
- Home type: Townhouse
- Property subtype: Townhouse
- Attached to another structure: Yes
Materials
- Stone, Wood Siding, Frame
- Foundation: Crawl Space
- Roof: Composite Shingle
Condition
- Existing Home
- New construction: No
- Year built: 2005
Utilities & green energy
- Water: Municipal
- Utilities for property: Cable Connected, Electricity Connected, Natural Gas Connected
Community & HOA
Community
- Features: Clubhouse, Green Areas
HOA
- Has HOA: Yes
- Services included: Common Utilities, Covenant Enforcement, Insurance, Lawn, Maintenance Grounds, Maintenance Structure, Management, Snow Removal, Trash Removal
- HOA fee: $175 monthly
- Second HOA fee: $73 monthly
Location
- Region: Colorado Springs
Financial & listing details
- Price per square foot: $217/sqft
- Tax assessed value: $354,533
- Annual tax amount: $1,199
- Date on market: 7/16/2026
- Listing terms: Cash,Conventional,FHA,VA Loan
- Electric utility on property: Yes
Estimated market value
Not available
Estimated sales range
Not available
Not available
Price history
| Date | Event | Price |
|---|---|---|
| 7/16/2026 | Listed for sale | $330,000+50%$217/sqft |
Source:  elevateMLS #8537273 Report a problem elevateMLS #8537273 Report a problem | ||
| 9/7/2023 | Listing removed | -- |
Source: Zillow Rentals Report a problem | ||
| 8/5/2023 | Listed for rent | $1,795+28.2%$1/sqft |
Source: Zillow Rentals Report a problem | ||
| 8/17/2018 | Listing removed | $1,400$1/sqft |
Source: Merit Co. Inc. Report a problem | ||
| 7/30/2018 | Listed for rent | $1,400+17.6%$1/sqft |
Source: Merit Real Estate Report a problem | ||
| 7/27/2018 | Sold | $220,000+1.1%$145/sqft |
Source: Public Record Report a problem | ||
| 6/7/2018 | Listed for sale | $217,500+25.4%$143/sqft |
Source: The Platinum Group #2457313 Report a problem | ||
| 12/10/2013 | Listing removed | $1,190$1/sqft |
Source: Owner Report a problem | ||
| 12/4/2013 | Listed for rent | $1,190$1/sqft |
Source: Owner Report a problem | ||
| 4/5/2006 | Sold | $173,467$114/sqft |
Source: Public Record Report a problem | ||
Public tax history
| Year | Property taxes | Tax assessment |
|---|---|---|
| 2024 | $896 -6.9% | $23,760 |
| 2023 | $962 -6.4% | $23,760 +33.2% |
| 2022 | $1,028 | $17,840 -2.8% |
| 2021 | -- | $18,360 +21.3% |
| 2020 | $987 -3% | $15,140 |
| 2019 | $1,017 +35.9% | $15,140 +25.6% |
| 2018 | $748 -13.3% | $12,050 |
| 2017 | $863 +15.3% | $12,050 +1.1% |
| 2016 | $748 -14.4% | $11,920 |
| 2015 | $875 +5% | $11,920 +6% |
| 2014 | $833 | $11,250 |
| 2013 | -- | -- |
| 2012 | -- | $11,450 |
| 2011 | $983 | $11,450 -10.3% |
| 2010 | -- | $12,770 |
| 2009 | -- | $12,770 -6.2% |
| 2008 | -- | $13,610 |
| 2006 | -- | $13,610 +247.2% |
| 2004 | -- | $3,920 |
Find assessor info on the county website
Monthly payment
Est. payment
Payment breakdown
Explore the cost of this home by adjusting the details. Changes won't be saved.Climate risks
Neighborhood: Central Colorado Springs
Getting around
28 / 100
Some TransitNearby schools
GreatSchools rating
- 6/10Mountain Vista Community SchoolGrades: PK-8Distance: 0.2 mi
- 2/10Harrison High SchoolGrades: 9-12Distance: 1.3 mi
Schools provided by the listing agent
- District: Harrison-2
Source: elevateMLS. This data may not be complete. We recommend contacting the local school district to confirm school assignments for this home.
- $312,8003 bd2 ba1.5k sqft2416 Gilpin Ave, Colorado Springs, CO 80910Off Market
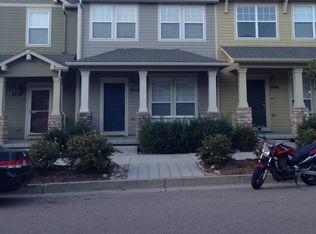
- $262,7002 bd2 ba1.2k sqft2432 Gilpin Ave, Colorado Springs, CO 80910Off Market
- $256,1113 bd2 ba760 sqft2408 Gilpin Ave, Colorado Springs, CO 80910Off Market
- $314,0003 bd2 ba1.5k sqft2440 Gilpin Ave, Colorado Springs, CO 80910Off Market

- $315,6003 bd3 ba1.5k sqft2448 Gilpin Ave, Colorado Springs, CO 80910Off Market
- $320,100-- bd-- ba-- sqft2460 Gilpin Ave, Colorado Springs, CO 80910Off Market
- $327,7003 bd2 ba1.5k sqft2456 Gilpin Ave, Colorado Springs, CO 80910Off Market
- $403,7003 bd2 ba2k sqft2365 Falkirk Dr, Colorado Springs, CO 80910Off Market
A local agent can set up tours, give advice and negotiate with sellers.
Similar homes
- $299,0003 bd3 ba2.2k sqft538 Lakewood Cir, Colorado Springs, CO 80910For Sale

 MLS ID #8319802, Lita Abbarno ABR GRI MRP SRES , Coldwell Banker Realty. elevateMLS
 - $349,9994 bd2 ba2k sqft946 Hutchinson Dr, Colorado Springs, CO 80910For Sale
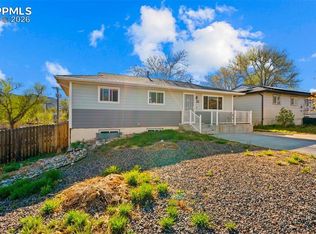 MLS ID #3685077, Daniel Padilla MRP RENE , Real Broker, LLC DBA Real. elevateMLS
 - $310,0003 bd3 ba1.9k sqft2232 Palm Dr, Colorado Springs, CO 80918For Sale
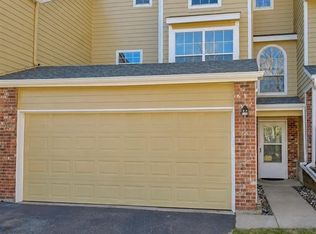 MLS ID #3081381, Kayla Hepner, Fathom Realty Colorado LLC. elevateMLS
 - $350,0003 bd2 ba1.2k sqft232 S Garo Ave, Colorado Springs, CO 80910For Sale
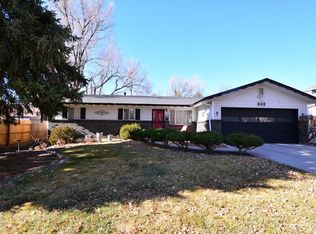 MLS ID #236369, Theodore Bachara, REMAX PROPERTIES. PAR
 - $300,0002 bd3 ba1.2k sqft1508 Courtyard Hts, Colorado Springs, CO 80906For SaleMLS ID #7023536, Jed Johnson, Exp Realty LLC. elevateMLS
- $389,9003 bd3 ba1.3k sqft1940 Dawkins Vw, Colorado Springs, CO 80910New ConstructionMLS ID #3958189, Haelee Swanson MRP SFR , Colorado Investments And Homes. elevateMLS
- $394,9993 bd3 ba1.5k sqft969 Dawn Break Loop, Colorado Springs, CO 80910For SaleMLS ID #238945, Darcy King, eXp Realty, LLC. PAR
- $335,0003 bd2 ba1.1k sqft910 Nolte Drive, Colorado Springs, CO 80916For Sale
 MLS ID #4909571, Delia Rodriguez, Remax inMotion. REcolorado as distributed by MLS GRID
 - $365,5003 bd2 ba1.6k sqft1113 E Cimarron Street, Colorado Springs, CO 80910For SaleMLS ID #8377134, Michael Tilley, Tradewind Real Estate LLC. REcolorado as distributed by MLS GRID
- $275,0003 bd2 ba1.6k sqft4813 Live Oak Dr, Colorado Springs, CO 80916For SaleMLS ID #4909747, Bryan Bakel, Equity Colorado Real Estate. elevateMLS
- $329,9002 bd2 ba1.2k sqft4786 Daybreak Cir, Colorado Springs, CO 80917For SaleMLS ID #9326236, Ralph Lechner CRS GREEN GRI , Lechner Real Estate. elevateMLS
- $340,0004 bd3 ba1.8k sqft609 N Spruce Street, Colorado Springs, CO 80905For SaleMLS ID #2196596, Adam Ferguson, Coldwell Banker Realty 24. REcolorado as distributed by MLS GRID
- $349,0003 bd3 ba1.7k sqft5612 Saint Patrick Vw, Colorado Springs, CO 80923For SaleMLS ID #2508538, Anna Benson, Mark A Real Estate Services LLC. elevateMLS
- $349,9992 bd2 ba1.3k sqft3675 Abbey Hts, Colorado Springs, CO 80907For SaleMLS ID #4311408, Laura Gann, Springs Premier Brokerage LLC. elevateMLS
- $335,0002 bd2 ba1.2k sqft2123 S Corona Ave, Colorado Springs, CO 80905For SaleMLS ID #240201, Darcy King, eXp Realty, LLC. PAR
- $259,0002 bd3 ba1.2k sqftLa Salle E 2280, Colorado Springs, CO 80909For SaleMLS ID #3195245, Mercie Curbow-Presley, Mercie Real Estate. REcolorado as distributed by MLS GRID
- $374,9003 bd3 ba1.5k sqft4726 Trailmark Loop, Colorado Springs, CO 80916For SaleMLS ID #3260613, Steven Norris, eXp Realty, LLC. REcolorado as distributed by MLS GRID
- $345,0003 bd3 ba1.6k sqft7649 Grand Fir Point, Colorado Springs, CO 80908For SaleMLS ID #2300231, Jerrell Young, The Platinum Group. elevateMLS
- $425,0004 bd3 ba1.9k sqft1509 Lyle Dr, Colorado Springs, CO 80915For SaleMLS ID #1452747, Scott Coddington, Pulse Real Estate Group LLC. elevateMLS
- $319,9992 bd2 ba1k sqft605 Cougar Bluff Point #206, Colorado Springs, CO 80906For SaleMLS ID #8186046, Daniel Padilla MRP RENE , Real Broker, LLC DBA Real. elevateMLS
