All new interior paint throughout this 3/3/2 townhome. Enter through the front covered porch into this interior unit. All wood floors on main level. Living room/dining room combo with vaulted ceilings. Kitchen has all stainless steel appliances, walk in pantry plus a 1/2 bath on the main level. Upper level w/ 2 bedrooms/walk in closets, full bath and laundry. Another few stairs up to the primary suite, with its own bath and walk in closet. New carpet, new second level flooring plus an additional refrigerator in garage. Great access to restaurants/shopping from this townhome community
For sale
$349,000
5612 Saint Patrick Vw, Colorado Springs, CO 80923
3beds
1,713sqft
:
Get pre-qualified$2,415/mo
Townhouse
Built in 2011
1,359 Square Feet Lot
$-- Zestimate®
$204/sqft
$253/mo HOA
What's special
- 10 days |
- 229 |
- 14 |
Zillow last checked:
Listing updated:
Listed by:
Anna Benson 719-499-2770,
Mark A Real Estate Services LLC
Source: elevateMLS,MLS#: 2508538
Facts & features
Interior
Bedrooms & bathrooms
- Bedrooms: 3
- Bathrooms: 3
- Full bathrooms: 2
- 1/2 bathrooms: 1
Other
- Level: Upper
- Area: 221 Square Feet
- Dimensions: 13 x 17
Heating
- Forced Air
Cooling
- Ceiling Fan(s), Central Air
Appliances
- Included: Dishwasher, Disposal, Gas in Kitchen, Exhaust Fan, Microwave, Refrigerator
- Laundry: Electric Hook-up, Upper Level
Features
- 9Ft + Ceilings, Vaulted Ceiling(s), Pantry
- Flooring: Carpet, Ceramic Tile, Vinyl/Linoleum, Luxury Vinyl
- Windows: Window Coverings
- Has basement: No
- Number of fireplaces: 1
- Fireplace features: Gas, One
- Common walls with other units/homes: 2+ Common Walls
Interior area
- Total structure area: 1,713
- Total interior livable area: 1,713 sqft
- Finished area above ground: 1,713
- Finished area below ground: 0
Video & virtual tour
Property
Parking
- Total spaces: 2
- Parking features: Attached, Garage Door Opener
- Attached garage spaces: 2
Features
- Levels: Two
- Stories: 2
- Patio & porch: Covered
Lot
- Size: 1,359 Square Feet
- Features: Level, Near Fire Station, Near Hospital, Near Shopping Center, HOA Required $, Landscaped
Details
- Parcel number: 6312405067
Construction
Type & style
- Home type: Townhouse
- Property subtype: Townhouse
- Attached to another structure: Yes
Materials
- Wood Siding, Frame
- Foundation: Crawl Space
- Roof: Composite Shingle
Condition
- Existing Home
- New construction: No
- Year built: 2011
Utilities & green energy
- Water: Municipal
- Utilities for property: Electricity Connected, Natural Gas Available
Community & HOA
HOA
- Has HOA: Yes
- Services included: Covenant Enforcement, Insurance, Lawn, Maintenance Grounds, Management, Snow Removal, Trash Removal
- HOA fee: $253 monthly
Location
- Region: Colorado Springs
Financial & listing details
- Price per square foot: $204/sqft
- Tax assessed value: $384,696
- Annual tax amount: $1,293
- Date on market: 7/23/2026
- Listing terms: Cash,Conventional,FHA,VA Loan
- Electric utility on property: Yes
Estimated market value
Not available
Estimated sales range
Not available
Not available
Price history
| Date | Event | Price |
|---|---|---|
| 8/2/2026 | Listed for rent | $2,200$1/sqft |
Source: Zillow Rentals Report a problem | ||
| 7/23/2026 | Listed for sale | $349,000+70.2%$204/sqft |
Source:  elevateMLS #2508538 Report a problem elevateMLS #2508538 Report a problem | ||
| 5/23/2016 | Sold | $205,000+13.5%$120/sqft |
Source: Public Record Report a problem | ||
| 1/5/2012 | Sold | $180,600$105/sqft |
Source: Public Record Report a problem | ||
Public tax history
| Year | Property taxes | Tax assessment |
|---|---|---|
| 2024 | $1,076 -3.3% | $25,770 |
| 2023 | $1,112 -7.8% | $25,770 +29.6% |
| 2022 | $1,206 | $19,880 -2.7% |
| 2021 | -- | $20,440 +12.6% |
| 2020 | $1,232 +0.5% | $18,150 |
| 2019 | $1,225 +22.7% | $18,150 +26.3% |
| 2018 | $999 -5.3% | $14,370 |
| 2017 | $1,054 +5.6% | $14,370 +0.7% |
| 2016 | $999 +20.7% | $14,270 |
| 2015 | $827 +4.5% | $14,270 +8.5% |
| 2014 | $791 | $13,150 |
| 2013 | -- | -- |
| 2012 | -- | $4,070 |
| 2011 | $247 | $4,070 -4.5% |
| 2010 | -- | $4,260 +5.4% |
| 2009 | -- | $4,040 -2.9% |
| 2008 | -- | $4,160 |
Find assessor info on the county website
Monthly payment
Est. payment
Payment breakdown
Explore the cost of this home by adjusting the details. Changes won't be saved.Climate risks
Neighborhood: Northeast Colorado Springs
Nearby schools
GreatSchools rating
- NAFreedom Elementary SchoolGrades: PK-5Distance: 0.7 mi
- 6/10Jenkins Middle SchoolGrades: 6-8Distance: 1 mi
- 3/10Doherty High SchoolGrades: 9-12Distance: 2.4 mi
Schools provided by the listing agent
- Elementary: Freedom
- High: Doherty
- District: Colorado Springs 11
Source: elevateMLS. This data may not be complete. We recommend contacting the local school district to confirm school assignments for this home.
- $347,6003 bd3 ba1.7k sqft5608 Saint Patrick Vw, Colorado Springs, CO 80923Off Market
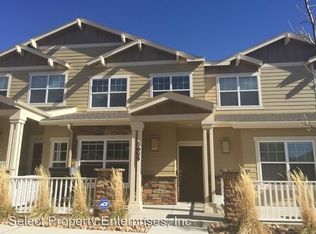
- $318,1002 bd3 ba1.4k sqft5616 Saint Patrick Vw, Colorado Springs, CO 80923Off Market

- $365,0003 bd3 ba1.8k sqft5604 Saint Patrick Vw, Colorado Springs, CO 80923Sold
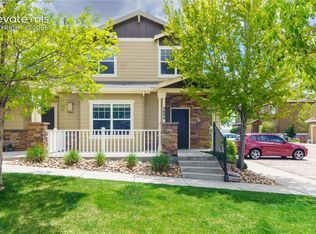
- $377,0003 bd3 ba1.8k sqft5620 Saint Patrick Vw, Colorado Springs, CO 80923Off Market

- $368,4003 bd3 ba1.7k sqft5624 Saint Patrick Vw, Colorado Springs, CO 80923Off Market
- $361,8003 bd3 ba1.7k sqft5628 Saint Patrick Vw, Colorado Springs, CO 80923Off Market
- $357,9003 bd3 ba1.9k sqft5613 Saint Patrick Vw, Colorado Springs, CO 80923Off Market
- $350,0003 bd3 ba1.6k sqft5611 Celtic Cross Grv, Colorado Springs, CO 80923Sold
A local agent can set up tours, give advice and negotiate with sellers.
Similar homes
- $362,5003 bd3 ba1.6k sqft5932 Tympany Point, Colorado Springs, CO 80923For Sale
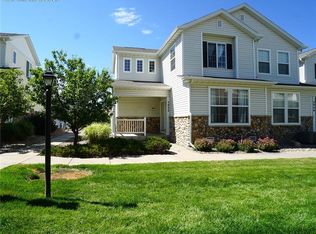
 MLS ID #8722728, Rick Vigil, RE/MAX Real Estate Group LLC. elevateMLS
 - $319,9003 bd3 ba1.3k sqft6214 Cedar Park Grv, Colorado Springs, CO 80923For Sale
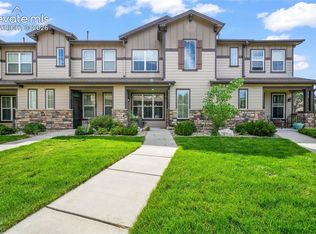 MLS ID #6608743, Aimee Fletcher CLHMS GRI , Exp Realty LLC. elevateMLS
 - $345,0003 bd3 ba1.6k sqft7649 Grand Fir Point, Colorado Springs, CO 80908For Sale
 MLS ID #2300231, Jerrell Young, The Platinum Group. elevateMLS
 - $310,0003 bd3 ba1.9k sqft2232 Palm Dr, Colorado Springs, CO 80918For Sale
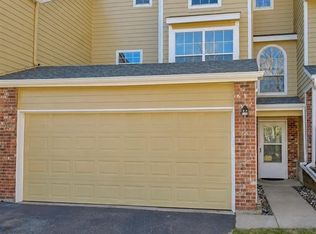 MLS ID #3081381, Kayla Hepner, Fathom Realty Colorado LLC. elevateMLS
 - $289,0002 bd3 ba1.3k sqft8728 Eckberg Hts, Colorado Springs, CO 80924For SaleMLS ID #6844797, Doug Pace, Exp Realty LLC. elevateMLS
- $329,9002 bd2 ba1.2k sqft4786 Daybreak Cir, Colorado Springs, CO 80917For SaleMLS ID #9326236, Ralph Lechner CRS GREEN GRI , Lechner Real Estate. elevateMLS
- $330,0003 bd3 ba1.5k sqft2424 Gilpin Ave, Colorado Springs, CO 80910For SaleMLS ID #8537273, Norma Alexander-Rhodes, Merit Company Inc. elevateMLS
- $389,9002 bd3 ba2.2k sqft2136 Summerset Dr, Colorado Springs, CO 80920For SaleMLS ID #1469957, Brooke Mitchell ABR CRS MRP , Springs Homes Inc. elevateMLS
- $300,0002 bd3 ba1.4k sqft2130 Birmingham Loop, Colorado Springs, CO 80910For SaleMLS ID #8223048, Colin Smith, Solid Rock Realty. elevateMLS
- $424,9994 bd3 ba1.8k sqft6111 Grand Mesa Dr, Colorado Springs, CO 80922For SaleMLS ID #4063042, Willie Sherrill, RE/MAX Real Estate Group LLC. elevateMLS
- $471,0003 bd3 ba1.9k sqft6282 Anders Ridge Ln, Colorado Springs, CO 80927For SaleMLS ID #241427, Theodore Bachara, REMAX PROPERTIES. PAR
- $419,9003 bd3 ba1.6k sqft3976 Reindeer Cir, Colorado Springs, CO 80922For SaleMLS ID #2574527, Brandy Farris, Brandy Farris. elevateMLS
- $405,0003 bd2 ba1.2k sqft7258 Bonnie Brae Ln, Colorado Springs, CO 80922For SaleMLS ID #2484659, Kim Castellanet, Home Front Real Estate Services. elevateMLS
- $435,0003 bd3 ba1.7k sqft7730 Condessa Dr, Colorado Springs, CO 80923For SaleMLS ID #5019262, Gayle Nichols, Shorewood Real Estate SOCO. elevateMLS
- $315,0003 bd3 ba1.3k sqft4301 Prestige Point, Colorado Springs, CO 80906For SaleMLS ID #6492355, Tamara Whalen SRES , HomeSmart. elevateMLS
- $369,0003 bd2 ba1.4k sqft1810 Winnebago Rd, Colorado Springs, CO 80915For SaleMLS ID #4486178, Douglas Rollins, Century 21 Dream Home. elevateMLS
- $368,0003 bd3 ba1.4k sqft706 Grissom Dr, Colorado Springs, CO 80915For SaleMLS ID #9398182, Aaron Brewster GRI , Highest Point Inc. elevateMLS
- from $448,9903 bd3 ba1.8k sqftCopperleaf Plan, Revel Crossing at Wolf Ranch - The Ascent Collection, N8eqk3 Colorado Springs, CO 80924New ConstructionDavid Weekley Homes
- $398,5003 bd3 ba2.2k sqft90 Rising Sun Ter, Colorado Springs, CO 80921For SaleMLS ID #2177381, Elizabeth Kim, Harmony Real Estate Group, Inc. elevateMLS
- $429,9993 bd3 ba1.9k sqft3535 Lost Hills Court, Colorado Springs, CO 80918For Sale
 MLS ID #8372766, Randy Harrold, RE/MAX Professionals. REcolorado as distributed by MLS GRID
