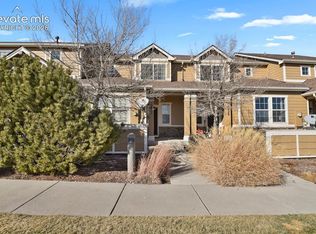
This pristine townhome nestled in the esteemed Wolf Ranch community and within the coveted D20 school district is ready to go and looking for new owners! New wood laminate waterproof flooring on the main level and fresh interior paint gives this townhome a new home feel. It features a charming covered front porch, beautiful well-maintained landscaping to create an inviting entrance. Inside, you will find an abundance of natural light, an open concept living space along with stainless-steel appliances. New A/C installed in 2024. Upstairs are two spacious master bedrooms with their own adjacent baths. The main primary master bedroom features a vaulted ceiling, a walk-in closet and double vanity sinks in the bathroom. A spacious laundry room with a washer and dryer is also conveniently located upstairs. This townhome also features a fully insulated two car-attached garage offering ample storage and parking and direct access to the kitchen for added convenience. The exteriors of the units have been recently painted, as has the roof been replaced, providing peace of mind with your new home. Enjoy quick access to the Cottonwood Creek Trail, which connects you to the Pike Peak Greenway, New Santa Fe Regional Trail, and Fountain Creek Regional Trail, offering over 50 miles of dedicated biking and walking paths! The neighborhood also hosts numerous HOA events and concerts throughout the year.
For sale
$299,000
8728 Eckberg Hts, Colorado Springs, CO 80924
2beds
1,353sqft
:
Get pre-qualified$2,250/mo
Townhouse
Built in 2005
1,650 Square Feet Lot
$-- Zestimate®
$221/sqft
$417/mo HOA
What's special
Beautiful well-maintained landscapingCharming covered front porchFresh interior paintStainless-steel appliancesAbundance of natural lightWalk-in closetOpen concept living space
- 20 days |
- 392 |
- 17 |
Zillow last checked:
Listing updated:
Listed by:
Doug Pace 719-660-3860,
Exp Realty LLC
Source: elevateMLS,MLS#: 6844797
Facts & features
Interior
Bedrooms & bathrooms
- Bedrooms: 2
- Bathrooms: 3
- Full bathrooms: 2
- 1/2 bathrooms: 1
Other
- Level: Upper
- Area: 196 Square Feet
- Dimensions: 14 x 14
Heating
- Forced Air, Natural Gas
Cooling
- Ceiling Fan(s), Central Air
Appliances
- Included: 220v in Kitchen, Dishwasher, Disposal, Dryer, Exhaust Fan, Microwave, Oven, Range, Refrigerator, Self Cleaning Oven, Washer
- Laundry: Upper Level
Features
- High Speed Internet, Pantry
- Flooring: Carpet, Plank, Wood Laminate
- Has basement: No
- Has fireplace: No
- Fireplace features: None
- Common walls with other units/homes: Front Unit
Interior area
- Total structure area: 1,353
- Total interior livable area: 1,353 sqft
- Finished area above ground: 1,353
- Finished area below ground: 0
Property
Parking
- Total spaces: 2
- Parking features: Attached, Garage Door Opener, Concrete Driveway
- Attached garage spaces: 2
Features
- Levels: Two
- Stories: 2
- Entry location: Front Unit,Ground Floor
- Fencing: None
Lot
- Size: 1,650 Square Feet
- Features: Level, Hiking Trail, Near Fire Station, Near Hospital, Near Schools, HOA Required $, Front Landscaped
Details
- Parcel number: 6236407058
Construction
Type & style
- Home type: Townhouse
- Property subtype: Townhouse
- Attached to another structure: Yes
Materials
- Masonite, Frame
- Foundation: Crawl Space
- Roof: Composite Shingle
Condition
- Existing Home
- New construction: No
- Year built: 2005
Utilities & green energy
- Water: Municipal
- Utilities for property: Cable Available, Electricity Connected, Natural Gas Connected
Community & HOA
Community
- Features: Dog Park, Hiking or Biking Trails, Parks or Open Space, Playground, Clubhouse, Pool
HOA
- Has HOA: Yes
- Services included: Common Utilities, Covenant Enforcement, Maintenance Grounds, Maintenance Structure, Management, Trash Removal
- HOA fee: $385 monthly
- Second HOA fee: $32 monthly
Location
- Region: Colorado Springs
Financial & listing details
- Price per square foot: $221/sqft
- Tax assessed value: $364,271
- Annual tax amount: $1,844
- Date on market: 7/11/2026
- Listing terms: Cash,Conventional,VA Loan
- Electric utility on property: Yes
Estimated market value
Not available
Estimated sales range
Not available
Not available
Price history
| Date | Event | Price |
|---|---|---|
| 7/11/2026 | Listed for sale | $299,000$221/sqft |
Source:  elevateMLS #6844797 Report a problem elevateMLS #6844797 Report a problem | ||
| 7/2/2026 | Listing removed | $299,000$221/sqft |
Source: eXp Realty #2434433 Report a problem | ||
| 6/24/2026 | Price change | $299,000-3.2%$221/sqft |
Source: elevateMLS #2434433 Report a problem | ||
| 5/15/2026 | Price change | $309,000-3.1%$228/sqft |
Source: elevateMLS #2434433 Report a problem | ||
| 4/7/2026 | Price change | $319,000-1.8%$236/sqft |
Source: elevateMLS #2434433 Report a problem | ||
| 3/4/2026 | Price change | $325,000-3%$240/sqft |
Source: elevateMLS #2434433 Report a problem | ||
| 1/6/2026 | Listed for sale | $335,000-1.3%$248/sqft |
Source: elevateMLS #2434433 Report a problem | ||
| 12/26/2025 | Listing removed | $339,500$251/sqft |
Source: elevateMLS #3756176 Report a problem | ||
| 10/9/2025 | Price change | $339,500-3%$251/sqft |
Source: elevateMLS #3756176 Report a problem | ||
| 9/28/2025 | Listed for sale | $350,000+133.5%$259/sqft |
Source: elevateMLS #3756176 Report a problem | ||
| 1/8/2013 | Sold | $149,900-3.2%$111/sqft |
Source: Public Record Report a problem | ||
| 11/7/2012 | Listed for sale | $154,900+11.4%$114/sqft |
Source: Muldoon Associates, Inc #746389 Report a problem | ||
| 9/21/2012 | Listing removed | $139,000$103/sqft |
Source: Cherry Creek Properties, Llc #779366 Report a problem | ||
| 9/16/2012 | Listed for sale | $139,000$103/sqft |
Source: Cherry Creek Properties, Llc #779366 Report a problem | ||
| 4/25/2012 | Listing removed | $139,000$103/sqft |
Source: Pink Realty #783472 Report a problem | ||
| 3/7/2012 | Price change | $139,000-7.3%$103/sqft |
Source: Pink Realty #783472 Report a problem | ||
| 1/12/2012 | Listed for sale | $150,000$111/sqft |
Source: Pink Realty #783472 Report a problem | ||
| 12/1/2011 | Listing removed | $150,000$111/sqft |
Source: Pink Realty #783472 Report a problem | ||
| 10/4/2011 | Price change | $150,000-3.2%$111/sqft |
Source: Pink Realty #783472 Report a problem | ||
| 9/3/2011 | Listed for sale | $155,000-15.7%$115/sqft |
Source: Pink Realty #783472 Report a problem | ||
| 3/2/2006 | Sold | $183,900$136/sqft |
Source: Public Record Report a problem | ||
Public tax history
| Year | Property taxes | Tax assessment |
|---|---|---|
| 2024 | $1,785 +3.3% | $24,410 |
| 2023 | $1,728 -7.3% | $24,410 +30.7% |
| 2022 | $1,864 | $18,680 -2.8% |
| 2021 | -- | $19,210 +11.9% |
| 2020 | $1,760 +0.8% | $17,160 |
| 2019 | $1,746 +17.7% | $17,160 +18.8% |
| 2018 | $1,483 -0.3% | $14,450 |
| 2017 | $1,487 +0.3% | $14,450 +0.8% |
| 2016 | $1,483 +3.2% | $14,330 |
| 2015 | $1,437 +4.3% | $14,330 +4.2% |
| 2014 | $1,378 | $13,750 |
| 2013 | -- | -- |
| 2012 | -- | $13,750 |
| 2011 | $1,292 | $13,750 +6.1% |
| 2010 | -- | $12,960 |
| 2009 | -- | $12,960 -9.9% |
| 2008 | -- | $14,380 |
| 2006 | -- | $14,380 |
Find assessor info on the county website
Monthly payment
Est. payment
Payment breakdown
Explore the cost of this home by adjusting the details. Changes won't be saved.Climate risks
Neighborhood: Briargate
Nearby schools
GreatSchools rating
- 7/10Legacy Peak Elementary SchoolGrades: PK-5Distance: 0.9 mi
- 7/10Chinook Trail Middle SchoolGrades: 6-8Distance: 1.3 mi
- 9/10Liberty High SchoolGrades: 9-12Distance: 0.7 mi
Schools provided by the listing agent
- District: Academy-20
Source: elevateMLS. This data may not be complete. We recommend contacting the local school district to confirm school assignments for this home.
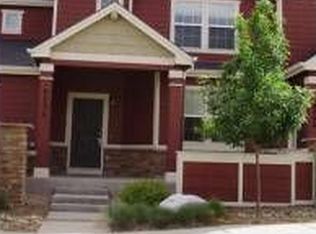
- $348,2003 bd3 ba1.4k sqft8736 Eckberg Hts, Colorado Springs, CO 80924Off Market
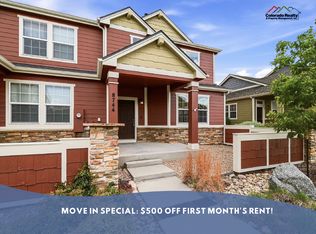
- $360,2003 bd3 ba1.4k sqft8744 Eckberg Hts, Colorado Springs, CO 80924Off Market
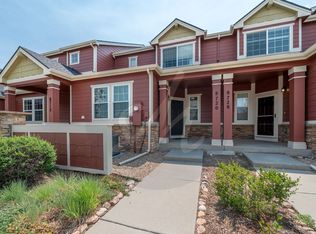
- $335,6002 bd3 ba1.3k sqft8720 Eckberg Hts, Colorado Springs, CO 80924Off Market
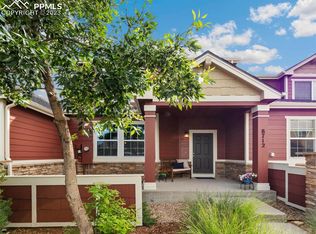
- $389,0003 bd3 ba1.4k sqft8712 Eckberg Hts, Colorado Springs, CO 80924Sold
- $389,9002 bd2 ba1.3k sqft8704 Eckberg Hts, Colorado Springs, CO 80924Sold
- $347,1002 bd3 ba1.3k sqft5432 Seal Aly, Colorado Springs, CO 80924Off Market
- $350,0003 bd2 ba1.3k sqft8752 Eckberg Hts, Colorado Springs, CO 80924Sold
- $391,3003 bd2 ba1.3k sqft8752 Eckberg Hts #8752, Colorado Springs, CO 80924Off Market
A local agent can set up tours, give advice and negotiate with sellers.
Similar homes
- $309,0002 bd3 ba1.3k sqft5414 Cushing Grv, Colorado Springs, CO 80924For Sale

 MLS ID #2795870, Lindsey Williams, Your Castle Real Estate LLC. elevateMLS
 - $330,0002 bd3 ba1.3k sqft5425 Marco Aly, Colorado Springs, CO 80924For Sale
 MLS ID #2742712, Jessica Wise, Homesmart Realty. elevateMLS
 - $275,0003 bd2 ba1.8k sqft3919 Smoke Tree Dr, Colorado Springs, CO 80920For Sale
 MLS ID #1037229, Janelle Walston, Walston Group Real Estate, Inc. elevateMLS
 - $319,5002 bd3 ba1.2k sqft5943 Conductors Point, Colorado Springs, CO 80923For Sale
 MLS ID #5139673, Cole Underwood GRI , REMAX PROPERTIES. elevateMLS
 - $300,0002 bd2 ba1.2k sqft4888 Kerry Lynn Vw Unit 103, Colorado Springs, CO 80922For SaleMLS ID #7982746, Pepper Byrne, Better Homes and Gardens Real Estate Kenney & Company. elevateMLS
- $299,7002 bd2 ba1.1k sqft4875 Wells Branch Hts Unit 202, Colorado Springs, CO 80923For SaleMLS ID #3323109, Robert Youngs ABR MRP , The Cutting Edge. elevateMLS
- $349,9992 bd2 ba1.3k sqft3675 Abbey Hts, Colorado Springs, CO 80907For SaleMLS ID #4311408, Laura Gann, Springs Premier Brokerage LLC. elevateMLS
- $299,0003 bd3 ba1.6k sqft119 Iveystone Ct, Colorado Springs, CO 80919For SaleMLS ID #3079850, Tim Coen, Priority Home Realty Group Inc. elevateMLS
- $329,5002 bd1 ba1k sqft3840 Falconry Dr, Colorado Springs, CO 80922For SaleMLS ID #1108735, Rachel Anne Pugia, Acquire Homes Inc. elevateMLS
- $284,9003 bd2 ba1.3k sqft2609 Hatch Cir, Colorado Springs, CO 80918For SaleMLS ID #6967838, Greg Hanson, TRELORA Realty. elevateMLS
- $264,0002 bd2 ba1.2k sqft3429 Kingfisher Nest Grv, Colorado Springs, CO 80916For SaleMLS ID #2603781, Patrick Muldoon, Muldoon Associates Inc. elevateMLS
- $289,0002 bd2 ba1.1k sqft3755 Hartsock Ln Unit 304, Colorado Springs, CO 80917For SaleMLS ID #8278692, Kimberly Hazard, Kimberly Hazard. elevateMLS
- $299,9992 bd1 ba1k sqft342 Mount View Ln, Colorado Springs, CO 80907For SaleMLS ID #3667574, Willie Sherrill, RE/MAX Real Estate Group LLC. elevateMLS
- $274,9002 bd2 ba1.1k sqft4771 Daybreak Cir, Colorado Springs, CO 80917For SaleMLS ID #7430487, Aaron Brewster GRI , Highest Point Inc. elevateMLS
- $409,4002 bd2 ba1.3k sqft6312 Jovial Pl, Colorado Springs, CO 80924For SaleMLS ID #2643466, Steve Toohey, Mountain View Properties. elevateMLS
- $330,0003 bd3 ba1.5k sqft2424 Gilpin Ave, Colorado Springs, CO 80910For SaleMLS ID #8537273, Norma Alexander-Rhodes, Merit Company Inc. elevateMLS
- $300,0002 bd3 ba1.5k sqft6379 Pilgrimage Rd, Colorado Springs, CO 80925For SaleMLS ID #7375940, Frances Sikich, Homesmart Realty. elevateMLS
- $310,9993 bd3 ba1.7k sqft5342 Canadian Rose Vw, Colorado Springs, CO 80916For SaleMLS ID #5869623, Shannon Davis, Keller Williams Clients Choice Realty. elevateMLS
- $255,0002 bd3 ba1k sqft6712 Mountain Top Ln, Colorado Springs, CO 80919For SaleMLS ID #4372268, Rachel Anne Pugia, Acquire Homes Inc. elevateMLS
- $259,9992 bd2 ba1.1k sqft6925 Ash Creek Hts APT 104, Colorado Springs, CO 80922For SaleMLS ID #7884104, Tina Dewey EPRO SRES SRS , Tina Dewey Homes Realty. elevateMLS
