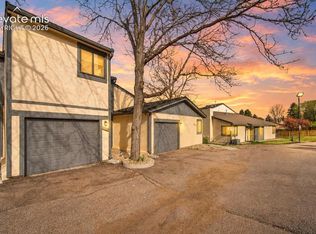
Clean and ready for you! This charming home in a quiet neighborhood full of trees, next to a park and with easy access to hiking and biking trails, is in a great location in Colorado Springs, with easy access to I-25, shops and restaurants, and so much more! Come on in from the covered entry and cute front porch, enjoy the new flooring and new paint, the convenience of a half bath just inside the door, a good sized kitchen with appliances included and room for a small breakfast nook, which looks out to the spacious dining room and living room, comfortable and cozy with its gas fireplace! Sit outside and enjoy the beautiful weather on your own back deck, or enjoy the park next door! Upstairs you'll enjoy to big bedrooms with vaulted ceilings, good closet space, and direct access to the big, full bathroom! And the laundry, with included washer and dryer, is also upstairs and just steps from both bedrooms! Downstairs, the huge bedroom, walk-in closet, and very nice 3/4 bath give you lots of flexibility! A handy, sliding panel lets you close off the stairway and separate you from the upstairs, which makes it great for privacy or roommates! You'll love the nice, clean feel and flexibility of space! And you'll enjoy the peace of mind from the recently updated furnace, water heater, deck, appliances, flooring and paint! Since the grounds and exterior are maintained for you, you'll be free to enjoy all the beauty and recreation Colorado has to offer. Come fall in love!
For sale
Price cut: $5K (7/23)
$305,000
119 Iveystone Ct, Colorado Springs, CO 80919
3beds
1,632sqft
:
Get pre-qualified$2,123/mo
Townhouse
Built in 1991
544 Square Feet Lot
$-- Zestimate®
$187/sqft
$233/mo HOA
What's special
Back deckGood closet spaceCute front porchNew paintNew flooringNext to a parkSpacious dining room
- 65 days |
- 397 |
- 17 |
Zillow last checked:
Listing updated:
Listed by:
Tim Coen 719-337-3901,
Priority Home Realty Group Inc
Source: elevateMLS,MLS#: 3079850
Facts & features
Interior
Bedrooms & bathrooms
- Bedrooms: 3
- Bathrooms: 3
- Full bathrooms: 1
- 3/4 bathrooms: 1
- 1/2 bathrooms: 1
Other
- Level: Upper
- Area: 169 Square Feet
- Dimensions: 13 x 13
Heating
- Forced Air, Natural Gas
Cooling
- Ceiling Fan(s)
Appliances
- Included: 220v in Kitchen, Dishwasher, Disposal, Dryer, Microwave, Oven, Range, Refrigerator, Washer
- Laundry: Electric Hook-up, Upper Level
Features
- 6-Panel Doors, Vaulted Ceiling(s), High Speed Internet
- Flooring: Carpet, Plank, Tile, Vinyl/Linoleum
- Windows: Window Coverings
- Basement: Full,Partially Finished
- Number of fireplaces: 1
- Fireplace features: Gas, One
Interior area
- Total structure area: 1,632
- Total interior livable area: 1,632 sqft
- Finished area above ground: 1,088
- Finished area below ground: 544
Video & virtual tour
Property
Parking
- Total spaces: 2
- Parking features: Assigned, Concrete Driveway
- Garage spaces: 2
Features
- Levels: Two
- Stories: 2
- Entry location: Ground Floor
- Patio & porch: Wood Deck
- Fencing: None
Lot
- Size: 544 Square Feet
- Features: Cul-De-Sac, Level, Near Fire Station, Near Park, Near Public Transit, Near Shopping Center, HOA Required $, Landscaped
Details
- Parcel number: 6318213046
Construction
Type & style
- Home type: Townhouse
- Property subtype: Townhouse
- Attached to another structure: Yes
Materials
- Stucco, Framed on Lot, Frame
- Roof: Composite Shingle
Condition
- Existing Home
- New construction: No
- Year built: 1991
Utilities & green energy
- Water: Municipal
- Utilities for property: Cable Connected, Electricity Connected, Natural Gas Connected
Community & HOA
Community
- Features: Hiking or Biking Trails, Parks or Open Space, Playground, Green Areas, Landscape Maintenance
HOA
- Has HOA: Yes
- Services included: Covenant Enforcement, Lawn, Maintenance Grounds, Maintenance Structure, Snow Removal, Trash Removal
- HOA fee: $233 monthly
Location
- Region: Colorado Springs
Financial & listing details
- Price per square foot: $187/sqft
- Tax assessed value: $340,592
- Annual tax amount: $1,126
- Date on market: 5/22/2026
- Listing terms: Cash,Conventional,FHA,VA Loan
- Electric utility on property: Yes
Estimated market value
Not available
Estimated sales range
Not available
Not available
Price history
| Date | Event | Price |
|---|---|---|
| 7/23/2026 | Price change | $305,000-1.6%$187/sqft |
Source:  elevateMLS #3079850 Report a problem elevateMLS #3079850 Report a problem | ||
| 6/16/2026 | Price change | $310,000-1.6%$190/sqft |
Source:  REcolorado as distributed by MLS GRID #4161404 Report a problem REcolorado as distributed by MLS GRID #4161404 Report a problem | ||
| 5/22/2026 | Listed for sale | $315,000+30.2%$193/sqft |
Source: elevateMLS #3079850 Report a problem | ||
| 7/8/2020 | Sold | $242,000+2.2%$148/sqft |
Source: Public Record Report a problem | ||
| 5/29/2020 | Price change | $236,900-1.3%$145/sqft |
Source: Re/Max Properties Inc #4960477 Report a problem | ||
| 5/14/2020 | Listed for sale | $239,900+52.8%$147/sqft |
Source: Re/Max Properties Inc #4960477 Report a problem | ||
| 7/31/2017 | Listing removed | $1,350$1/sqft |
Source: Owner Report a problem | ||
| 7/4/2017 | Listed for rent | $1,350$1/sqft |
Source: Owner Report a problem | ||
| 6/1/2006 | Sold | $157,000+25.7%$96/sqft |
Source: Public Record Report a problem | ||
| 8/1/2000 | Sold | $124,900$77/sqft |
Source: Public Record Report a problem | ||
Public tax history
| Year | Property taxes | Tax assessment |
|---|---|---|
| 2024 | $1,064 -5% | $22,820 |
| 2023 | $1,120 -10% | $22,820 +34.9% |
| 2022 | $1,243 | $16,920 -2.8% |
| 2021 | -- | $17,400 +14.2% |
| 2020 | $1,172 +1.1% | $15,230 |
| 2019 | $1,160 +26.2% | $15,230 +28% |
| 2018 | $919 -0.4% | $11,900 |
| 2017 | $922 +0.4% | $11,900 +4.1% |
| 2016 | $919 +4% | $11,430 |
| 2015 | $884 +0.1% | $11,430 |
| 2014 | $883 | $11,430 |
| 2013 | -- | -- |
| 2012 | -- | $12,060 |
| 2011 | $971 | $12,060 -4.7% |
| 2010 | -- | $12,660 |
| 2009 | -- | $12,660 +2.3% |
| 2008 | -- | $12,370 |
| 2006 | -- | $12,370 +18.4% |
| 2004 | -- | $10,450 |
| 2003 | $827 +2.7% | $10,450 -4% |
| 2002 | $806 -2.9% | $10,890 +0.9% |
| 2001 | $829 | $10,790 |
Find assessor info on the county website
Monthly payment
Est. payment
Payment breakdown
Explore the cost of this home by adjusting the details. Changes won't be saved.Climate risks
Neighborhood: Northwest Colorado Springs
Nearby schools
GreatSchools rating
- 8/10Rockrimmon Elementary SchoolGrades: K-5Distance: 1 mi
- 7/10Eagleview Middle SchoolGrades: 6-8Distance: 1.5 mi
- 8/10Air Academy High SchoolGrades: 9-12Distance: 3.5 mi
Schools provided by the listing agent
- Elementary: Rockrimmon
- Middle: Eagleview
- High: Air Academy
- District: Academy-20
Source: elevateMLS. This data may not be complete. We recommend contacting the local school district to confirm school assignments for this home.
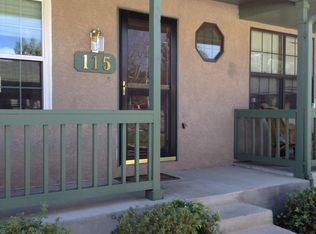
- $326,8003 bd4 ba1.6k sqft115 Iveystone Ct, Colorado Springs, CO 80919Off Market
- $301,1003 bd3 ba1.4k sqft123 Iveystone Ct, Colorado Springs, CO 80919Off Market

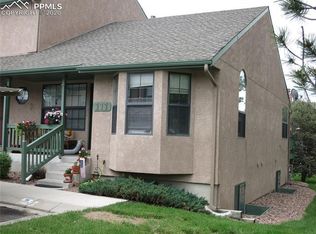
- $299,1003 bd-- ba1.5k sqft111 Iveystone Ct, Colorado Springs, CO 80919Off Market
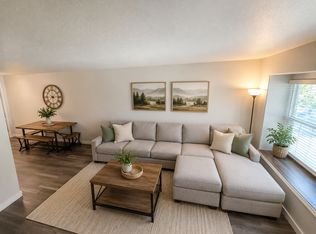
- $1,9752 bd2 ba1.4k sqft127 Iveystone Ct, Colorado Springs, CO 80919For Rent
- $289,5002 bd3 ba1k sqft131 Iveystone Ct, Colorado Springs, CO 80919Off Market
- $329,6003 bd2 ba1.5k sqft135 Iveystone Ct, Colorado Springs, CO 80919Off Market
- $486,300-- bd-- ba-- sqftIveystone Ct, Colorado springs, CO 80919Off Market
- $483,100-- bd-- ba-- sqftIveystone Ct, Colorado Springs, CO 80919Off Market
A local agent can set up tours, give advice and negotiate with sellers.
Similar homes
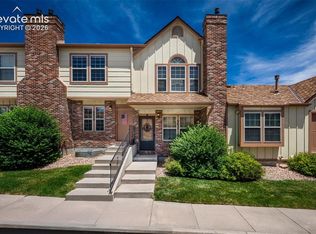
- $309,0003 bd4 ba1.6k sqft6837 Goldcrest Ct #177, Colorado Springs, CO 80919For Sale
 MLS ID #4924822, Colleen Kauber MRP , Your Castle Real Estate LLC. elevateMLS
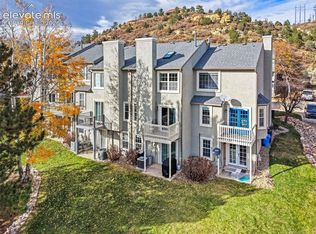
 - $299,0002 bd2 ba1.1k sqft4883 Bluestem Dr, Colorado Springs, CO 80917For Sale
 MLS ID #2364184, Taylor Cardines, LPT Realty LLC. elevateMLS
 - $299,9003 bd4 ba1.6k sqft2508 Blazek Loop, Colorado Springs, CO 80918For Sale
 MLS ID #3525956, Joshua Bouwkamp MRP , The Cutting Edge. elevateMLS
 - $367,9003 bd3 ba1.7k sqft2067 Bristlecone Dr, Colorado Springs, CO 80919For Sale
 MLS ID #2287765, Sharon Sloan, Keller Williams Clients Choice Realty. elevateMLS
 - $274,5003 bd3 ba1.6k sqft3351 Queen Anne Way, Colorado Springs, CO 80917For SaleMLS ID #2202068, Kelly Sheffield MRP SRES , The Cutting Edge. elevateMLS
- $296,0002 bd2 ba1.1k sqft1935 Montura Vw Unit 104, Colorado Springs, CO 80919For SaleMLS ID #5488139, Paula Romanos MRP SRES , ERA Shields Real Estate. elevateMLS
- $349,0003 bd4 ba2k sqft6109 Pine Hill Dr, Colorado Springs, CO 80918For SaleMLS ID #9055266, Brian Maecker MRP GRI CRS CRP , REMAX PROPERTIES. elevateMLS
- $264,9002 bd2 ba1k sqft140 W Rockrimmon Blvd APT 202, Colorado Springs, CO 80919For SaleMLS ID #3893946, Kathleen Weatherford, Equity Colorado Real Estate. elevateMLS
- $365,0003 bd4 ba2k sqft1846 Brookdale Dr, Colorado Springs, CO 80918For SaleMLS ID #6367074, Amy Thompson, Coldwell Banker Realty. elevateMLS
- $315,0002 bd2 ba1.1k sqft1965 Montura Vw Unit 202, Colorado Springs, CO 80919For SaleMLS ID #6913872, Toby Lorenc GRI LHP , Berkshire Hathaway HomeServices Rocky Mountain. elevateMLS
- $305,0003 bd3 ba1.7k sqft3523 Indigo Ridge Point, Colorado Springs, CO 80910For SaleMLS ID #7524521, Shane Brown, The Cutting Edge. elevateMLS
- $345,0003 bd3 ba1.8k sqft2908 Camino Cielo Ct, Colorado Springs, CO 80920For SaleMLS ID #7074447, Edward Behr CRS GRI , The Platinum Group. elevateMLS
- $305,0004 bd3 ba1.6k sqft748 Caribbean Point, Colorado Springs, CO 80910For SaleMLS ID #5012965, Brian Coram, The Cutting Edge. elevateMLS
- $249,9992 bd3 ba1.6k sqft6816 Ravencrest Dr, Colorado Springs, CO 80919For SaleMLS ID #6435687, Joe Cuchiara GRI , The Cutting Edge. elevateMLS
- $259,9002 bd1 ba967 sqft6755 Delmonico Dr APT 204, Colorado Springs, CO 80919For SaleMLS ID #4076389, Heather Harkema, HomeSmart. elevateMLS
- $250,0002 bd2 ba1.3k sqft1131 Willow Bend Cir APT 2, Colorado Springs, CO 80918For SaleMLS ID #6864344, Hannah Deblois, EXIT Realty DTC, Cherry Creek, Pikes Peak. elevateMLS
- $342,0002 bd3 ba1.6k sqft3931 Diamond Ridge Vw, Colorado Springs, CO 80918For SaleMLS ID #6325915, Barry Cavanaugh GRI , ERA Shields Real Estate. elevateMLS
- $307,9002 bd2 ba1k sqft7915 Lexington Park Dr, Colorado Springs, CO 80920For SaleMLS ID #9101204, Jacob Scott Burger, REMAX PROPERTIES. elevateMLS
- $349,0003 bd4 ba1.9k sqft2046 Palm Dr, Colorado Springs, CO 80918For SaleMLS ID #5703165, Matt Tolooee, Metro Real Estate Group. elevateMLS
- $309,0002 bd3 ba1.3k sqft5414 Cushing Grv, Colorado Springs, CO 80924For SaleMLS ID #2795870, Lindsey Williams, Your Castle Real Estate LLC. elevateMLS
