Charming Home in Desirable Peregrine Neighborhood known as Discovery at Ravencrest. Welcome to a beautifully remodeled single-family home nestled in the highly sought-after Peregrine community. Built in 1995, this home blends timeless elegance with modern comfort, offering an ideal retreat in the stunning foothills of Northwest Colorado Springs. Step inside to discover a spacious floor plan featuring 3 bedrooms and 4 bathrooms across 1600+ square feet of living space. The HOA covers ample items to include water and significant portion of insurance costs. The home has gorgeous newer wood plank luxury laminate flooring thoughout, large windows, and an abundance of natural light, creating an inviting atmosphere. The gourmet kitchen is complete with granite countertops, stainless steel appliances, and ample cabinet space. The primary suite offers a private oasis with a luxurious en-suite bathroom, with stand alone shower. Additional bedrooms provide flexibility for family, guests, or a home office. The finished basement/bonus room adds even more space for entertainment or relaxation or secondary primary bedroom. Outside, enjoy a spacious deck, and breathtaking mountain views perfect for outdoor gatherings or peaceful mornings. The home is zoned within the top-rated District 20 schools. Located just minutes from hiking trails, parks, shopping, and dining, the perfect balance of tranquility and convenience. Easy access to Air Force Academy, Fort Carson and I-25. Schedule your private showing today!
For sale
Price cut: $20K (7/12)
$309,000
6837 Goldcrest Ct #177, Colorado Springs, CO 80919
3beds
1,600sqft
:
Get pre-qualified$2,340/mo
Townhouse
Built in 1995
479 Square Feet Lot
$-- Zestimate®
$193/sqft
$426/mo HOA
What's special
Breathtaking mountain viewsSpacious deckStainless steel appliancesGranite countertopsAbundance of natural lightGourmet kitchenAmple cabinet space
- 44 days |
- 467 |
- 40 |
Zillow last checked:
Listing updated:
Listed by:
Colleen Kauber MRP 719-330-1047,
Your Castle Real Estate LLC
Source: elevateMLS,MLS#: 4924822
Facts & features
Interior
Bedrooms & bathrooms
- Bedrooms: 3
- Bathrooms: 4
- Full bathrooms: 1
- 3/4 bathrooms: 2
- 1/2 bathrooms: 1
Other
- Level: Upper
Heating
- Forced Air, Natural Gas
Cooling
- Ceiling Fan(s)
Appliances
- Included: 220v in Kitchen, Countertop System, Dishwasher, Disposal, Dryer, Exhaust Fan, Microwave, Range, Refrigerator, Self Cleaning Oven, Washer
- Laundry: In Basement, Electric Hook-up
Features
- Breakfast Bar, High Speed Internet, Pantry, Secondary Suite w/in Home
- Flooring: Wood Laminate
- Windows: Window Coverings
- Basement: Full,Finished
- Number of fireplaces: 1
- Fireplace features: Gas, One
Interior area
- Total structure area: 1,600
- Total interior livable area: 1,600 sqft
- Finished area above ground: 1,088
- Finished area below ground: 512
Property
Parking
- Total spaces: 1
- Parking features: Assigned
- Garage spaces: 1
Features
- Levels: Two
- Stories: 2
- Entry location: Ground Floor
- Patio & porch: Covered, Wood Deck
- Exterior features: Auto Sprinkler System
- Fencing: Back Yard
- Has view: Yes
- View description: City
Lot
- Size: 479 Square Feet
- Features: Near Park, Near Schools, Near Shopping Center, HOA Required $, Landscaped
Details
- Additional structures: Storage
Construction
Type & style
- Home type: Townhouse
- Property subtype: Townhouse
- Attached to another structure: Yes
Materials
- Brick, Wood Siding, Framed on Lot, Frame
- Foundation: Walk Out
- Roof: Composite Shingle
Condition
- Existing Home
- New construction: No
- Year built: 1995
Utilities & green energy
- Water: Municipal
- Utilities for property: Cable Connected, Electricity Connected, Natural Gas Connected, Phone Available, See Remarks
Community & HOA
Community
- Features: Pool
HOA
- Has HOA: Yes
- Services included: Common Utilities, Covenant Enforcement, Insurance, Lawn, Maintenance Grounds, Maintenance Structure, Management, Sewer, Snow Removal, Trash Removal, Water
- HOA fee: $426 monthly
Location
- Region: Colorado Springs
Financial & listing details
- Price per square foot: $193/sqft
- Annual tax amount: $986
- Date on market: 6/12/2026
- Listing terms: Assumable,Cash,Conventional,FHA,VA Loan,See Show/Agent Remarks
- Electric utility on property: Yes
Estimated market value
Not available
Estimated sales range
Not available
Not available
Price history
| Date | Event | Price |
|---|---|---|
| 7/12/2026 | Price change | $309,000-6.1%$193/sqft |
Source:  elevateMLS #4924822 Report a problem elevateMLS #4924822 Report a problem | ||
| 7/12/2026 | Price change | $2,350-1.9%$1/sqft |
Source: Zillow Rentals Report a problem | ||
| 7/1/2026 | Listed for rent | $2,395$1/sqft |
Source: Zillow Rentals Report a problem | ||
| 6/12/2026 | Listed for sale | $329,000-0.3%$206/sqft |
Source: elevateMLS #4924822 Report a problem | ||
| 10/19/2025 | Listing removed | $330,000$206/sqft |
Source: elevateMLS #4277245 Report a problem | ||
| 9/10/2025 | Price change | $330,000-2.9%$206/sqft |
Source: elevateMLS #4277245 Report a problem | ||
| 8/9/2025 | Price change | $340,000-2.9%$213/sqft |
Source: elevateMLS #4277245 Report a problem | ||
| 7/30/2025 | Price change | $350,000-4.1%$219/sqft |
Source: elevateMLS #4277245 Report a problem | ||
| 7/28/2025 | Price change | $365,000-3.7%$228/sqft |
Source: elevateMLS #4277245 Report a problem | ||
| 7/20/2025 | Listed for sale | $379,000$237/sqft |
Source: elevateMLS #4277245 Report a problem | ||
| 6/25/2025 | Listing removed | $379,000$237/sqft |
Source: elevateMLS #4277245 Report a problem | ||
| 2/22/2025 | Listed for sale | $379,000$237/sqft |
Source: elevateMLS #4277245 Report a problem | ||
Public tax history
Tax history is unavailable.
Monthly payment
Est. payment
Payment breakdown
Explore the cost of this home by adjusting the details. Changes won't be saved.Climate risks
Neighborhood: Northwest Colorado Springs
Nearby schools
GreatSchools rating
- 8/10Rockrimmon Elementary SchoolGrades: K-5Distance: 0.6 mi
- 7/10Eagleview Middle SchoolGrades: 6-8Distance: 1.8 mi
- 8/10Air Academy High SchoolGrades: 9-12Distance: 2.9 mi
Schools provided by the listing agent
- District: Academy-20
Source: elevateMLS. This data may not be complete. We recommend contacting the local school district to confirm school assignments for this home.
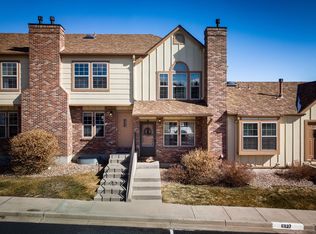
- $319,4003 bd4 ba1.6k sqft6837 Goldcrest Ct, Colorado Springs, CO 80919Off Market
- $291,2003 bd2 ba1k sqft6839 Goldcrest Ct, Colorado Springs, CO 80919Off Market
- $326,6003 bd2 ba1.5k sqft6835 Goldcrest Ct, Colorado Springs, CO 80919Off Market
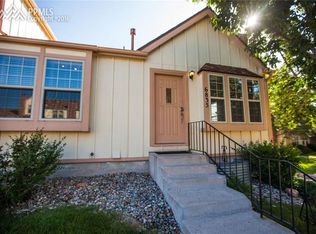
- $289,1002 bd3 ba1k sqft6841 Goldcrest Ct, Colorado Springs, CO 80919Off Market
- $291,2003 bd2 ba1k sqft6843 Goldcrest Ct, Colorado Springs, CO 80919Off Market
- $305,9003 bd4 ba1.6k sqft6845 Goldcrest Ct, Colorado Springs, CO 80919Off Market
- $270,0002 bd1 ba784 sqft6839 Overland Dr #179, Colorado Springs, CO 80919Sold
- $226,2002 bd1 ba784 sqft6839 Overland Dr, Colorado Springs, CO 80919Off Market
A local agent can set up tours, give advice and negotiate with sellers.
Similar homes
- $315,0003 bd2 ba1.5k sqft539 Rolling Hills Dr, Colorado Springs, CO 80919For Sale

 MLS ID #2981283, Gregory Luczak, Coldwell Banker Realty. elevateMLS
 - $322,0003 bd3 ba1.8k sqft1582 Territory Trl, Colorado Springs, CO 80919For Sale
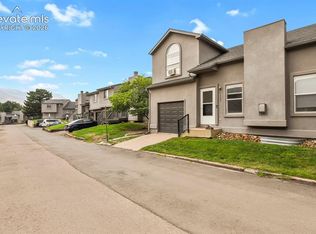 MLS ID #7998803, Marilyn Kinnamon, HomeSmart. elevateMLS
 - $319,9002 bd1 ba982 sqft806 Pebblewood Dr, Colorado Springs, CO 80919For Sale
 MLS ID #2082650, Lynette Guenther, Keller Williams Realty DTC LLC. elevateMLS
 - $299,9003 bd4 ba1.6k sqft2508 Blazek Loop, Colorado Springs, CO 80918For Sale
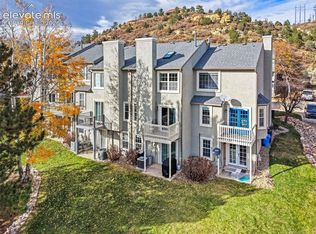 MLS ID #3525956, Joshua Bouwkamp MRP , The Cutting Edge. elevateMLS
 - $284,9003 bd2 ba1.3k sqft2609 Hatch Cir, Colorado Springs, CO 80918For SaleMLS ID #6967838, Greg Hanson, TRELORA Realty. elevateMLS
- $249,9992 bd3 ba1.6k sqft6816 Ravencrest Dr, Colorado Springs, CO 80919For SaleMLS ID #6435687, Joe Cuchiara GRI , The Cutting Edge. elevateMLS
- $349,0003 bd4 ba1.9k sqft2046 Palm Dr, Colorado Springs, CO 80918For SaleMLS ID #5703165, Matt Tolooee, Metro Real Estate Group. elevateMLS
- $307,9002 bd2 ba1k sqft7915 Lexington Park Dr, Colorado Springs, CO 80920For SaleMLS ID #9101204, Jacob Scott Burger, REMAX PROPERTIES. elevateMLS
- $365,0003 bd4 ba2k sqft1846 Brookdale Dr, Colorado Springs, CO 80918For SaleMLS ID #6367074, Amy Thompson, Coldwell Banker Realty. elevateMLS
- $345,0003 bd3 ba1.8k sqft2908 Camino Cielo Ct, Colorado Springs, CO 80920For SaleMLS ID #7074447, Edward Behr CRS GRI , The Platinum Group. elevateMLS
- $345,0003 bd3 ba1.5k sqft2411 Elite Ter, Colorado Springs, CO 80920For SaleMLS ID #7184977, Martha Walker GRI , HomeSmart. elevateMLS
- $280,0003 bd3 ba1.6k sqft3374 Queen Anne Way, Colorado Springs, CO 80917For SaleMLS ID #3469458, Tsutomu Wakino MRP , Keller Williams Partners. elevateMLS
- $305,0004 bd3 ba1.6k sqft748 Caribbean Point, Colorado Springs, CO 80910For SaleMLS ID #5012965, Brian Coram, The Cutting Edge. elevateMLS
- $274,5003 bd3 ba1.6k sqft3351 Queen Anne Way, Colorado Springs, CO 80917For SaleMLS ID #2202068, Kelly Sheffield MRP SRES , The Cutting Edge. elevateMLS
- $340,0002 bd2 ba1.2k sqft7816 Brandy Cir, Colorado Springs, CO 80920For SaleMLS ID #6114942, Camellia Coray, Coldwell Banker Realty. elevateMLS
- $280,0003 bd4 ba2.3k sqft2003 Sussex Ln, Colorado Springs, CO 80909For SaleMLS ID #7369284, Tom Thieme MRP PPRES , Better Homes and Gardens Real Estate Kenney & Company. elevateMLS
- $242,0002 bd3 ba1.1k sqft5568 Dunbar Ct, Colorado Springs, CO 80918For SaleMLS ID #6175756, Amber Barron, Red Bow Realty. elevateMLS
- $198,0002 bd2 ba1.1k sqft6530 Delmonico Dr APT 106, Colorado Springs, CO 80919For SaleMLS ID #7708983, Leslie Wilson, New Padd Group Colorado Realty. elevateMLS
- $319,5003 bd3 ba1.9k sqft4691 Winewood Village Dr, Colorado Springs, CO 80917For SaleMLS ID #3425083, Mary Biga ABR AHWD MRP , Davidson Biga Realty, Inc.. elevateMLS
- $330,0003 bd3 ba1.5k sqft5024 Quarto Ln, Colorado Springs, CO 80917For SaleMLS ID #4373682, Jermaine Butler, Coldwell Banker Realty. elevateMLS
