Newer windows, newer electrical panel, and newer water heater means peace of mind! Come fall in love!**Welcome home to your new 2 Bed, 2 Bath Condo featuring brand new windows, LVP in the living room, kitchen and dining room and privacy & exceptional Amenities in the highly sought after D20! This beautiful condo offers comfort, convenience, and endless potential. The open floor plan boasts generous room sizes, including an open concept living room and a true primary suite with private en-suite bath for ultimate privacy. The primary suite includes a spacious bath with a separate vanity area. The second bedroom and a nearby bath is just down the hall; perfect for an office, guests or roommates. The kitchen features abundant counter space, a large closet-style pantry, and exciting possibilities for customization and updates. The dedicated dining area connects the kitchen and living room seamlessly. Relax by the wood burning fireplace in the living room or step out onto your private covered back patio and take in views of mature trees, blue skies, and the tennis/pickleball court in the distance. (You will often see deer out there!) Enjoy the convenience of in-unit laundry (washer and dryer included), and a covered carport just steps from the secure building entrance. Community amenities include: Low-maintenance living with Clubhouse,Indoor pool, hot tub, & dry sauna, newly Restored tennis/pickleball court(s). All this just minutes from hiking, biking, shopping, and dining.
For sale
Price cut: $2K (7/24)
$198,000
6530 Delmonico Dr APT 106, Colorado Springs, CO 80919
2beds
1,172sqft
:
Get pre-qualified$1,712/mo
Condominium
Built in 1973
-- sqft lot
$-- Zestimate®
$169/sqft
$445/mo HOA
What's special
Brand new windowsPrivate covered back patioGenerous room sizesOpen floor plan
- 57 days |
- 419 |
- 16 |
Zillow last checked:
Listing updated:
Listed by:
Leslie Wilson 720-936-8520,
New Padd Group Colorado Realty
Source: elevateMLS,MLS#: 7708983
Facts & features
Interior
Bedrooms & bathrooms
- Bedrooms: 2
- Bathrooms: 2
- Full bathrooms: 1
- 3/4 bathrooms: 1
Other
- Level: Main
- Area: 180 Square Feet
- Dimensions: 15 x 12
Heating
- Forced Air, Natural Gas
Cooling
- Central Air
Appliances
- Included: Cooktop, Dishwasher, Dryer, Oven, Refrigerator, Washer
- Laundry: Main Level
Features
- Flooring: Carpet, Luxury Vinyl
- Has basement: No
- Number of fireplaces: 1
- Fireplace features: One
- Common walls with other units/homes: End Unit,2+ Common Walls
Interior area
- Total structure area: 1,172
- Total interior livable area: 1,172 sqft
- Finished area above ground: 1,172
- Finished area below ground: 0
Video & virtual tour
Property
Parking
- Total spaces: 1
- Parking features: Carport
- Garage spaces: 1
- Has carport: Yes
Features
- Entry location: Ground Floor
- Patio & porch: Concrete, Covered
Lot
- Size: 518 Square Feet
- Features: Wooded, Landscaped
Details
- Parcel number: 7312412097
Construction
Type & style
- Home type: Condo
- Architectural style: Ranch
- Property subtype: Condominium
- Attached to another structure: Yes
Materials
- Masonite, Concrete
- Foundation: Slab
- Roof: Composite Shingle
Condition
- Existing Home
- New construction: No
- Year built: 1973
Utilities & green energy
- Water: Municipal
- Utilities for property: Cable Available, Electricity Connected, Natural Gas Connected
Community & HOA
Community
- Features: Clubhouse, Fitness Center, Landscape Maintenance, Pool, Recreation Room, RV Parking, Sauna, Tennis Court(s)
HOA
- Has HOA: Yes
- Services included: Common Utilities, Insurance, Maintenance Grounds, Maintenance Structure, Snow Removal, Trash Removal, Water
- HOA fee: $445 monthly
Location
- Region: Colorado Springs
Financial & listing details
- Price per square foot: $169/sqft
- Tax assessed value: $225,914
- Annual tax amount: $659
- Date on market: 6/5/2026
- Listing terms: Cash,Conventional,Other,VA Loan
- Electric utility on property: Yes
Estimated market value
Not available
Estimated sales range
Not available
Not available
Price history
| Date | Event | Price |
|---|---|---|
| 7/24/2026 | Price change | $198,000-1%$169/sqft |
Source:  elevateMLS #7708983 Report a problem elevateMLS #7708983 Report a problem | ||
| 6/17/2026 | Price change | $200,000-7%$171/sqft |
Source: elevateMLS #7708983 Report a problem | ||
| 6/5/2026 | Listed for sale | $215,000$183/sqft |
Source: elevateMLS #7708983 Report a problem | ||
| 6/1/2026 | Listing removed | $1,346$1/sqft |
Source: Zillow Rentals Report a problem | ||
| 5/13/2026 | Price change | $1,346-10%$1/sqft |
Source: Zillow Rentals Report a problem | ||
| 3/25/2026 | Listed for rent | $1,496$1/sqft |
Source: Zillow Rentals Report a problem | ||
| 1/19/2026 | Listing removed | $215,000$183/sqft |
Source: elevateMLS #7971643 Report a problem | ||
| 1/19/2026 | Listed for sale | $215,000$183/sqft |
Source: elevateMLS #7971643 Report a problem | ||
| 12/6/2025 | Contingent | $215,000$183/sqft |
Source: elevateMLS #7971643 Report a problem | ||
| 11/21/2025 | Price change | $215,000-4.4%$183/sqft |
Source: elevateMLS #7971643 Report a problem | ||
| 10/3/2025 | Price change | $225,000-2.2%$192/sqft |
Source: elevateMLS #7971643 Report a problem | ||
| 7/25/2025 | Listed for sale | $230,000+170.6%$196/sqft |
Source: elevateMLS #7971643 Report a problem | ||
| 5/16/2006 | Sold | $85,000+6.3%$73/sqft |
Source: Public Record Report a problem | ||
| 10/29/1999 | Sold | $80,000+6.8%$68/sqft |
Source: Public Record Report a problem | ||
| 5/19/1998 | Sold | $74,900$64/sqft |
Source: Public Record Report a problem | ||
Public tax history
| Year | Property taxes | Tax assessment |
|---|---|---|
| 2024 | $583 -24.9% | $15,130 |
| 2023 | $776 -10% | $15,130 +29% |
| 2022 | $863 | $11,730 -2.8% |
| 2021 | -- | $12,070 +27.5% |
| 2020 | $729 +1.1% | $9,470 |
| 2019 | $721 +22.3% | $9,470 +24% |
| 2018 | $590 -0.4% | $7,640 |
| 2017 | $592 +0.4% | $7,640 +8.7% |
| 2016 | $590 +8.5% | $7,030 |
| 2015 | $544 +9.3% | $7,030 +9.2% |
| 2014 | $497 | $6,440 |
| 2013 | -- | -- |
| 2012 | -- | $6,610 |
| 2011 | $529 | $6,610 -4.2% |
| 2010 | -- | $6,900 |
| 2009 | -- | $6,900 -0.3% |
| 2008 | -- | $6,920 |
| 2006 | -- | $6,920 -4% |
| 2004 | -- | $7,210 |
| 2003 | $540 +2.7% | $7,210 +1.4% |
| 2002 | $526 -3.7% | $7,110 |
| 2001 | $547 | $7,110 |
Find assessor info on the county website
Monthly payment
Est. payment
Payment breakdown
Explore the cost of this home by adjusting the details. Changes won't be saved.Climate risks
Neighborhood: Northwest Colorado Springs
Nearby schools
GreatSchools rating
- 8/10Rockrimmon Elementary SchoolGrades: K-5Distance: 0.5 mi
- 7/10Eagleview Middle SchoolGrades: 6-8Distance: 1.2 mi
- 8/10Air Academy High SchoolGrades: 9-12Distance: 3 mi
Schools provided by the listing agent
- Elementary: Rockrimmon
- Middle: Eagleview
- High: Air Academy
- District: Academy-20
Source: elevateMLS. This data may not be complete. We recommend contacting the local school district to confirm school assignments for this home.
- $210,6002 bd2 ba1.1k sqft6530 Delmonico Dr APT 203, Colorado Springs, CO 80919Off Market

- $249,0003 bd2 ba1.4k sqft6540 Delmonico Dr APT 103, Colorado Springs, CO 80919Off Market
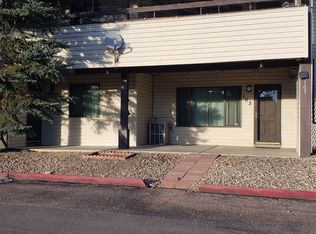
- $205,0002 bd2 ba1.1k sqft6530 Delmonico Dr APT 307, Colorado Springs, CO 80919Sold
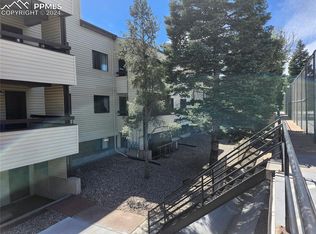
- $255,2003 bd1 ba1.4k sqft6540 Delmonico Dr APT 104, Colorado Springs, CO 80919Off Market
- $280,1003 bd2 ba1.4k sqft6540 Delmonico Dr APT 204, Colorado Springs, CO 80919Off Market
- $251,5003 bd2 ba1.4k sqft6540 Delmonico Dr APT 303, Colorado Springs, CO 80919Off Market
- $260,0003 bd2 ba1.4k sqft6540 Delmonico Dr APT 304, Colorado Springs, CO 80919Sold
- $204,4002 bd2 ba1.1k sqft6540 Delmonico Dr APT 201, Colorado Springs, CO 80919Off Market
A local agent can set up tours, give advice and negotiate with sellers.
Similar homes
- $264,9002 bd2 ba1k sqft140 W Rockrimmon Blvd APT 202, Colorado Springs, CO 80919For Sale
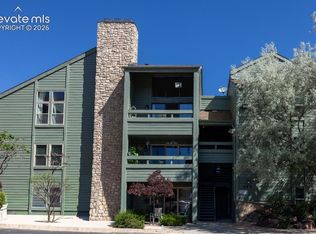
 MLS ID #3893946, Kathleen Weatherford, Equity Colorado Real Estate. elevateMLS
 - $265,0002 bd3 ba1k sqft6829 Mountain Top Ln, Colorado Springs, CO 80919For Sale
 MLS ID #4805716, Shaylee Clark, Exp Realty LLC. elevateMLS
 - $259,9002 bd1 ba967 sqft6755 Delmonico Dr APT 204, Colorado Springs, CO 80919For Sale
 MLS ID #4076389, Heather Harkema, HomeSmart. elevateMLS
 - $195,0002 bd1 ba802 sqft6474 McNichols Ct, Colorado Springs, CO 80918For Sale
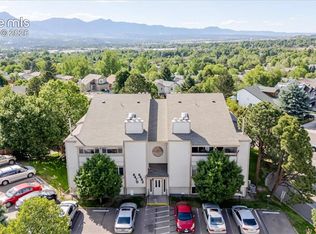 MLS ID #9443510, Sonya McGuffin MRP , Equity Colorado Real Estate. elevateMLS
 - $215,0002 bd2 ba882 sqft1148 Darby St, Colorado Springs, CO 80907For SaleMLS ID #3713612, Jennifer Lee, Exp Realty LLC. elevateMLS
- $189,9993 bd2 ba1.1k sqft3485 Rebecca Ln APT A, Colorado Springs, CO 80917For SaleMLS ID #2592608, Crystal Sisler, Exp Realty LLC. elevateMLS
- $275,0002 bd3 ba1k sqft6738 Overland Dr, Colorado Springs, CO 80919For SaleMLS ID #5882078, Marquesa Hobbs CNE MRP , The Platinum Group. elevateMLS
- $179,0003 bd2 ba995 sqft4509 N Carefree Cir, Colorado Springs, CO 80917For SaleMLS ID #9123231, Jennifer Nelson, REMAX PROPERTIES. elevateMLS
- $292,0002 bd2 ba1.1k sqft1935 Montura Vw Unit 104, Colorado Springs, CO 80919For SaleMLS ID #5488139, Paula Romanos MRP SRES , ERA Shields Real Estate. elevateMLS
- $185,0002 bd2 ba936 sqft2389 Stepping Stones Way, Colorado Springs, CO 80904For SaleMLS ID #8972687, Tameson Cockrell AHWD C2EX CREN GRI , ERA Shields Real Estate. elevateMLS
- $192,9003 bd2 ba1.2k sqft1708 Sawyer Way APT 277, Colorado Springs, CO 80915For SaleMLS ID #4565574, Kay Ely, The Cutting Edge. elevateMLS
- $199,9002 bd1 ba858 sqft1057 Acapulco Ct, Colorado Springs, CO 80910For SaleMLS ID #1397253, Mark Munoz, Acacia Realty. elevateMLS
- $165,0002 bd2 ba1k sqft434 Valley Hi Cir APT D23, Colorado Springs, CO 80910For SaleMLS ID #1436321, Lisa Jones CRS GRI , REMAX PROPERTIES. elevateMLS
- $185,0003 bd2 ba1.4k sqft411 Lakewood Cir APT B614, Colorado Springs, CO 80910For SaleMLS ID #9875461, Tracy Flannery GRI MRP PPRES SRES , Engel & Voelkers Pikes Peak. elevateMLS
- $169,9992 bd1 ba862 sqft3405 Rebecca Ln APT C, Colorado Springs, CO 80917For SaleMLS ID #9226667, Crystal Sisler, Exp Realty LLC. elevateMLS
- $199,9001 bd1 ba779 sqft4739 Daybreak Cir, Colorado Springs, CO 80917For SaleMLS ID #3632467, Melanie Attig CLHA , Coldwell Banker Realty. elevateMLS
- $189,0002 bd2 ba936 sqft2386 Stepping Stones Way, Colorado Springs, CO 80904For SaleMLS ID #7250965, Nathan Johnson MRP GRI CRS ABR , RE/MAX Real Estate Group LLC. elevateMLS
- $225,0002 bd1 ba947 sqft2758 Montague Dr, Colorado Springs, CO 80920For SaleMLS ID #2809062, Jason Roshek CRS GRI , Coldwell Banker Beyond. elevateMLS
- $200,0003 bd2 ba1.2k sqft5315 Solar Ridge Dr, Colorado Springs, CO 80917For SaleMLS ID #3596158, Nicholas Monge, Exp Realty LLC. elevateMLS
- $189,0002 bd2 ba1.4k sqft4268 Hunting Meadows Cir, Colorado Springs, CO 80916For SaleMLS ID #7911508, Andrea Rowley C2EX EPRO RENE , ERA Shields Real Estate. elevateMLS
