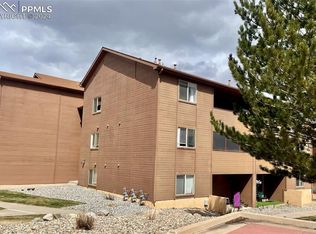
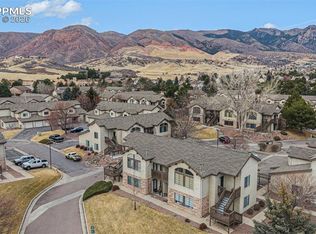
Welcome to effortless main-level living in the heart of highly desirable Rockrimmon, one of Northwest Colorado Springs’ most established and picturesque communities. This beautifully updated 2-bedroom condo blends modern upgrades with a peaceful, park-like setting. Step inside to discover new wood flooring throughout and a bright, open-concept layout designed for both comfort and functionality. The inviting living room centers around a cozy fireplace, creating the perfect space to unwind or entertain. The updated kitchen features new stainless-steel appliances and flows seamlessly into the main living area, enhancing the home’s open feel. Enjoy morning coffee or evening relaxation on your private covered balcony with southern exposure perfect for lounging and soaking in the natural light while overlooking mature trees, open green space, and beautifully maintained community grounds. Additional highlights include a 1-car assigned parking space conveniently located near the unit and a private storage room directly in front of the front door, offering convenience and extra functionality. Just a few short steps lead to the second level end unit location, providing added privacy, quiet, and an enhanced sense of retreat. Enjoy resort-style amenities including an outdoor pool, jacuzzi, picnic and BBQ area, and open green space with walking trails that create a true sense of peace, privacy, and natural beauty often visited by local wildlife, including deer. While surrounded by serene outdoor living, this home is just a 1–2 minute walk to shopping, cafés, dining, and everyday essentials, offering the perfect balance of tranquility and convenience. Ideally located near the U.S. Air Force Academy, downtown Colorado Springs, and major roadways with I-25 just one mile away for an easy commute to Denver or anywhere in the city.
For sale
$259,900
6755 Delmonico Dr APT 204, Colorado Springs, CO 80919
2beds
967sqft
:
Get pre-qualified$1,899/mo
Condominium
Built in 1999
-- sqft lot
$257,100 Zestimate®
$269/sqft
$270/mo HOA
What's special
- 74 days |
- 94 |
- 4 |
Zillow last checked:
Listing updated:
Listed by:
Heather Harkema 719-337-3662,
HomeSmart,
Stephen Sato ABR MRP 303-548-8127
Source: elevateMLS,MLS#: 4076389
Facts & features
Interior
Bedrooms & bathrooms
- Bedrooms: 2
- Bathrooms: 1
- Full bathrooms: 1
Other
- Level: Main
- Area: 168 Square Feet
- Dimensions: 12 x 14
Heating
- Forced Air
Cooling
- Ceiling Fan(s)
Appliances
- Included: Dishwasher, Dryer, Microwave, Range, Refrigerator, Washer
- Laundry: Main Level
Features
- Breakfast Bar
- Flooring: Wood
- Has basement: No
- Number of fireplaces: 1
- Fireplace features: Gas, One
- Common walls with other units/homes: End Unit
Interior area
- Total structure area: 967
- Total interior livable area: 967 sqft
- Finished area above ground: 967
- Finished area below ground: 0
Video & virtual tour
Property
Parking
- Total spaces: 1
- Parking features: Assigned, Concrete Driveway, Paved Driveway
- Garage spaces: 1
Features
- Entry location: Second Floor
- Patio & porch: Covered, Wood Deck, See Prop Desc Remarks
Lot
- Size: 326 Square Feet
- Features: Backs to Open Space, Corner Lot, Level, Meadow, Sloped, Hiking Trail, Near Fire Station, Near Hospital, Near Park, Near Public Transit, Near Schools, Near Shopping Center, HOA Required $, Landscaped
Details
- Parcel number: 6307304162
Construction
Type & style
- Home type: Condo
- Architectural style: Ranch
- Property subtype: Condominium
- Attached to another structure: Yes
Materials
- Wood Siding, Frame
- Foundation: Not Applicable
- Roof: Composite Shingle
Condition
- Existing Home
- New construction: No
- Year built: 1999
Utilities & green energy
- Water: Municipal
- Utilities for property: Cable Available, Electricity Connected, Natural Gas Available
Community & HOA
Community
- Features: Clubhouse, Dog Park, Hiking or Biking Trails, Parks or Open Space, Playground, Pool, Spa, See Prop Desc Remarks
HOA
- Has HOA: Yes
- Services included: Common Utilities, Covenant Enforcement, Insurance, Lawn, Maintenance Grounds, Maintenance Structure, Management, Snow Removal, Trash Removal
- HOA fee: $270 monthly
Location
- Region: Colorado Springs
Financial & listing details
- Price per square foot: $269/sqft
- Tax assessed value: $264,403
- Annual tax amount: $816
- Date on market: 5/24/2026
- Listing terms: Cash,Conventional,FHA,VA Loan
- Electric utility on property: Yes
Estimated market value
$257,100
$244,000 - $270,000
$1,535/mo
Price history
| Date | Event | Price |
|---|---|---|
| 5/24/2026 | Listed for sale | $259,900+4%$269/sqft |
Source:  elevateMLS #4076389 Report a problem elevateMLS #4076389 Report a problem | ||
| 8/9/2022 | Sold | $250,000+0%$259/sqft |
Source: Public Record Report a problem | ||
| 7/9/2022 | Contingent | $249,999$259/sqft |
Source: elevateMLS #7103208 Report a problem | ||
| 7/2/2022 | Listed for sale | $249,999+51.5%$259/sqft |
Source: elevateMLS #7103208 Report a problem | ||
| 2/24/2019 | Listing removed | $165,000$171/sqft |
Source: RE/MAX PROPERTIES, INC #6808551 Report a problem | ||
| 2/24/2019 | Pending sale | $165,000$171/sqft |
Source: RE/MAX PROPERTIES, INC #6808551 Report a problem | ||
| 2/22/2019 | Sold | $165,000$171/sqft |
Source: Public Record Report a problem | ||
| 1/1/2019 | Listed for sale | $165,000+43.5%$171/sqft |
Source: Re/Max Properties Inc. #6808551 Report a problem | ||
| 9/2/2014 | Sold | $115,000-3.8%$119/sqft |
Source: Public Record Report a problem | ||
| 7/18/2014 | Pending sale | $119,500$124/sqft |
Source: First Fruits Inc. dba Premier Real Estate Group #3855580 Report a problem | ||
| 5/7/2014 | Price change | $119,500-3.6%$124/sqft |
Source: First Fruits Inc. dba Premier Real Estate Group #3855580 Report a problem | ||
| 4/10/2014 | Pending sale | $123,900$128/sqft |
Source: First Fruits Inc. dba Premier Real Estate Group #3855580 Report a problem | ||
| 3/12/2014 | Listed for sale | $123,900+27.7%$128/sqft |
Source: First Fruits Inc. dba Premier Real Estate Group #3855580 Report a problem | ||
| 3/2/2006 | Sold | $97,000-11.7%$100/sqft |
Source: Public Record Report a problem | ||
| 12/7/2000 | Sold | $109,900$114/sqft |
Source: Public Record Report a problem | ||
Public tax history
| Year | Property taxes | Tax assessment |
|---|---|---|
| 2024 | $744 -7.8% | $17,710 |
| 2023 | $807 -10% | $17,710 +45.2% |
| 2022 | $897 | $12,200 -2.8% |
| 2021 | -- | $12,550 +13.4% |
| 2020 | $852 +1.1% | $11,070 |
| 2019 | $843 +33.8% | $11,070 +35.7% |
| 2018 | $630 -0.4% | $8,160 |
| 2017 | $632 +0.4% | $8,160 +7.5% |
| 2016 | $630 +7.4% | $7,590 |
| 2015 | $587 -4.2% | $7,590 -4.3% |
| 2014 | $612 | $7,930 |
| 2013 | -- | -- |
| 2012 | -- | $8,220 |
| 2011 | $665 | $8,220 -5.2% |
| 2010 | -- | $8,670 |
| 2009 | -- | $8,670 +7.4% |
| 2008 | -- | $8,070 |
| 2006 | -- | $8,070 -16.6% |
| 2004 | -- | $9,680 |
Find assessor info on the county website
Monthly payment
Est. payment
Payment breakdown
Explore the cost of this home by adjusting the details. Changes won't be saved.Climate risks
Neighborhood: Northwest Colorado Springs
Nearby schools
GreatSchools rating
- 8/10Rockrimmon Elementary SchoolGrades: K-5Distance: 0.2 mi
- 7/10Eagleview Middle SchoolGrades: 6-8Distance: 1.3 mi
- 8/10Air Academy High SchoolGrades: 9-12Distance: 2.8 mi
Schools provided by the listing agent
- District: Academy-20
Source: elevateMLS. This data may not be complete. We recommend contacting the local school district to confirm school assignments for this home.
- $255,1002 bd2 ba1.3k sqft6755 Delmonico Dr APT 303, Colorado Springs, CO 80919Off Market
- $227,0002 bd1 ba967 sqft6755 Delmonico Dr APT 202, Colorado Springs, CO 80919Sold
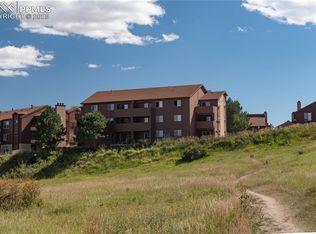
- $260,0002 bd2 ba1.3k sqft6755 Delmonico Dr APT 103, Colorado Springs, CO 80919Sold
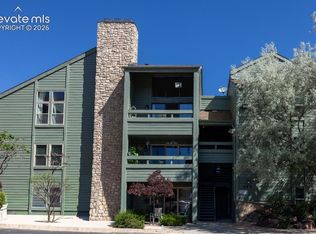
- $256,6002 bd2 ba1.3k sqft6755 Delmonico Dr APT 201, Colorado Springs, CO 80919Off Market

- $255,1002 bd2 ba1.3k sqft6755 Delmonico Dr APT 301, Colorado Springs, CO 80919Off Market
- $257,3002 bd2 ba1.3k sqft6755 Delmonico Dr APT 203, Colorado Springs, CO 80919Off Market
- $250,3002 bd1 ba967 sqft6755 Delmonico Dr APT 102, Colorado Springs, CO 80919Off Market
- $222,0002 bd1 ba1k sqft6755 Delmonico Dr APT 302, Colorado Springs, CO 80919Off Market
A local agent can set up tours, give advice and negotiate with sellers.
Similar homes
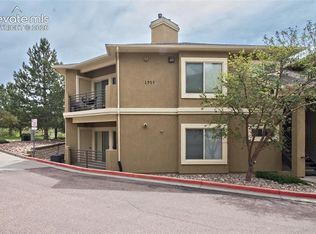
- $264,9002 bd2 ba1k sqft140 W Rockrimmon Blvd APT 202, Colorado Springs, CO 80919For Sale
 MLS ID #3893946, Kathleen Weatherford, Equity Colorado Real Estate. elevateMLS
 - $292,0002 bd2 ba1.1k sqft1935 Montura Vw Unit 104, Colorado Springs, CO 80919For Sale
 MLS ID #5488139, Paula Romanos MRP SRES , ERA Shields Real Estate. elevateMLS
 - $198,0002 bd2 ba1.1k sqft6530 Delmonico Dr APT 106, Colorado Springs, CO 80919For Sale
 MLS ID #7708983, Leslie Wilson, New Padd Group Colorado Realty. elevateMLS
 - $294,0002 bd1 ba1.1k sqft2112 Denton Grv APT 202, Colorado Springs, CO 80919For Sale
 MLS ID #4404193, Shari Weissman, Real Broker, LLC DBA Real. elevateMLS
 - $275,0001 bd1 ba900 sqft2170 Alicia Point #102, Colorado Springs, CO 80919For Sale
 MLS ID #6126393, Nichelle Phillips, Lifestyle International Realty. REcolorado as distributed by MLS GRID
 - $275,0001 bd1 ba968 sqft2147 Denton Grv APT 203, Colorado Springs, CO 80919For SaleMLS ID #9805939, Ed Hurt CNE PSA , ERA Shields Real Estate. elevateMLS
- $260,0002 bd2 ba1.1k sqft283 Ellers Grv, Colorado Springs, CO 80916For SaleMLS ID #7976316, Jane Crawford, View House Realty. elevateMLS
- $315,0002 bd2 ba1.1k sqft1965 Montura Vw Unit 202, Colorado Springs, CO 80919For SaleMLS ID #6913872, Toby Lorenc GRI LHP , Berkshire Hathaway HomeServices Rocky Mountain. elevateMLS
- $259,0002 bd3 ba1.2k sqft2280 E La Salle St Unit 108, Colorado Springs, CO 80909For SaleMLS ID #5361337, Mercie Curbow-Presley, Mercie Real Estate. elevateMLS
- $249,9002 bd2 ba1.1k sqft3040 Mandalay Grv Unit 7, Colorado Springs, CO 80917For SaleMLS ID #6684653, Christi Shelhamer, The Cutting Edge. elevateMLS
- $259,9992 bd2 ba1.1k sqft6925 Ash Creek Hts APT 104, Colorado Springs, CO 80922For SaleMLS ID #7884104, Tina Dewey EPRO SRES SRS , Tina Dewey Homes Realty. elevateMLS
- $199,0001 bd1 ba900 sqft2120 Alicia Point APT 102, Colorado Springs, CO 80919For SaleMLS ID #1313559, Carolyn Cathey CRS GRI , Carolyn Sue Cathey. elevateMLS
- $257,5002 bd1 ba989 sqft359 Ellers Grv, Colorado Springs, CO 80916For SaleMLS ID #3296789, Danielle Frisbie CRS EPRO GRI MRP PSA , The Cutting Edge. elevateMLS
- $215,0002 bd2 ba882 sqft1148 Darby St, Colorado Springs, CO 80907For SaleMLS ID #3713612, Jennifer Lee, Exp Realty LLC. elevateMLS
- $239,9002 bd3 ba1.1k sqft5568 Dunbar Ct, Colorado Springs, CO 80918For SaleMLS ID #6175756, Amber Barron, Red Bow Realty. elevateMLS
- $275,0002 bd2 ba1.1k sqft4025 Muse Way, Colorado Springs, CO 80907For SaleMLS ID #3625791, Kay Ely, The Cutting Edge. elevateMLS
- $225,0002 bd1 ba947 sqft2758 Montague Dr, Colorado Springs, CO 80920For SaleMLS ID #2809062, Jason Roshek CRS GRI , Coldwell Banker Beyond. elevateMLS
- $254,9502 bd2 ba1k sqft3670 Strawberry Field Grv APT F, Colorado Springs, CO 80906For SaleMLS ID #5097133, Jake Gans, REMAX PROPERTIES. elevateMLS
- $270,0002 bd2 ba984 sqft1016 Moorings Dr, Colorado Springs, CO 80906For SaleMLS ID #2319890, Marilyn Garcia, HomeSmart. elevateMLS
- $274,5002 bd3 ba1.3k sqft2768 Scotchbroom Point, Colorado Springs, CO 80910For SaleMLS ID #7752155, Lesley Johnson, Exp Realty LLC. elevateMLS
