Welcome to Summit Park Condominiums, situated in the sought-after Rockrimmon community, in Northwest Colorado Springs. Move in ready and beautifully maintained, this inviting second floor condo offers 2 bedrooms, 1.5 bathrooms, and a spacious floor plan in the desirable Rockrimmon area of Colorado Springs. Surrounded by mature trees in a quiet community, you’ll enjoy comfortable living with a cozy fireplace and a private balcony overlooking the community pool. The kitchen features a brand new refrigerator and dishwasher (2026), and a newer microwave (2022), providing modern convenience from day one. The laundry room includes a newer washer/dryer. An assigned covered carport with a large, locked storage closet is located just steps from the building, adding exceptional convenience and valuable storage. Step outside and take advantage of the community amenities including a pool, hot tub, and fire pit area. Conveniently located near I-25, shopping, dining, parks, hiking trails, and Academy District 20 schools, this home offers the perfect combination of peaceful living and easy access to everything Colorado Springs has to offer. Whether you’re looking for your first home, a low maintenance lifestyle, or a Northwest Colorado Springs retreat, this well cared for condo is ready to welcome you home.
For sale
Price cut: $5K (7/9)
$264,900
140 W Rockrimmon Blvd APT 202, Colorado Springs, CO 80919
2beds
1,032sqft
:
Get pre-qualified$1,929/mo
Condominium
Built in 1983
-- sqft lot
$-- Zestimate®
$257/sqft
$270/mo HOA
What's special
Cozy fireplaceSurrounded by mature treesNewer microwaveSpacious floor plan
- 50 days |
- 187 |
- 10 |
Zillow last checked:
Listing updated:
Listed by:
Kathleen Weatherford 719-243-4434,
Equity Colorado Real Estate
Source: elevateMLS,MLS#: 3893946
Facts & features
Interior
Bedrooms & bathrooms
- Bedrooms: 2
- Bathrooms: 2
- Full bathrooms: 1
- 1/2 bathrooms: 1
Other
- Level: Main
- Area: 154 Square Feet
- Dimensions: 11 x 14
Heating
- Forced Air, Natural Gas, Wood
Cooling
- Ceiling Fan(s)
Appliances
- Included: Dishwasher, Disposal, Dryer, Microwave, Oven, Range, Refrigerator, Self Cleaning Oven, Washer
- Laundry: Main Level
Features
- 6-Panel Doors, Breakfast Bar, Pantry, Smart Home Door Locks, Smart Thermostat
- Flooring: Carpet, Vinyl/Linoleum
- Windows: Window Coverings
- Has basement: No
- Has fireplace: Yes
Interior area
- Total structure area: 1,032
- Total interior livable area: 1,032 sqft
- Finished area above ground: 1,032
- Finished area below ground: 0
Property
Parking
- Total spaces: 1
- Parking features: Assigned, Carport, Concrete Driveway, Paved Driveway
- Garage spaces: 1
- Has carport: Yes
Features
- Entry location: Second Floor
- Patio & porch: Wood Deck
- Fencing: None
- Has view: Yes
- View description: Mountain(s)
Lot
- Size: 435 Square Feet
- Features: Foothill, Sloped, Wooded, Hiking Trail, Near Fire Station, Near Hospital, Near Park, Near Schools, Near Shopping Center, HOA Required $, Landscaped
Details
- Parcel number: 6307304026
Construction
Type & style
- Home type: Condo
- Architectural style: Ranch
- Property subtype: Condominium
- Attached to another structure: Yes
Materials
- Fiber Cement, Frame
- Foundation: Not Applicable
- Roof: Composite Shingle
Condition
- Existing Home
- New construction: No
- Year built: 1983
Details
- Warranty included: Yes
Utilities & green energy
- Water: Municipal
- Utilities for property: Cable Available, Electricity Connected, Natural Gas Connected
Community & HOA
Community
- Features: Hiking or Biking Trails, Pool, Spa, See Prop Desc Remarks, Green Areas, Landscape Maintenance
HOA
- Has HOA: Yes
- Services included: Common Utilities, Covenant Enforcement, Insurance, Maintenance Grounds, Maintenance Structure, Management, Snow Removal, Trash Removal, See Show/Agent Remarks
- HOA fee: $270 monthly
Location
- Region: Colorado Springs
Financial & listing details
- Price per square foot: $257/sqft
- Tax assessed value: $270,184
- Annual tax amount: $1,054
- Date on market: 6/19/2026
- Listing terms: Cash,Conventional,FHA,VA Loan
- Electric utility on property: Yes
Estimated market value
Not available
Estimated sales range
Not available
Not available
Price history
| Date | Event | Price |
|---|---|---|
| 7/9/2026 | Price change | $264,900-1.9%$257/sqft |
Source:  elevateMLS #3893946 Report a problem elevateMLS #3893946 Report a problem | ||
| 6/19/2026 | Listed for sale | $269,900+6.7%$262/sqft |
Source: elevateMLS #3893946 Report a problem | ||
| 2/3/2022 | Sold | $253,000-2.7%$245/sqft |
Source: Public Record Report a problem | ||
| 12/4/2021 | Listed for sale | $260,000+207.7%$252/sqft |
Source: elevateMLS #6213556 Report a problem | ||
| 3/8/1999 | Sold | $84,500$82/sqft |
Source: Public Record Report a problem | ||
Public tax history
| Year | Property taxes | Tax assessment |
|---|---|---|
| 2024 | $768 -10.5% | $18,100 |
| 2023 | $858 -10% | $18,100 +39.7% |
| 2022 | $953 | $12,960 -2.8% |
| 2021 | -- | $13,340 +35.8% |
| 2020 | $756 +1.1% | $9,820 |
| 2019 | $748 +35.3% | $9,820 +37.2% |
| 2018 | $553 -0.4% | $7,160 |
| 2017 | $555 +0.4% | $7,160 -8% |
| 2016 | $553 -8.1% | $7,780 |
| 2015 | $601 -4.2% | $7,780 -4.3% |
| 2014 | $628 | $8,130 |
| 2013 | -- | -- |
| 2012 | -- | $8,280 |
| 2011 | $677 | $8,280 -6.1% |
| 2010 | -- | $8,820 |
| 2009 | -- | $8,820 +9.2% |
| 2008 | -- | $8,080 |
| 2006 | -- | $8,080 +7.7% |
| 2004 | -- | $7,500 |
| 2003 | $590 +2.7% | $7,500 -3.4% |
| 2002 | $574 -0.7% | $7,760 +3.2% |
| 2001 | $578 | $7,520 |
Find assessor info on the county website
Monthly payment
Est. payment
Payment breakdown
Explore the cost of this home by adjusting the details. Changes won't be saved.Climate risks
Neighborhood: Northwest Colorado Springs
Nearby schools
GreatSchools rating
- 8/10Rockrimmon Elementary SchoolGrades: K-5Distance: 0.2 mi
- 7/10Eagleview Middle SchoolGrades: 6-8Distance: 1.3 mi
- 8/10Air Academy High SchoolGrades: 9-12Distance: 2.8 mi
Schools provided by the listing agent
- Elementary: Rockrimmon
- Middle: Eagleview
- High: Air Academy
- District: Academy-20
Source: elevateMLS. This data may not be complete. We recommend contacting the local school district to confirm school assignments for this home.
- $246,9002 bd2 ba1.2k sqft140 W Rockrimmon Blvd APT 303, Colorado Springs, CO 80919Off Market
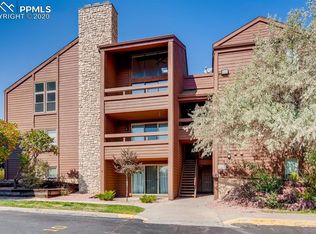
- $241,2002 bd1 ba1.2k sqft140 W Rockrimmon Blvd APT 302, Colorado Springs, CO 80919Off Market

- $221,6002 bd1 ba992 sqft140 W Rockrimmon Blvd APT 301, Colorado Springs, CO 80919Off Market
- $233,5002 bd2 ba1k sqft140 W Rockrimmon Blvd APT 203, Colorado Springs, CO 80919Off Market
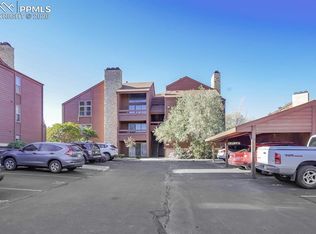
- $179,6002 bd1 ba792 sqft140 W Rockrimmon Blvd APT 204, Colorado Springs, CO 80919Off Market
- $245,1002 bd2 ba1k sqft140 W Rockrimmon Blvd APT 103, Colorado Springs, CO 80919Off Market
- $218,4002 bd1 ba1k sqft140 W Rockrimmon Blvd APT 102, Colorado Springs, CO 80919Off Market
- $183,3001 bd1 ba792 sqft140 W Rockrimmon Blvd APT 101, Colorado Springs, CO 80919Off Market
A local agent can set up tours, give advice and negotiate with sellers.
Similar homes
- $259,9002 bd1 ba967 sqft6755 Delmonico Dr APT 204, Colorado Springs, CO 80919For Sale

 MLS ID #4076389, Heather Harkema, HomeSmart. elevateMLS
 - $315,0002 bd2 ba1.4k sqft496 W Rockrimmon Blvd Unit F, Colorado Springs, CO 80919For Sale
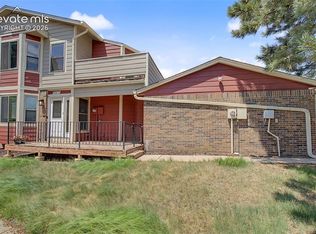 MLS ID #2726103, Joann Gadkowski ABR CLHMS CRS GRI RENE SFR , Berkshire Hathaway HomeServices Rocky Mountain. elevateMLS
 - $198,0002 bd2 ba1.1k sqft6530 Delmonico Dr APT 106, Colorado Springs, CO 80919For Sale
 MLS ID #7708983, Leslie Wilson, New Padd Group Colorado Realty. elevateMLS
 - $275,0001 bd1 ba900 sqft2170 Alicia Point #102, Colorado Springs, CO 80919For Sale

 MLS ID #6126393, Nichelle Phillips, Lifestyle International Realty. REcolorado as distributed by MLS GRID
 - $259,9002 bd2 ba1.1k sqft2927 Mesa Rd APT C, Colorado Springs, CO 80904For SaleMLS ID #3961400, Kevin Conolty, The Cutting Edge. elevateMLS
- $275,0001 bd1 ba968 sqft2147 Denton Grv APT 203, Colorado Springs, CO 80919For SaleMLS ID #9805939, Ed Hurt CNE PSA , ERA Shields Real Estate. elevateMLS
- $239,9002 bd3 ba1.1k sqft5568 Dunbar Ct, Colorado Springs, CO 80918For SaleMLS ID #6175756, Amber Barron, Red Bow Realty. elevateMLS
- $215,0002 bd2 ba882 sqft1148 Darby St, Colorado Springs, CO 80907For SaleMLS ID #3713612, Jennifer Lee, Exp Realty LLC. elevateMLS
- $249,9002 bd2 ba1.1k sqft3040 Mandalay Grv Unit 7, Colorado Springs, CO 80917For SaleMLS ID #6684653, Christi Shelhamer, The Cutting Edge. elevateMLS
- $259,0002 bd3 ba1.2k sqft2280 E La Salle St Unit 108, Colorado Springs, CO 80909For SaleMLS ID #5361337, Mercie Curbow-Presley, Mercie Real Estate. elevateMLS
- $265,0002 bd2 ba1.2k sqft4699 Barnes Rd, Colorado Springs, CO 80917For SaleMLS ID #5717891, Ricky Allen ABR CDPE CRS GREEN GRI , REMAX PROPERTIES. elevateMLS
- $270,0002 bd2 ba984 sqft1016 Moorings Dr, Colorado Springs, CO 80906For SaleMLS ID #2319890, Marilyn Garcia, HomeSmart. elevateMLS
- $199,0001 bd1 ba900 sqft2120 Alicia Point APT 102, Colorado Springs, CO 80919For SaleMLS ID #1313559, Carolyn Cathey CRS GRI , Carolyn Sue Cathey. elevateMLS
- $259,9992 bd2 ba1.1k sqft6925 Ash Creek Hts APT 104, Colorado Springs, CO 80922For SaleMLS ID #7884104, Tina Dewey EPRO SRES SRS , Tina Dewey Homes Realty. elevateMLS
- $299,9002 bd2 ba1.3k sqft4684 Winewood Village Dr, Colorado Springs, CO 80917For SaleMLS ID #1182265, Adam Matty, Keller Williams Clients Choice Realty. elevateMLS
- $205,0001 bd1 ba690 sqft2121 Troy Ct, Colorado Springs, CO 80918For SaleMLS ID #6455509, Matt Moorman, Matthew Moorman. elevateMLS
- $257,5002 bd1 ba989 sqft359 Ellers Grv, Colorado Springs, CO 80916For SaleMLS ID #3296789, Danielle Frisbie CRS EPRO GRI MRP PSA , The Cutting Edge. elevateMLS
- $285,0003 bd2 ba1.2k sqft5362 Solar Ridge Dr, Colorado Springs, CO 80917For SaleMLS ID #8745000, Kimberly Kingston SRES , The Platinum Group. elevateMLS
- $299,0002 bd2 ba1.1k sqft4883 Bluestem Dr, Colorado Springs, CO 80917For SaleMLS ID #2364184, Taylor Cardines, LPT Realty LLC. elevateMLS
- $279,9991 bd1 ba772 sqft1018 Fontmore Rd APT D, Colorado Springs, CO 80904For SaleMLS ID #6310560, Tias Hecht, The Cutting Edge. elevateMLS
