Nestled within the gated Villa Sierra Condos community, this beautifully updated end-unit residence offers an unbeatable blend of charm, convenience, and character. Perched on the second floor with breathtaking views of Pikes Peak and Garden of the Gods, this home captures Colorado's natural beauty at every turn. Step inside to find a bright, airy living space featuring vaulted, beamed ceilings and warm wood laminate flooring that lend a cozy and welcoming feel. The inviting gas fireplace creates the perfect gathering spot on cool evenings, while the living room walks out to a private balcony framed by breathtaking front range views, ideal for morning coffee, sunset happy hours, or simply soaking in that famous Colorado sunshine. This home is truly an entertainer's delight. The open flow between the living room, dining area, and kitchen makes hosting effortless, whether it's an intimate dinner party or a casual get-together with friends after a day on the trails. The spacious primary bedroom offers a peaceful retreat at the end of an adventure-filled day. Life here is all about low-maintenance, high-reward living. With the HOA handling grounds maintenance, snow removal, water, trash, and more, you can spend less time on upkeep and more time exploring red rock formations, hiking scenic trails, or enjoying a round of golf. Villa Sierra Condos itself feels like a private resort, complete with a gated entrance, clubhouse, sparkling pool, and tennis courts. The location simply can't be beat! Just moments from the iconic Garden of the Gods, with quick access to downtown, nearby parks, shopping, and top-rated schools, this home puts everything you need right at your doorstep. Whether you're seeking a lock-and-leave retreat, a full-time residence, or a smart investment in a coveted location, this condo offers the perfect balance of comfort, charm, and adventure. Come experience the vibrant, outdoorsy lifestyle this home was made for, and make this mountain-view gem your own
For sale
Price cut: $10K (9/4)
$265,000
1018 Fontmore Rd APT D, Colorado Springs, CO 80904
1beds
772sqft
Condominium
Built in 1973
-- sqft lot
$-- Zestimate®
$343/sqft
$294/mo HOA
What's special
Inviting gas fireplaceSparkling poolGated entranceVaulted beamed ceilingsSpacious primary bedroomWarm wood laminate flooringTennis courts
- 71 days
- 166
- 20
Zillow last checked:
Listing updated:
Listed by:
Tias Hecht 719-332-0433,
The Cutting Edge,
Chris Cowles 719-332-7507
Source: elevateMLS,MLS#: 6310560
Facts & features
Interior
Bedrooms & bathrooms
- Bedrooms: 1
- Bathrooms: 1
- 3/4 bathrooms: 1
Other
- Level: Main
- Area: 168 Square Feet
- Dimensions: 12 x 14
Heating
- Forced Air, Natural Gas
Cooling
- Ceiling Fan(s), Central Air
Appliances
- Included: Dishwasher, Disposal, Oven, Refrigerator
- Laundry: Main Level
Features
- Beamed Ceilings, Vaulted Ceiling(s)
- Flooring: Wood Laminate
- Has basement: No
- Number of fireplaces: 1
- Fireplace features: Gas, One
- Common walls with other units/homes: End Unit
Interior area
- Total structure area: 772
- Total interior livable area: 772 sqft
- Finished area above ground: 772
- Finished area below ground: 0
Property
Parking
- Total spaces: 1
- Parking features: Carport
- Garage spaces: 1
- Has carport: Yes
Features
- Entry location: Second Floor
- Patio & porch: Composite
- Fencing: Full
- Has view: Yes
- View description: Mountain(s), View of Pikes Peak, View of Rock Formations
Lot
- Size: 374 Square Feet
- Features: See Remarks, Near Fire Station, Near Hospital, Near Park, Near Public Transit, Near Schools, Near Shopping Center, HOA Required $, Landscaped
Details
- Parcel number: 7402206050
Construction
Type & style
- Home type: Condo
- Architectural style: Ranch
- Property subtype: Condominium
- Attached to another structure: Yes
Materials
- Wood Siding, Frame
- Foundation: Not Applicable
- Roof: Tile
Condition
- Existing Home
- New construction: No
- Year built: 1973
Utilities & green energy
- Water: Municipal
- Utilities for property: Cable Available, Electricity Connected, Natural Gas Connected, Phone Available
Community & HOA
Community
- Features: Clubhouse, Gated, Landscape Maintenance, Pool, Tennis Court(s)
HOA
- Has HOA: Yes
- Services included: Common Utilities, Covenant Enforcement, Insurance, Maintenance Grounds, Management, Security, Snow Removal, Trash Removal, Water
- HOA fee: $294 monthly
Location
- Region: Colorado Springs
Financial & listing details
- Price per square foot: $343/sqft
- Tax assessed value: $264,857
- Annual tax amount: $611
- Date on market: 7/24/2026
- Listing terms: Cash,Conventional,FHA,VA Loan
- Electric utility on property: Yes
Estimated market value
Not available
Estimated sales range
Not available
Not available
Price history
| Date | Event | Price |
|---|---|---|
| 9/4/2026 | Price change | $265,000-3.6%$343/sqft |
Source:  elevateMLS #6310560 Report a problem elevateMLS #6310560 Report a problem | ||
| 8/11/2026 | Price change | $275,000-1.8%$356/sqft |
Source: elevateMLS #6310560 Report a problem | ||
| 7/24/2026 | Listed for sale | $279,999+1.1%$363/sqft |
Source: elevateMLS #6310560 Report a problem | ||
| 7/14/2025 | Sold | $277,000-2.8%$359/sqft |
Source: elevateMLS #8753617 Report a problem | ||
| 5/24/2025 | Contingent | $285,000$369/sqft |
Source: elevateMLS #8753617 Report a problem | ||
| 5/22/2025 | Listed for sale | $285,000-3%$369/sqft |
Source: elevateMLS #8753617 Report a problem | ||
| 4/15/2022 | Sold | $293,800+17.5%$381/sqft |
Source: Public Record Report a problem | ||
| 3/29/2022 | Contingent | $250,000$324/sqft |
Source: elevateMLS #6040347 Report a problem | ||
| 3/24/2022 | Listed for sale | $250,000+150%$324/sqft |
Source: elevateMLS #6040347 Report a problem | ||
| 4/2/2013 | Sold | $99,999$130/sqft |
Source: Public Record Report a problem | ||
| 2/16/2013 | Price change | $99,999-9.8%$130/sqft |
Source: RE/MAX PERFORMANCE #773665 Report a problem | ||
| 1/15/2013 | Listed for sale | $110,900+23.4%$144/sqft |
Source: Homepath Report a problem | ||
| 7/23/2011 | Listing removed | $89,900$116/sqft |
Source: Walker Asset Management Realty, Inc. #753076 Report a problem | ||
| 7/16/2011 | Price change | $89,900-10%$116/sqft |
Source: Walker Asset Management Realty, Inc. #753076 Report a problem | ||
| 6/11/2011 | Listed for sale | $99,900-16.4%$129/sqft |
Source: Walker Asset Management Realty, Inc. #753076 Report a problem | ||
| 3/3/2005 | Sold | $119,500$155/sqft |
Source: Public Record Report a problem | ||
Public tax history
| Year | Property taxes | Tax assessment |
|---|---|---|
| 2025 | $612 +20.8% | $18,670 +21.4% |
| 2024 | $506 -24.5% | $15,380 |
| 2023 | $671 -7.8% | $15,380 +28.3% |
| 2022 | $728 | $11,990 -2.8% |
| 2021 | -- | $12,330 +21.6% |
| 2020 | $688 +0.5% | $10,140 |
| 2019 | $685 -2.3% | $10,140 +0.6% |
| 2018 | $700 -5.3% | $10,080 |
| 2017 | $740 +5.6% | $10,080 +16.5% |
| 2016 | $700 +39.7% | $8,650 |
| 2015 | $501 +2% | $8,650 +5.9% |
| 2014 | $492 | $8,170 |
| 2013 | -- | -- |
| 2012 | -- | $8,490 |
| 2011 | $554 | $8,490 -9.6% |
| 2010 | -- | $9,390 |
| 2009 | -- | $9,390 +1.7% |
| 2008 | -- | $9,230 |
| 2006 | -- | $9,230 +36.5% |
| 2004 | -- | $6,760 |
| 2003 | $394 +3.7% | $6,760 -2.5% |
| 2002 | $380 -6.7% | $6,930 -1.3% |
| 2001 | $407 | $7,020 |
Find assessor info on the county website
Monthly payment
Est. payment
Payment breakdown
Explore the cost of this home by adjusting the details. Changes won't be saved.Climate risks
Neighborhood: West Colorado Springs
Nearby schools
Schools provided by the listing agent
- Elementary: Howbert
- Middle: Holmes
- High: Coronado
- District: Colorado Springs 11
Source: elevateMLS. This data may not be complete. We recommend contacting the local school district to confirm school assignments for this home.
- $284,9992 bd1 ba772 sqft1018 Fontmore Rd APT C, Colorado Springs, CO 80904For Sale
- $198,0001 bd1 ba772 sqft1018 Fontmore Rd APT B, Colorado Springs, CO 80904Off Market
- $--1 bd1 ba-- sqft1018 Fontmore Rd, Colorado Springs, CO 80904Off Market
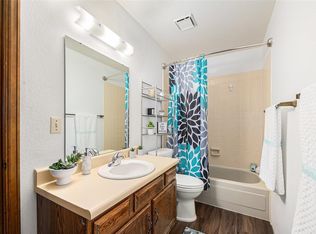
- $265,0001 bd1 ba772 sqft1018 Fontmore Rd APT A, Colorado Springs, CO 80904For Sale

Similar homes
- $265,0001 bd1 ba772 sqft1018 Fontmore Rd APT A, Colorado Springs, CO 80904For Sale
 MLS ID #5099382, Lisa Yens C2EX CRS GRI MRP SFR , ERA Shields Real Estate. elevateMLS
 - $177,0002 bd2 ba936 sqft2228 Stepping Stones Way, Colorado Springs, CO 80904For Sale
 MLS ID #4984098, Renae Trichell SRES , High Country Realty LLC. elevateMLS
 - $289,0002 bd2 ba1.1k sqft1695 Little Bear Creek Pt Unit 304, Colorado Springs, CO 80904For Sale
 MLS ID #6347002, Suzanne Holland GRI , The Platinum Group. elevateMLS
 - $270,0001 bd1 ba900 sqft2170 Alicia Point #102, Colorado Springs, CO 80919For Sale
 MLS ID #9362920, Nichelle Phillips, Lifestyle International Realty. elevateMLS
 - $225,0002 bd2 ba912 sqft2526 Plumtree Grv, Colorado Springs, CO 80907For SaleMLS ID #3145650, Russ Winther GRI MRP , Mountain Peak Realty LLC. elevateMLS
- $299,0002 bd1 ba664 sqft2825 W Bijou St, Colorado Springs, CO 80904For SaleMLS ID #4528628, Stephanie Jakob, Colorado Realty 4 Less, LLC. elevateMLS
- $325,0003 bd1 ba894 sqft2436 Launcelot Ct, Colorado Springs, CO 80904For SaleMLS ID #1048678, Elizabeth Villegas, Elizabeth Villegas. elevateMLS
- $299,0002 bd1 ba913 sqft52 El Paso Blvd APT 2B, Manitou Springs, CO 80829For SaleMLS ID #1249066, Zachary Quintana, Jade Real Estate. elevateMLS
- $295,0002 bd2 ba1.1k sqft2085 Montura Vw Unit 102, Colorado Springs, CO 80919For SaleMLS ID #6524453, Christina Smith MRP , CK Smith & Associates. elevateMLS
- $290,0002 bd2 ba1.1k sqft1935 Montura Vw Unit 104, Colorado Springs, CO 80919For SaleMLS ID #6554824, Rodny Rodriguez MRP , The Cutting Edge. elevateMLS
- $229,0002 bd2 ba992 sqft457 Rolling Hills Dr, Colorado Springs, CO 80919For SaleMLS ID #8052379, Yanshuang Tan, HomeSmart. elevateMLS
- $225,0002 bd1 ba876 sqft749 Alexander Rd APT C, Colorado Springs, CO 80909For SaleMLS ID #8867489, Heather Kirkwood, The Cutting Edge. elevateMLS
- $270,0002 bd3 ba1k sqft6738 Overland Dr, Colorado Springs, CO 80919For SaleMLS ID #5882078, Marquesa Hobbs CNE MRP , The Platinum Group. elevateMLS
- $299,0002 bd1 ba982 sqft862 Pebblewood Dr, Colorado Springs, CO 80919For SaleMLS ID #3658572, Joann Gadkowski ABR CLHMS CRS GRI RENE SFR , Berkshire Hathaway HomeServices Rocky Mountain. elevateMLS
- $299,9993 bd1 ba888 sqft3928 E Pikes Peak Ave, Colorado Springs, CO 80909For SaleMLS ID #1542850, Brandon Karns, The Warner Group. elevateMLS
- $241,0002 bd2 ba1.1k sqft3515 Queen Anne Way, Colorado Springs, CO 80917For SaleMLS ID #2219139, Joel Z. Farwell MRP , HomeSmart. elevateMLS
- $298,9002 bd1 ba982 sqft806 Pebblewood Dr, Colorado Springs, CO 80919For SaleMLS ID #2082650, Lynette Guenther, Keller Williams Realty DTC LLC. elevateMLS
- $248,0002 bd2 ba1k sqft4755 Picturesque Dr, Colorado Springs, CO 80917For SaleMLS ID #2253256, Jennifer Davenport RENE , ERA Shields Real Estate. elevateMLS
