Affordability usually asks you to give something up. This home doesn’t. You get front door parking, plenty of storage, and outdoor space, all at a price that fits. Mountain views along with gorgeous open space and a trailhead that sit directly behind the home. All the benefits of a backyard with none of the upkeep! Close to UCCS, just a few minutes from all the shopping on Academy and Woodman, great access to Palmer Park, Pulpit Rock and more! THE FINANCING is what makes this one truly unique! Assumable loan at 3% Less than a $100,000 gap An HOA that covers all maintenance, snow removal, trash and shared water and more all for well under $300 per month. This home has truly been loved, so many expensive upgrades are done, most notably the Furnace and A/C are both new, the appliances, have all been replaced in the last few years so with the HOA responsible for most other large expenses like the roof and the exterior, you can buy with confidence! The kitchen footprint is small but the storage and functions is not! Granite countertops to work on, new appliances to work with, and a place for everything, even someone that loves gadgets! A separate dining space for sit down meals, and a bar for a quick breakfast on busy mornings. Enjoy the peace of the Colorado mountains from the deck. The owner added a private spigot, so your pots and plants are never a chore, and the HOA will be repainting both decks and touching up the exterior paint. The primary bath has quartz countertops, and tons of storage. The bedrooms have large closets, the newer washer and dryer stay and are on the bedroom level for convenance! With the multiple additional closets, an outdoor storage area and a full crawlspace, there’s a spot for everything you’d rather keep out of sight. Deeded parking sits at your front door, with plenty of guest parking for the people who come to visit. Come take a look and fall in love with your new home today!
For sale
$265,000
1974 Erin Loop, Colorado Springs, CO 80918
2beds
1,126sqft
Townhouse
Built in 1984
723 Square Feet Lot
$-- Zestimate®
$235/sqft
$279/mo HOA
What's special
- 3 days
- 126
- 9
Likely to sell faster than
Zillow last checked:
Listing updated:
Listed by:
Charissa Turnbull 719-360-4736,
Ankeney Real Estate, Inc,
Judy Ankeney CDPE MRP REOS 719-360-4276
Source: elevateMLS,MLS#: 6131165
Facts & features
Interior
Bedrooms & bathrooms
- Bedrooms: 2
- Bathrooms: 2
- Full bathrooms: 1
- 1/2 bathrooms: 1
Other
- Level: Upper
Heating
- Forced Air
Cooling
- Central Air
Appliances
- Included: Dryer, Exhaust Fan
- Laundry: Upper Level
Features
- Skylight (s), Vaulted Ceiling(s), High Speed Internet
- Flooring: Carpet, Vinyl/Linoleum, Wood Laminate
- Has basement: No
- Has fireplace: Yes
- Common walls with other units/homes: 2+ Common Walls
Interior area
- Total structure area: 1,126
- Total interior livable area: 1,126 sqft
- Finished area above ground: 1,126
- Finished area below ground: 0
Property
Parking
- Total spaces: 1
- Parking features: Assigned, Garage Amenities (None), Paved Driveway
- Garage spaces: 1
Features
- Levels: Two
- Stories: 2
- Patio & porch: Wood Deck
- Has view: Yes
- View description: Mountain(s)
Lot
- Size: 723 Square Feet
- Features: Backs to Open Space, Level, Meadow, See Remarks, Hiking Trail, Near Fire Station, Near Hospital, Near Park, Near Public Transit, Near Schools, Near Shopping Center, HOA Required $, Landscaped
Details
- Parcel number: 6316308013
Construction
Type & style
- Home type: Townhouse
- Property subtype: Townhouse
- Attached to another structure: Yes
Materials
- Wood Siding, Frame
- Foundation: Crawl Space
- Roof: Composite Shingle
Condition
- Existing Home
- New construction: No
- Year built: 1984
Utilities & green energy
- Water: Assoc/Distr
- Utilities for property: Cable Available, Electricity Connected, See Remarks
Community & HOA
Community
- Features: Hiking or Biking Trails, Parks or Open Space, Green Areas, Landscape Maintenance
HOA
- Has HOA: Yes
- Services included: Covenant Enforcement, Insurance, Lawn, Maintenance Grounds, Maintenance Structure, Management, Snow Removal, Trash Removal, Water
- HOA fee: $279 monthly
Location
- Region: Colorado Springs
Financial & listing details
- Price per square foot: $235/sqft
- Tax assessed value: $264,933
- Annual tax amount: $916
- Date on market: 10/14/2026
- Listing terms: Assumable,Bond,Cash,Conventional,FHA,USDA Loan,VA Loan
- Electric utility on property: Yes
Estimated market value
Not available
Estimated sales range
Not available
Not available
Price history
| Date | Event | Price |
|---|---|---|
| 10/15/2026 | Listed for sale | $265,000+34.5%$235/sqft |
Source:  elevateMLS #6131165 Report a problem elevateMLS #6131165 Report a problem | ||
| 12/8/2020 | Sold | $197,000+79.3%$175/sqft |
Source: Public Record Report a problem | ||
| 2/27/2014 | Listing removed | $109,900$98/sqft |
Source: RE/MAX Properties, Inc #715693 Report a problem | ||
| 11/30/2013 | Listed for sale | $109,900-2.7%$98/sqft |
Source: RE/MAX Properties #715693 Report a problem | ||
| 8/23/2012 | Price change | $113,000-1.7%$100/sqft |
Source: RE/MAX PROPERTIES INC #721135 Report a problem | ||
| 7/12/2012 | Listed for sale | $115,000+9.6%$102/sqft |
Source: RE/MAX PROPERTIES INC #721135 Report a problem | ||
| 9/9/2003 | Sold | $104,900+35.7%$93/sqft |
Source: Public Record Report a problem | ||
| 3/23/1998 | Sold | $77,300$69/sqft |
Source: Public Record Report a problem | ||
Public tax history
| Year | Property taxes | Tax assessment |
|---|---|---|
| 2025 | $679 +18.5% | $18,680 +12.6% |
| 2024 | $573 -15.3% | $16,590 |
| 2023 | $676 -7.8% | $16,590 +37.3% |
| 2022 | $733 | $12,080 -2.8% |
| 2021 | -- | $12,430 +17.3% |
| 2020 | $719 +0.5% | $10,600 |
| 2019 | $716 +31% | $10,600 +34.9% |
| 2018 | $546 -5.3% | $7,860 |
| 2017 | $577 +5.6% | $7,860 -4.8% |
| 2016 | $546 +14.1% | $8,260 |
| 2015 | $479 -0.9% | $8,260 +2.9% |
| 2014 | $483 | $8,030 |
| 2013 | -- | -- |
| 2012 | -- | $8,030 |
| 2011 | $500 | $8,030 -5.2% |
| 2010 | -- | $8,470 |
| 2009 | -- | $8,470 +5.3% |
| 2008 | -- | $8,040 |
| 2006 | -- | $8,040 +9.2% |
| 2004 | -- | $7,360 |
| 2003 | $436 +3.7% | $7,360 -3.9% |
| 2002 | $420 -0.8% | $7,660 +4.9% |
| 2001 | $424 | $7,300 |
Find assessor info on the county website
Monthly payment
Est. payment
Payment breakdown
Explore the cost of this home by adjusting the details. Changes won't be saved.Climate risks
Neighborhood: Northeast Colorado Springs
Nearby schools
Schools provided by the listing agent
- Elementary: Fremont
- District: Colorado Springs 11
Source: elevateMLS. This data may not be complete. We recommend contacting the local school district to confirm school assignments for this home.
- $267,7002 bd1 ba914 sqft1972 Erin Loop, Colorado Springs, CO 80918Off Market
- $223,1002 bd1 ba1k sqft1976 Erin Loop, Colorado Springs, CO 80918Off Market
- $189,6001 bd1 ba735 sqft1978 Erin Loop, Colorado Springs, CO 80918Off Market
- $227,5003 bd1 ba1k sqft1980 Erin Loop, Colorado Springs, CO 80918Off Market
Similar homes
- $249,9002 bd2 ba1.2k sqft2579 Hatch Cir, Colorado Springs, CO 80918For Sale
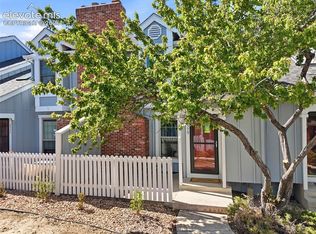
 MLS ID #2302721, Denáe Howell MRP , House Hunters, LLC. elevateMLS
 - $--3 bd2 ba1.2k sqft5563 Oro Grande Dr, Colorado Springs, CO 80918Auction
 Auction.com 2
 - $240,0002 bd2 ba1.3k sqft1131 Willow Bend Cir APT 2, Colorado Springs, CO 80918For Sale
 MLS ID #8795619, Hannah Deblois, EXIT Realty DTC, Cherry Creek, Pikes Peak. elevateMLS
 - $--1 bd2 ba709 sqft5544 Denmark Ct, Colorado Springs, CO 80918Auction
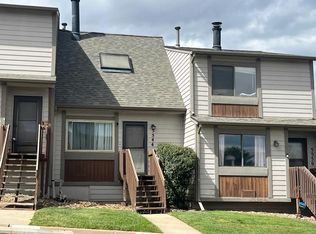 Auction.com 2
 - $240,0002 bd2 ba1.3k sqft1131 Willow Bend Circle #C, Colorado Springs, CO 80918For Sale
 MLS ID #9105420, Hannah DeBlois, EXIT Realty DTC, Cherry Creek, Pikes Peak.. REcolorado as distributed by MLS GRID
 - $294,9003 bd2 ba1.3k sqft1103 Willow Bend Cir Unit 4, Colorado Springs, CO 80918For SaleMLS ID #8918653, Mark Ewell CNHS CRS MRP , Exp Realty LLC. elevateMLS
- $359,9003 bd3 ba1.4k sqft3943 Diamond Ridge Vw, Colorado Springs, CO 80918For SaleMLS ID #6493958, Jacob Scott Burger, REMAX PROPERTIES. elevateMLS
- $212,0001 bd2 ba735 sqft1964 Erin Loop, Colorado Springs, CO 80918For SaleMLS ID #7387659, Andrew Botcherby ABR AHWD CDPE CNE CRS , RE/MAX Real Estate Group LLC. elevateMLS
- $300,0002 bd2 ba1.2k sqft6679 Bethesda Point #C, Colorado Springs, CO 80918For SaleMLS ID #6670140, Tina Kepenach MRP , The Innovative Group, LLC. elevateMLS
- $270,0002 bd3 ba1k sqft6738 Overland Dr, Colorado Springs, CO 80919For SaleMLS ID #5882078, Marquesa Hobbs CNE MRP , The Platinum Group. elevateMLS
- $299,9002 bd3 ba1.1k sqft1881 Erin Loop, Colorado Springs, CO 80918New ConstructionMLS ID #1158877, Haelee Swanson MRP SFR , Colorado Investments And Homes. elevateMLS
- $239,0002 bd2 ba1.1k sqft3515 Queen Anne Way, Colorado Springs, CO 80917For SaleMLS ID #2219139, Joel Z. Farwell MRP , HomeSmart. elevateMLS
- $269,9002 bd2 ba1.2k sqft432 W Rockrimmon Blvd Unit B, Colorado Springs, CO 80919For SaleMLS ID #8186009, Robert Reinmuth, Keller Williams Clients Choice Realty. elevateMLS
- $285,0003 bd2 ba1k sqft7412 Casa Grande Ct, Colorado Springs, CO 80920For SaleMLS ID #2976181, Lynn Rivera ABR GRI MRP , Keller Williams Clients Choice Realty. elevateMLS
- $270,0002 bd2 ba1k sqft454 Rolling Hills Dr, Colorado Springs, CO 80919For SaleMLS ID #4996975, Lauren Collier CNE GREEN MCNE MRP , Live Dream Colorado LLC. elevateMLS
- $245,0002 bd2 ba1.2k sqft3405 Queen Anne Way, Colorado Springs, CO 80917For SaleMLS ID #9331885, Tony Casados, Real Broker, LLC DBA Real. elevateMLS
- $198,0001 bd1 ba690 sqft2121 Troy Ct, Colorado Springs, CO 80918For SaleMLS ID #2946731, Nathan Van Wingerden, REMAX PROPERTIES. elevateMLS
- $249,9002 bd3 ba1.1k sqft3575 Queen Anne Way, Colorado Springs, CO 80917For SaleMLS ID #3842543, Josh James Roy, The Roy Group, Inc. elevateMLS
- $375,0003 bd2 ba1.1k sqft3832 Vaquero Circle S, Colorado Springs, CO 80918For SaleMLS ID #9946826, Peter Droogsma, HomeSmart Realty. REcolorado as distributed by MLS GRID
- $250,0002 bd2 ba992 sqft6848 Ravencrest Dr, Colorado Springs, CO 80919For SaleMLS ID #1041076, Elizabeth Pudder MRP AHWD , Elizabeth Pudder, Inc. elevateMLS
