Peaceful Main-Level Living Near Cottonwood Creek Trail. Enjoy the perfect blend of comfort, convenience, and nature in this inviting, single-level condominium in the desirable Academy School District 20. Offering 2 bedrooms, 2 bathrooms, and a thoughtfully designed layout, this home is ideal for those seeking easy, low-maintenance living in a quiet, secluded setting. With a step-free entrance from the carport to the front door and snow removal right up to your doorstep, everyday living is made easier and more convenient. The welcoming great room features a cozy gas fireplace, creating the perfect setting to relax or entertain. The kitchen offers a convenient breakfast bar, all appliances included, and a separate dining area for everyday meals or hosting guests. Step outside to your private patio and enjoy the peaceful surroundings. The spacious primary suite features a walk-in closet, private bathroom, and a versatile flex area perfect for additional storage, a dressing area, or a home office. The functional floor plan and main-level design offer comfort and flexibility to suit a variety of lifestyles. Nature lovers will appreciate the nearby Cottonwood Creek and Cottonwood Creek Trail, offering opportunities for scenic walks, biking, and outdoor recreation. Conveniently located near shopping, newer retail amenities, and easy access to I-25, this home combines a tranquil residential setting with everyday convenience.
For sale
$300,000
6679 Bethesda Point #C, Colorado Springs, CO 80918
2beds
1,234sqft
Condominium
Built in 2004
-- sqft lot
$-- Zestimate®
$243/sqft
$220/mo HOA
What's special
Private patioSpacious primary suiteAll appliances includedMain-level designPrivate bathroomSingle-level condominiumWalk-in closet
- 31 days
- 132
- 23
Likely to sell faster than
Zillow last checked:
Listing updated:
Listed by:
Tina Kepenach MRP 719-291-4165,
The Innovative Group, LLC,
Michael Kepenach MRP 719-686-3483
Source: elevateMLS,MLS#: 6670140
Facts & features
Interior
Bedrooms & bathrooms
- Bedrooms: 2
- Bathrooms: 2
- Full bathrooms: 1
- 3/4 bathrooms: 1
Other
- Level: Main
- Area: 143 Square Feet
- Dimensions: 13 x 11
Heating
- Forced Air
Cooling
- Central Air
Appliances
- Included: Dishwasher, Disposal, Dryer, Microwave, Range, Refrigerator, Washer
- Laundry: Electric Hook-up, Main Level
Features
- Breakfast Bar, High Speed Internet
- Flooring: Carpet, Vinyl/Linoleum
- Windows: Window Coverings
- Has basement: No
- Number of fireplaces: 1
- Fireplace features: Gas, One
Interior area
- Total structure area: 1,234
- Total interior livable area: 1,234 sqft
- Finished area above ground: 1,234
- Finished area below ground: 0
Property
Parking
- Total spaces: 1
- Parking features: Carport, Even with Main Level
- Garage spaces: 1
- Has carport: Yes
Features
- Entry location: Ground Floor
- Patio & porch: Concrete
Lot
- Features: See Remarks, Hiking Trail, Near Fire Station, Near Park, Near Public Transit, Near Schools, Near Shopping Center, HOA Required $, Landscaped
Details
- Parcel number: 6308412061
Construction
Type & style
- Home type: Condo
- Architectural style: Ranch
- Property subtype: Condominium
- Attached to another structure: Yes
Materials
- Stucco, Framed on Lot, Frame
- Foundation: Slab
- Roof: Composite Shingle
Condition
- Existing Home
- New construction: No
- Year built: 2004
Utilities & green energy
- Water: Assoc/Distr
- Utilities for property: Electricity Connected, Natural Gas Connected
Community & HOA
HOA
- Has HOA: Yes
- Services included: Common Utilities, Covenant Enforcement, Insurance, Lawn, Management, Snow Removal, Trash Removal
- HOA fee: $220 monthly
Location
- Region: Colorado Springs
Financial & listing details
- Price per square foot: $243/sqft
- Tax assessed value: $304,590
- Annual tax amount: $1,223
- Date on market: 10/9/2026
- Listing terms: Cash,Conventional,FHA,VA Loan
- Electric utility on property: Yes
Estimated market value
Not available
Estimated sales range
Not available
Not available
Price history
| Date | Event | Price |
|---|---|---|
| 10/9/2026 | Listed for sale | $300,000-9.1%$243/sqft |
Source:  elevateMLS #6670140 Report a problem | ||
| 3/26/2023 | Contingent | $329,900$267/sqft |
Source: elevateMLS #7670115 Report a problem | ||
| 3/23/2023 | Listed for sale | $329,900+108.1%$267/sqft |
Source: elevateMLS #7670115 Report a problem | ||
| 9/9/2014 | Sold | $158,500-3.4%$128/sqft |
Source: Public Record Report a problem | ||
| 4/18/2005 | Sold | $164,000$133/sqft |
Source: Public Record Report a problem | ||
Public tax history
| Year | Property taxes | Tax assessment |
|---|---|---|
| 2025 | $1,062 +6.5% | $21,470 -1.4% |
| 2024 | $997 -6.9% | $21,770 |
| 2023 | $1,072 -10% | $21,770 +34.4% |
| 2022 | $1,191 | $16,200 -2.8% |
| 2021 | -- | $16,660 +21.8% |
| 2020 | $1,053 +1.1% | $13,680 |
| 2019 | $1,042 +9.3% | $13,680 +10.8% |
| 2018 | $954 -0.4% | $12,350 |
| 2017 | $957 +0.4% | $12,350 +4.1% |
| 2016 | $954 +4% | $11,860 |
| 2015 | $917 +0.1% | $11,860 |
| 2014 | $916 | $11,860 |
| 2013 | -- | -- |
| 2012 | -- | $12,700 |
| 2011 | $1,043 | $12,700 -6.6% |
| 2010 | -- | $13,600 |
| 2009 | -- | $13,600 +4.9% |
| 2008 | -- | $12,960 |
| 2006 | -- | $12,960 |
Find assessor info on the county website
Monthly payment
Est. payment
Payment breakdown
Explore the cost of this home by adjusting the details. Changes won't be saved.Climate risks
Neighborhood: Northeast Colorado Springs
Nearby schools
Schools provided by the listing agent
- District: Academy-20
Source: elevateMLS. This data may not be complete. We recommend contacting the local school district to confirm school assignments for this home.
- $268,1002 bd2 ba1.2k sqft6679 Bethesda Point #D, Colorado Springs, CO 80918Off Market

- $361,0003 bd3 ba1.8k sqft6679 Bethesda Point UNIT A, Colorado Springs, CO 80918Off Market
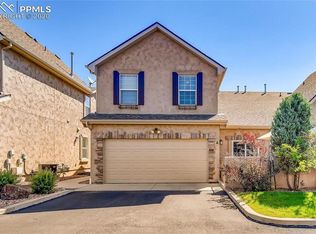
- $359,6003 bd3 ba1.8k sqft6679 Bethesda Point #B, Colorado Springs, CO 80918Off Market
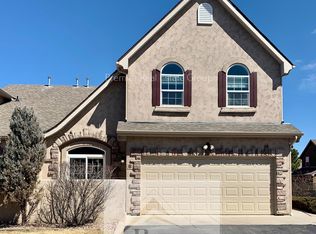
- $--3 bd3 ba1.8k sqft6679 Bethesda Point UNIT B-1, Colorado Springs, CO 80918Off Market

Similar homes
- $295,0002 bd3 ba1.4k sqft3211 Hearthridge Cir, Colorado Springs, CO 80918For Sale

 MLS ID #8052688, Dakota Shafer GRI , Structure Real Estate Group, LLC. elevateMLS
- $--4 bd3 ba1.5k sqft5965 Eldora Ln, Colorado Springs, CO 80918AuctionServiceLink Auction
- $325,0002 bd3 ba1.7k sqft3218 Hearthridge Cir #1201, Colorado Springs, CO 80918For Sale
 MLS ID #7814608, Cathleen Wade, HomeSmart Preferred Realty. elevateMLS
- $329,9003 bd3 ba1.3k sqft1534 York Rd, Colorado Springs, CO 80918For Sale
 MLS ID #9898274, Cynthia Debski, Exp Realty LLC. elevateMLS
- $325,0003 bd3 ba1.3k sqft1520 York Rd, Colorado Springs, CO 80918For SaleMLS ID #6884480, Tiffany Lachnidt CDPE , Keller Williams Premier Realty. elevateMLS
- $289,9003 bd2 ba1.3k sqft1103 Willow Bend Cir Unit 4, Colorado Springs, CO 80918For SaleMLS ID #8918653, Mark Ewell CNHS CRS MRP , Exp Realty LLC. elevateMLS
- $270,0002 bd2 ba1.7k sqft3131 Hearthridge Cir, Colorado Springs, CO 80918For SaleMLS ID #2585634, Aimee Fletcher CLHMS GRI , Exp Realty LLC. elevateMLS
- $239,9002 bd2 ba1.2k sqft6590 Delmonico Dr APT 403, Colorado Springs, CO 80919For SaleMLS ID #4080937, Michael Labout C2EX CIPS CRS CSP EPRO GRI , ERA Shields Real Estate. elevateMLS
- $255,0002 bd2 ba1.7k sqft3127 Hearthridge Cir, Colorado Springs, CO 80918For SaleMLS ID #8100610, Lauren Atkins, Realty One Group Premier. elevateMLS
- $375,0003 bd2 ba1.3k sqft6415 Stonehedge Dr, Colorado Springs, CO 80918For SaleMLS ID #4909587, Kathi Philpot MRP , The Cutting Edge. elevateMLS
- $265,0002 bd2 ba1.1k sqft1974 Erin Loop, Colorado Springs, CO 80918For SaleMLS ID #6131165, Charissa Turnbull, Ankeney Real Estate, Inc. elevateMLS
- $265,0002 bd2 ba1k sqft454 Rolling Hills Dr, Colorado Springs, CO 80919For SaleMLS ID #4996975, Lauren Collier CNE GREEN MCNE MRP , Live Dream Colorado LLC. elevateMLS
- $249,9002 bd2 ba1.2k sqft2579 Hatch Cir, Colorado Springs, CO 80918For SaleMLS ID #2302721, Denáe Howell MRP , House Hunters, LLC. elevateMLS
- $249,9002 bd2 ba992 sqft6816 Overland Dr, Colorado Springs, CO 80919For SaleMLS ID #9001825, Lana Rodriguez, Real Broker, LLC DBA Real. elevateMLS
- $250,0002 bd2 ba992 sqft6848 Ravencrest Dr, Colorado Springs, CO 80919For SaleMLS ID #1041076, Elizabeth Pudder MRP AHWD , Elizabeth Pudder, Inc. elevateMLS
- $324,9502 bd2 ba1.2k sqft610 Autumn Crest Cir Unit B, Colorado Springs, CO 80919For SaleMLS ID #9743579, Mary Tatum SRES , Manchester Properties, LLC. elevateMLS
- $295,0002 bd2 ba1.5k sqft6269 Colony Cir, Colorado Springs, CO 80919For SaleMLS ID #4110028, Nathan Johnson MRP GRI CRS ABR , RE/MAX Real Estate Group LLC. elevateMLS
