Welcome to where stunning year-round views of Pikes Peak and direct access to nature create an exceptional Colorado lifestyle. Enjoy Colorado’s most iconic mountain from the just recently finished updated kitchen, dining area, private patio, and even the primary bedroom! Backing to open space, this home offers a rare sense of privacy and tranquility. Surrounded by mature trees, wildlife, and nearby hiking and biking trails, you’ll enjoy a peaceful mountain setting while remaining just minutes from shopping, dining, and I-25. Inside, the bright and inviting floor plan features a refreshed kitchen (currently being updated including brand new stainless steal appliances), comfortable living spaces, and two spacious bedroom suites with private bathrooms. The primary suite serves as a relaxing retreat, complete with beautiful Pikes Peak views. Residents enjoy access to community amenities including a pool and clubhouse, conveniently located just steps away. Whether you’re enjoying coffee on the patio, watching deer pass through the open space, spending a summer afternoon at the pool, or exploring nearby Ute Valley Park, this home offers the best of Northwest Colorado Springs living. Located within award-winning Academy District 20 and nestled in the highly desirable Rockrimmon community, is a rare opportunity to enjoy mountain views, open space, community amenities, and low-maintenance living all in one exceptional location.
For sale
Price cut: $9K (7/18)
$255,000
6712 Mountain Top Ln, Colorado Springs, CO 80919
2beds
1,088sqft
:
Get pre-qualified$2,020/mo
Townhouse
Built in 1982
418 Square Feet Lot
$-- Zestimate®
$234/sqft
$440/mo HOA
What's special
Private patioCoffee on the patioSurrounded by mature treesBacking to open spaceRefreshed kitchenComfortable living spacesDirect access to nature
- 63 days |
- 706 |
- 55 |
Zillow last checked:
Listing updated:
Listed by:
Rachel Anne Pugia 719-330-5556,
Acquire Homes Inc
Source: elevateMLS,MLS#: 4372268
Facts & features
Interior
Bedrooms & bathrooms
- Bedrooms: 2
- Bathrooms: 3
- Full bathrooms: 1
- 3/4 bathrooms: 1
- 1/2 bathrooms: 1
Other
- Level: Upper
- Area: 168 Square Feet
- Dimensions: 14 x 12
Heating
- Forced Air
Cooling
- Central Air
Appliances
- Included: Dishwasher, Disposal, Dryer, Oven, Refrigerator, Washer
- Laundry: Electric Hook-up, Main Level
Features
- Flooring: Carpet, Wood Laminate
- Has basement: No
- Number of fireplaces: 1
- Fireplace features: One
- Common walls with other units/homes: 2+ Common Walls
Interior area
- Total structure area: 1,088
- Total interior livable area: 1,088 sqft
- Finished area above ground: 1,088
- Finished area below ground: 0
Video & virtual tour
Property
Parking
- Total spaces: 1
- Parking features: Assigned
- Garage spaces: 1
Features
- Levels: Two
- Stories: 2
- Patio & porch: Concrete
- Has view: Yes
- View description: Mountain(s), View of Pikes Peak
Lot
- Size: 418 Square Feet
- Features: Hiking Trail, Near Fire Station, Near Public Transit
Details
- Parcel number: 6307402128
Construction
Type & style
- Home type: Townhouse
- Property subtype: Townhouse
- Attached to another structure: Yes
Materials
- Masonite, Frame
- Foundation: Crawl Space
- Roof: Composite Shingle
Condition
- Existing Home
- New construction: No
- Year built: 1982
Utilities & green energy
- Water: Municipal
- Utilities for property: Electricity Connected, Natural Gas Connected
Community & HOA
Community
- Features: Pool
HOA
- Has HOA: Yes
- Services included: Covenant Enforcement, Lawn, Maintenance Grounds, Management, Snow Removal, Trash Removal
- HOA fee: $440 monthly
Location
- Region: Colorado Springs
Financial & listing details
- Price per square foot: $234/sqft
- Tax assessed value: $284,179
- Annual tax amount: $896
- Date on market: 6/1/2026
- Listing terms: Cash,Conventional,FHA,VA Loan
- Electric utility on property: Yes
Estimated market value
Not available
Estimated sales range
Not available
Not available
Price history
| Date | Event | Price |
|---|---|---|
| 7/18/2026 | Price change | $255,000-3.4%$234/sqft |
Source:  elevateMLS #4372268 Report a problem elevateMLS #4372268 Report a problem | ||
| 7/7/2026 | Price change | $264,000-1.9%$243/sqft |
Source: elevateMLS #4372268 Report a problem | ||
| 6/1/2026 | Listed for sale | $269,000+111.8%$247/sqft |
Source: elevateMLS #4372268 Report a problem | ||
| 6/8/2024 | Listing removed | -- |
Source: Zillow Rentals Report a problem | ||
| 6/4/2024 | Listed for rent | $1,575$1/sqft |
Source: Zillow Rentals Report a problem | ||
| 4/17/2023 | Listing removed | -- |
Source: Zillow Rentals Report a problem | ||
| 4/1/2023 | Listed for rent | $1,575+6.8%$1/sqft |
Source: Zillow Rentals Report a problem | ||
| 4/14/2021 | Listing removed | -- |
Source: Zillow Rental Network Premium Report a problem | ||
| 4/13/2021 | Price change | $1,475-1.7%$1/sqft |
Source: Zillow Rental Network Premium Report a problem | ||
| 4/1/2021 | Listed for rent | $1,500+20%$1/sqft |
Source: Zillow Rental Network Premium Report a problem | ||
| 3/29/2018 | Listing removed | $1,250$1/sqft |
Source: Townsend Group & Assoc., Ltd. Report a problem | ||
| 3/27/2018 | Listed for rent | $1,250$1/sqft |
Source: Townsend Group & Assoc., Ltd. Report a problem | ||
| 2/27/2009 | Sold | $127,000+8.1%$117/sqft |
Source: Public Record Report a problem | ||
| 10/30/2003 | Sold | $117,500+22.4%$108/sqft |
Source: Public Record Report a problem | ||
| 7/24/2003 | Sold | $96,000+13.3%$88/sqft |
Source: Public Record Report a problem | ||
| 8/1/1996 | Sold | $84,700$78/sqft |
Source: Public Record Report a problem | ||
Public tax history
| Year | Property taxes | Tax assessment |
|---|---|---|
| 2024 | $827 -14% | $19,040 |
| 2023 | $961 -10.1% | $19,040 +31% |
| 2022 | $1,069 | $14,530 -2.9% |
| 2021 | -- | $14,960 +37.5% |
| 2020 | $838 +1.1% | $10,880 |
| 2019 | $829 +12.7% | $10,880 +14.3% |
| 2018 | $735 -0.4% | $9,520 |
| 2017 | $738 +0.4% | $9,520 -1.9% |
| 2016 | $735 -2% | $9,700 |
| 2015 | $750 +1.8% | $9,700 +1.7% |
| 2014 | $737 | $9,540 |
| 2013 | -- | -- |
| 2012 | -- | $9,150 |
| 2011 | $733 | $9,150 -4.3% |
| 2010 | -- | $9,560 |
| 2009 | -- | $9,560 +0.5% |
| 2008 | -- | $9,510 |
| 2006 | -- | $9,510 +6.3% |
| 2004 | -- | $8,950 |
| 2003 | $667 +2.7% | $8,950 +1.9% |
| 2002 | $650 +1.3% | $8,780 +5.3% |
| 2001 | $641 | $8,340 |
Find assessor info on the county website
Monthly payment
Est. payment
Payment breakdown
Explore the cost of this home by adjusting the details. Changes won't be saved.Climate risks
Neighborhood: Northwest Colorado Springs
Nearby schools
GreatSchools rating
- 8/10Rockrimmon Elementary SchoolGrades: K-5Distance: 0.7 mi
- 7/10Eagleview Middle SchoolGrades: 6-8Distance: 1.9 mi
- 8/10Air Academy High SchoolGrades: 9-12Distance: 3.1 mi
Schools provided by the listing agent
- Middle: Eagleview
- High: Air Academy
- District: Academy-20
Source: elevateMLS. This data may not be complete. We recommend contacting the local school district to confirm school assignments for this home.
- $324,0002 bd3 ba1k sqft6714 Mountain Top Ln, Colorado Springs, CO 80919Sold
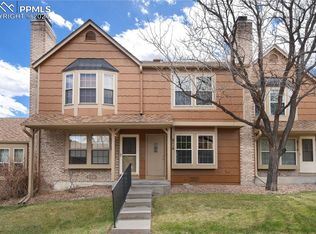
- $1,8503 bd2 ba700 sqft6710 Mountain Top Ln, Colorado Springs, CO 80919For Rent

- $265,5002 bd2 ba984 sqft6716 Mountain Top Ln, Colorado Springs, CO 80919Off Market

- $262,6002 bd2 ba1k sqft470 Rolling Hills Dr, Colorado Springs, CO 80919Off Market
- $275,5002 bd2 ba1k sqft468 Rolling Hills Dr, Colorado Springs, CO 80919Off Market
- $284,8002 bd2 ba1k sqft466 Rolling Hills Dr, Colorado Springs, CO 80919Off Market
- $282,2003 bd2 ba1.1k sqft464 Rolling Hills Dr, Colorado Springs, CO 80919Off Market
- $226,7002 bd1 ba784 sqft502 Rolling Hills Dr, Colorado Springs, CO 80919Off Market
A local agent can set up tours, give advice and negotiate with sellers.
Similar homes
- $275,0002 bd3 ba1k sqft6738 Overland Dr, Colorado Springs, CO 80919For Sale

 MLS ID #5882078, Marquesa Hobbs CNE MRP , The Platinum Group. elevateMLS
 - $265,0002 bd2 ba992 sqft6839 Mountain Top Ln, Colorado Springs, CO 80919For Sale
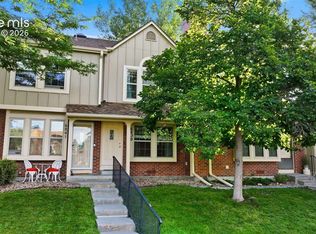 MLS ID #1809825, Ryan Blackburn, RE/MAX Real Estate Group LLC. elevateMLS
 - $275,0002 bd2 ba1k sqft6737 Mountain Top Ln, Colorado Springs, CO 80919For Sale
 MLS ID #3359683, Michelle Carman ABR GRI MRP , REMAX PROPERTIES. elevateMLS
 - $265,0002 bd3 ba1k sqft6829 Mountain Top Ln, Colorado Springs, CO 80919For Sale
 MLS ID #4805716, Shaylee Clark, Exp Realty LLC. elevateMLS
 - $309,0003 bd4 ba1.6k sqft6837 Goldcrest Ct #177, Colorado Springs, CO 80919For SaleMLS ID #4924822, Colleen Kauber MRP , Your Castle Real Estate LLC. elevateMLS
- $250,0002 bd2 ba1k sqft5561 Dunbar Ct, Colorado Springs, CO 80918For SaleMLS ID #8385101, Mercede Ragghianti ABR GRI SRES , Redfin Corporation. elevateMLS
- $299,0003 bd3 ba1.6k sqft119 Iveystone Ct, Colorado Springs, CO 80919For SaleMLS ID #3079850, Tim Coen, Priority Home Realty Group Inc. elevateMLS
- $242,0002 bd3 ba1.1k sqft5568 Dunbar Ct, Colorado Springs, CO 80918For SaleMLS ID #6175756, Amber Barron, Red Bow Realty. elevateMLS
- $299,0002 bd2 ba1.6k sqft5513 Tamworth Dr, Colorado Springs, CO 80919For SaleMLS ID #5901799, Michelle Gutschick ABR MRP , REMAX PROPERTIES. elevateMLS
- $248,5002 bd2 ba1.2k sqft2579 Hatch Cir, Colorado Springs, CO 80918For SaleMLS ID #3577056, Denáe Howell MRP , House Hunters, LLC. elevateMLS
- $234,9002 bd1 ba939 sqft128 W Rockrimmon Blvd APT 201, Colorado Springs, CO 80919For SaleMLS ID #6878180, Aaron Brewster GRI , Highest Point Inc. elevateMLS
- $254,0002 bd2 ba1.1k sqft4620 Excalibur Ct, Colorado Springs, CO 80917For SaleMLS ID #1115739, Shling Weaver, Exp Realty LLC. elevateMLS
- $275,0002 bd2 ba1.1k sqft4025 Muse Way, Colorado Springs, CO 80907For SaleMLS ID #3625791, Kay Ely, The Cutting Edge. elevateMLS
- $245,0001 bd1 ba661 sqft2045 Austrian Way, Colorado Springs, CO 80919For SaleMLS ID #8830859, Samantha Abbe, LPT Realty LLC. elevateMLS
- $315,0002 bd2 ba1.4k sqft496 W Rockrimmon Blvd Unit F, Colorado Springs, CO 80919For SaleMLS ID #2726103, Joann Gadkowski ABR CLHMS CRS GRI RENE SFR , Berkshire Hathaway HomeServices Rocky Mountain. elevateMLS
- $319,9002 bd1 ba982 sqft806 Pebblewood Dr, Colorado Springs, CO 80919For SaleMLS ID #2082650, Lynette Guenther, Keller Williams Realty DTC LLC. elevateMLS
- $265,0002 bd2 ba1.2k sqft4699 Barnes Rd, Colorado Springs, CO 80917For SaleMLS ID #5717891, Ricky Allen ABR CDPE CRS GREEN GRI , REMAX PROPERTIES. elevateMLS
- $274,5002 bd3 ba1.3k sqft2768 Scotchbroom Point, Colorado Springs, CO 80910For SaleMLS ID #7752155, Lesley Johnson, Exp Realty LLC. elevateMLS
- $315,0003 bd2 ba1.5k sqft539 Rolling Hills Dr, Colorado Springs, CO 80919For SaleMLS ID #2981283, Gregory Luczak, Coldwell Banker Realty. elevateMLS
- $285,0003 bd2 ba1.2k sqft5362 Solar Ridge Dr, Colorado Springs, CO 80917For SaleMLS ID #8745000, Kimberly Kingston SRES , The Platinum Group. elevateMLS
