Welcome to Pebblewood at Pinecliff, a small, quiet townhome community tucked into one of Northwest Colorado Springs’ most convenient and established locations. This remodeled 2-bedroom, 1-bath home offers 982 square feet of smart, comfortable living with the fresh, move-in-ready feel buyers are looking for—without the maintenance demands of a detached home. Step inside to an open, airy layout with vaulted ceilings, updated flooring, fresh neutral paint, modern light fixtures, and a bright living area that flows naturally into the kitchen and dining spaces. The efficient floor plan lives larger than expected, with a main-level primary bedroom with an ensuite full bath, plus a flexible second bedroom that can also serve beautifully as a home office, guest space, creative studio, or quiet retreat. The location is the real standout. Set in the desirable Pinecliff area within Academy District 20, this home offers quick access to parks, trails, shopping, dining, and major employment corridors- I-25, the Air Force Academy, Monument, downtown Colorado Springs.
For sale
Price cut: $15K (7/17)
$319,900
806 Pebblewood Dr, Colorado Springs, CO 80919
2beds
982sqft
Townhouse
Built in 1981
1,049 Square Feet Lot
$-- Zestimate®
$326/sqft
$275/mo HOA
What's special
Modern light fixturesSmall quiet townhome communityFresh move-in-ready feelVaulted ceilingsOpen airy layoutFlexible second bedroomUpdated flooring
- 58 days |
- 276 |
- 26 |
Zillow last checked:
Listing updated:
Listed by:
Lynette Guenther 303-841-9278,
Keller Williams Realty DTC LLC
Source: elevateMLS,MLS#: 2082650
Facts & features
Interior
Bedrooms & bathrooms
- Bedrooms: 2
- Bathrooms: 1
- Full bathrooms: 1
Other
- Level: Main
Heating
- Forced Air
Cooling
- Central Air
Appliances
- Included: Dishwasher, Disposal, Microwave, Oven, Refrigerator
- Laundry: Main Level
Features
- Great Room, Vaulted Ceiling(s), See Prop Desc Remarks, High Speed Internet
- Flooring: Luxury Vinyl
- Windows: Window Coverings
- Has basement: No
- Has fireplace: Yes
- Common walls with other units/homes: End Unit
Interior area
- Total structure area: 982
- Total interior livable area: 982 sqft
- Finished area above ground: 982
- Finished area below ground: 0
Video & virtual tour
Property
Parking
- Total spaces: 2
- Parking features: Assigned, Carport
- Garage spaces: 2
- Has carport: Yes
Features
- Patio & porch: Concrete
Lot
- Size: 1,049 Square Feet
- Features: See Remarks, HOA Required $
Details
- Parcel number: 7324104053
Construction
Type & style
- Home type: Townhouse
- Architectural style: Ranch
- Property subtype: Townhouse
- Attached to another structure: Yes
Materials
- Stucco, Framed on Lot
- Foundation: Crawl Space
- Roof: Composite Shingle
Condition
- Existing Home
- New construction: No
- Year built: 1981
Utilities & green energy
- Water: Municipal
- Utilities for property: Cable Connected, Electricity Connected, Natural Gas Connected
Community & HOA
HOA
- Has HOA: Yes
- Services included: Common Utilities, Covenant Enforcement, Lawn, Maintenance Grounds, Management, Snow Removal, Trash Removal, See Show/Agent Remarks
- HOA fee: $275 monthly
Location
- Region: Colorado Springs
Financial & listing details
- Price per square foot: $326/sqft
- Tax assessed value: $286,627
- Annual tax amount: $1,153
- Date on market: 6/19/2026
- Listing terms: Cash,Conventional,FHA,VA Loan
- Electric utility on property: Yes
Estimated market value
Not available
Estimated sales range
Not available
Not available
Price history
| Date | Event | Price |
|---|---|---|
| 7/17/2026 | Price change | $319,900-4.5%$326/sqft |
Source:  elevateMLS #2082650 Report a problem elevateMLS #2082650 Report a problem | ||
| 6/19/2026 | Listed for sale | $334,900+25.4%$341/sqft |
Source: elevateMLS #2082650 Report a problem | ||
| 3/15/2024 | Sold | $267,000$272/sqft |
Source: elevateMLS #7708792 Report a problem | ||
| 2/2/2024 | Contingent | $267,000$272/sqft |
Source: elevateMLS #7708792 Report a problem | ||
| 1/12/2024 | Price change | $267,000-0.4%$272/sqft |
Source: elevateMLS #7708792 Report a problem | ||
| 12/1/2023 | Price change | $268,000-0.4%$273/sqft |
Source: elevateMLS #7708792 Report a problem | ||
| 11/7/2023 | Price change | $269,000-1.8%$274/sqft |
Source: elevateMLS #7708792 Report a problem | ||
| 10/26/2023 | Price change | $274,000-0.4%$279/sqft |
Source: elevateMLS #7708792 Report a problem | ||
| 10/8/2023 | Listed for sale | $275,000$280/sqft |
Source: elevateMLS #7708792 Report a problem | ||
| 9/27/2023 | Contingent | $275,000$280/sqft |
Source: elevateMLS #7708792 Report a problem | ||
| 9/22/2023 | Listed for sale | $275,000$280/sqft |
Source: elevateMLS #7708792 Report a problem | ||
Public tax history
| Year | Property taxes | Tax assessment |
|---|---|---|
| 2024 | $837 -10.9% | $19,200 |
| 2023 | $940 -9.9% | $19,200 +35.1% |
| 2022 | $1,044 | $14,210 -2.7% |
| 2021 | -- | $14,610 +22% |
| 2020 | $922 +1.1% | $11,980 |
| 2019 | $912 +26.7% | $11,980 +28.4% |
| 2018 | $720 -0.4% | $9,330 |
| 2017 | $723 +0.4% | $9,330 -8.1% |
| 2016 | $720 -8.2% | $10,150 |
| 2015 | $785 +0.1% | $10,150 |
| 2014 | $784 | $10,150 |
| 2013 | -- | -- |
| 2012 | -- | $10,330 |
| 2011 | $835 | $10,330 -5.1% |
| 2010 | -- | $10,880 |
| 2009 | -- | $10,880 -1.1% |
| 2008 | -- | $11,000 |
| 2006 | -- | $11,000 +16.9% |
| 2004 | -- | $9,410 |
| 2003 | $671 +2.7% | $9,410 +6.6% |
| 2002 | $653 +9.4% | $8,830 +13.6% |
| 2001 | $597 | $7,770 |
Find assessor info on the county website
Monthly payment
Est. payment
Payment breakdown
Explore the cost of this home by adjusting the details. Changes won't be saved.Climate risks
Neighborhood: Northwest Colorado Springs
Nearby schools
GreatSchools rating
- 8/10Rockrimmon Elementary SchoolGrades: K-5Distance: 1.9 mi
- 7/10Eagleview Middle SchoolGrades: 6-8Distance: 1.4 mi
- 8/10Air Academy High SchoolGrades: 9-12Distance: 4.3 mi
Schools provided by the listing agent
- Elementary: Rockrimmon
- High: Air Academy
- District: Academy-20
Source: elevateMLS. This data may not be complete. We recommend contacting the local school district to confirm school assignments for this home.
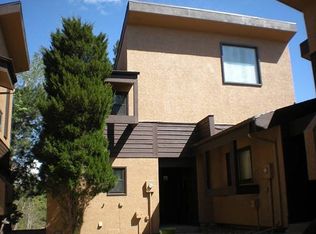
- $321,2004 bd2 ba1.6k sqft802 Pebblewood Dr, Colorado Springs, CO 80919Off Market
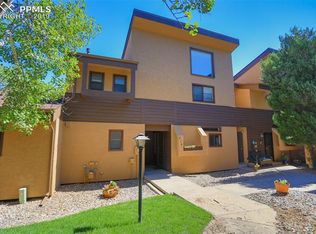
- $291,1002 bd2 ba1.5k sqft814 Pebblewood Dr, Colorado Springs, CO 80919Off Market
- $279,0002 bd1 ba982 sqft818 Pebblewood Dr, Colorado Springs, CO 80919Off Market

- $290,6002 bd1 ba1.4k sqft810 Pebblewood Dr, Colorado Springs, CO 80919Off Market
- $361,5003 bd2 ba2k sqft809 Pebblewood Dr, Colorado Springs, CO 80919Off Market
- $260,5001 bd1 ba1k sqft815 Pebblewood Dr, Colorado Springs, CO 80919Off Market
- $276,8001 bd1 ba1k sqft803 Pebblewood Dr, Colorado Springs, CO 80919Off Market
- $283,2002 bd2 ba1.4k sqft822 Pebblewood Dr, Colorado Springs, CO 80919Off Market
A local agent can set up tours, give advice and negotiate with sellers.
Similar homes
- $299,0002 bd1 ba982 sqft862 Pebblewood Dr, Colorado Springs, CO 80919For Sale

 MLS ID #3658572, Joann Gadkowski ABR CLHMS CRS GRI RENE SFR , Berkshire Hathaway HomeServices Rocky Mountain. elevateMLS
 - $329,0002 bd1 ba1.1k sqft555 Autumn Crest Cir Unit F, Colorado Springs, CO 80919For Sale
 MLS ID #4480929, Elizabeth Maloney CDPE , REMAX PROPERTIES. elevateMLS
 - $275,0002 bd3 ba1k sqft6738 Overland Dr, Colorado Springs, CO 80919For Sale
 MLS ID #5882078, Marquesa Hobbs CNE MRP , The Platinum Group. elevateMLS
 - $292,0002 bd2 ba1.1k sqft1935 Montura Vw Unit 104, Colorado Springs, CO 80919For Sale
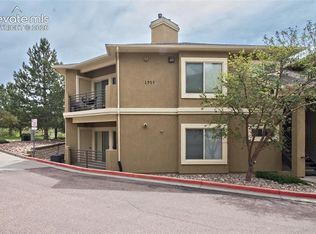 MLS ID #5488139, Paula Romanos MRP SRES , ERA Shields Real Estate. elevateMLS
 - $329,9002 bd2 ba1.2k sqft4786 Daybreak Cir, Colorado Springs, CO 80917For SaleMLS ID #9326236, Ralph Lechner CRS GREEN GRI , Lechner Real Estate. elevateMLS
- $345,0002 bd2 ba1.2k sqft6179 Little Pine Cir, Colorado Springs, CO 80918For SaleMLS ID #3531837, Thomas Hoang, Home at 6035 LLC. elevateMLS
- $265,0002 bd3 ba1k sqft6829 Mountain Top Ln, Colorado Springs, CO 80919For SaleMLS ID #4805716, Shaylee Clark, Exp Realty LLC. elevateMLS
- $325,0002 bd2 ba1.2k sqft7816 Brandy Cir, Colorado Springs, CO 80920For SaleMLS ID #6114942, Camellia Coray, Coldwell Banker Realty. elevateMLS
- $285,0003 bd2 ba1.2k sqft5362 Solar Ridge Dr, Colorado Springs, CO 80917For SaleMLS ID #8745000, Kimberly Kingston SRES , The Platinum Group. elevateMLS
- $250,0002 bd2 ba1k sqft5561 Dunbar Ct, Colorado Springs, CO 80918For SaleMLS ID #8385101, Mercede Ragghianti ABR GRI SRES , Redfin Corporation. elevateMLS
- $315,0003 bd2 ba1.1k sqft2273 Stepping Stones Way APT F, Colorado Springs, CO 80904For SaleMLS ID #3273132, Elizabeth Herrera, LIV Sotheby's International Realty CO Springs. elevateMLS
- $299,9002 bd3 ba1.1k sqft1881 Erin Loop, Colorado Springs, CO 80918New ConstructionMLS ID #1158877, Haelee Swanson MRP SFR , Colorado Investments And Homes. elevateMLS
- $310,0002 bd1 ba660 sqft3119 N Arcadia St, Colorado Springs, CO 80907For SaleMLS ID #5586350, Derek Wagner, Keller Williams Premier Realty. elevateMLS
- $239,9002 bd3 ba1.1k sqft5568 Dunbar Ct, Colorado Springs, CO 80918For SaleMLS ID #6175756, Amber Barron, Red Bow Realty. elevateMLS
- $284,9003 bd2 ba1.3k sqft2609 Hatch Cir, Colorado Springs, CO 80918For SaleMLS ID #6967838, Greg Hanson, TRELORA Realty. elevateMLS
- $350,0002 bd2 ba1.4k sqft102 Creekside Ln, Colorado Springs, CO 80906For SaleMLS ID #7107164, Maya Lewis, Redfin Corporation. elevateMLS
- $289,9002 bd2 ba1.3k sqft4684 Winewood Village Dr, Colorado Springs, CO 80917For SaleMLS ID #1182265, Adam Matty, Keller Williams Clients Choice Realty. elevateMLS
- $350,0003 bd1 ba950 sqft3214 N Prospect St, Colorado Springs, CO 80907For SaleMLS ID #9229207, Jeffrey Johnson, Keller Williams Premier Realty. elevateMLS
- $198,0002 bd2 ba1.1k sqft6530 Delmonico Dr APT 106, Colorado Springs, CO 80919For SaleMLS ID #7708983, Leslie Wilson, New Padd Group Colorado Realty. elevateMLS
- $236,0001 bd1 ba661 sqft2045 Austrian Way, Colorado Springs, CO 80919For SaleMLS ID #8830859, Samantha Abbe, LPT Realty LLC. elevateMLS
