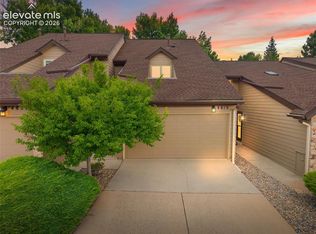
Nicely maintained 2 bedroom, 2 full bath, 1.5 story townhome with a 2 car attached garage, in the desirable neighborhood of Pinon Sun. The main level great room has a wood burning fireplace with vaulted ceilings. The dining area leads out the the deck, and kitchen views on to the green space in the rear. There is a large main level bedroom with attached full bath, with laundry on the main level. There is a separate additional expansive bedroom on the upper level with it's own full bath. The townhome has been updated with luxury vinyl flooring, newer AC and newer Pex plumbing, all polybutylene piping has been removed. New carpet has been installed in both bedrooms and a new stainless steel dishwasher has also been installed.The complex offers a pool and well maintained grounds.
For sale
Price cut: $9.9K (9/1)
$320,000
4786 Daybreak Cir, Colorado Springs, CO 80917
2beds
1,216sqft
Townhouse
Built in 1982
1,920 Square Feet Lot
$-- Zestimate®
$263/sqft
$380/mo HOA
What's special
Complex offers a poolVaulted ceilingsMain level great roomNew stainless steel dishwasherWood burning fireplaceWell maintained grounds
- 101 days
- 157
- 15
Zillow last checked:
Listing updated:
Listed by:
Ralph Lechner CRS GREEN GRI 719-233-7733,
Lechner Real Estate
Source: elevateMLS,MLS#: 9326236
Facts & features
Interior
Bedrooms & bathrooms
- Bedrooms: 2
- Bathrooms: 2
- Full bathrooms: 2
Other
- Level: Main
- Area: 187 Square Feet
- Dimensions: 11 x 17
Heating
- Forced Air, Natural Gas
Cooling
- Central Air
Appliances
- Included: 220v in Kitchen, Dishwasher, Disposal, Dryer, Exhaust Fan, Range, Refrigerator, Washer
- Laundry: Electric Hook-up, Main Level
Features
- Great Room, Vaulted Ceiling(s)
- Flooring: Carpet, Ceramic Tile, Luxury Vinyl
- Has basement: No
- Number of fireplaces: 1
- Fireplace features: One
- Common walls with other units/homes: 2+ Common Walls
Interior area
- Total structure area: 1,216
- Total interior livable area: 1,216 sqft
- Finished area above ground: 1,216
- Finished area below ground: 0
Video & virtual tour
Property
Parking
- Total spaces: 2
- Parking features: Attached, Even with Main Level, Garage Door Opener, Concrete Driveway
- Attached garage spaces: 2
Features
- Levels: One and One Half
- Stories: 1.5
- Patio & porch: Wood Deck
- Pool features: Pool
Lot
- Size: 1,920 Square Feet
- Features: Level, Near Park, Near Schools, Near Shopping Center, HOA Required $
Details
- Parcel number: 6336203247
Construction
Type & style
- Home type: Townhouse
- Property subtype: Townhouse
- Attached to another structure: Yes
Materials
- Brick, Wood Siding, Frame
- Foundation: Slab
- Roof: Composite Shingle
Condition
- Existing Home
- New construction: No
- Year built: 1982
Utilities & green energy
- Water: Municipal
- Utilities for property: Cable Connected, Electricity Connected, Natural Gas Connected
Community & HOA
Community
- Features: Pool
HOA
- Has HOA: Yes
- Services included: Common Utilities, Covenant Enforcement, Insurance, Lawn, Maintenance Grounds, Management, Snow Removal, Trash Removal
- HOA fee: $380 monthly
Location
- Region: Colorado Springs
Financial & listing details
- Price per square foot: $263/sqft
- Tax assessed value: $319,301
- Annual tax amount: $1,109
- Date on market: 7/8/2026
- Listing terms: Cash,Conventional,FHA,VA Loan
- Electric utility on property: Yes
Estimated market value
Not available
Estimated sales range
Not available
Not available
Price history
| Date | Event | Price |
|---|---|---|
| 9/1/2026 | Price change | $320,000-3%$263/sqft |
Source:  elevateMLS #9326236 Report a problem elevateMLS #9326236 Report a problem | ||
| 7/8/2026 | Listed for sale | $329,900-3%$271/sqft |
Source: elevateMLS #9326236 Report a problem | ||
| 9/30/2024 | Listing removed | $340,000$280/sqft |
Source: elevateMLS #9289024 Report a problem | ||
| 9/30/2024 | Price change | $340,000-2.6%$280/sqft |
Source: elevateMLS #9289024 Report a problem | ||
| 8/27/2024 | Price change | $349,000-0.3%$287/sqft |
Source: elevateMLS #9289024 Report a problem | ||
| 5/9/2024 | Price change | $350,000-5.1%$288/sqft |
Source: elevateMLS #9289024 Report a problem | ||
| 4/6/2024 | Listed for sale | $369,000$303/sqft |
Source: elevateMLS #9289024 Report a problem | ||
| 10/23/2023 | Listing removed | -- |
Source: elevateMLS #6365105 Report a problem | ||
| 9/16/2023 | Listed for sale | $369,000+7%$303/sqft |
Source: elevateMLS #6365105 Report a problem | ||
| 7/6/2023 | Sold | $345,000$284/sqft |
Source: Public Record Report a problem | ||
| 5/18/2023 | Listed for sale | $345,000+7.8%$284/sqft |
Source: elevateMLS #8015874 Report a problem | ||
| 8/19/2022 | Sold | $320,000+3.2%$263/sqft |
Source: Public Record Report a problem | ||
| 7/22/2022 | Listed for sale | $310,000+96.8%$255/sqft |
Source: elevateMLS #8838664 Report a problem | ||
| 3/29/2005 | Sold | $157,500+12.5%$130/sqft |
Source: Public Record Report a problem | ||
| 8/8/2002 | Sold | $140,000$115/sqft |
Source: Public Record Report a problem | ||
Public tax history
| Year | Property taxes | Tax assessment |
|---|---|---|
| 2025 | $947 +13% | $22,510 +5% |
| 2024 | $838 +61.9% | $21,430 |
| 2023 | $518 -7.8% | $21,430 +32.3% |
| 2022 | $561 | $16,200 -2.8% |
| 2021 | -- | $16,660 +15.2% |
| 2020 | $496 +0.5% | $14,460 |
| 2019 | $493 +18.3% | $14,460 +20.5% |
| 2018 | $417 -5.3% | $12,000 |
| 2017 | $440 +5.6% | $12,000 -5.2% |
| 2016 | $417 +13.6% | $12,660 -2.8% |
| 2015 | $367 -47.1% | $13,020 +12.9% |
| 2014 | $694 | $11,530 |
| 2013 | -- | -- |
| 2012 | -- | $11,340 |
| 2011 | $669 | $11,340 |
| 2010 | -- | $11,340 |
| 2009 | -- | $11,340 -6.4% |
| 2008 | -- | $12,110 |
| 2006 | -- | $12,110 +14.2% |
| 2004 | -- | $10,600 |
| 2003 | $683 +3.7% | $10,600 -11.7% |
| 2002 | $659 +7.3% | $12,010 +13.5% |
| 2001 | $614 | $10,580 |
Find assessor info on the county website
Monthly payment
Est. payment
Payment breakdown
Explore the cost of this home by adjusting the details. Changes won't be saved.Climate risks
Neighborhood: East Colorado Springs
Nearby schools
Schools provided by the listing agent
- District: Colorado Springs 11
Source: elevateMLS. This data may not be complete. We recommend contacting the local school district to confirm school assignments for this home.
- $301,2002 bd2 ba1.5k sqft4782 Daybreak Cir, Colorado Springs, CO 80917Off Market

- $225,0001 bd1 ba779 sqft4809 Daybreak Cir BUILDING 7, Colorado Springs, CO 80917Sold

- $280,0002 bd2 ba1k sqft4790 Daybreak Cir, Colorado Springs, CO 80917Off Market

- $290,0002 bd2 ba1.2k sqft4778 Daybreak Cir, Colorado Springs, CO 80917Off Market
Similar homes
- $275,0002 bd2 ba992 sqft3216 Vail Pass Dr, Colorado Springs, CO 80917For Sale

 MLS ID #2512471, Meagan Kroeze, Curtis Ryan Properties, LLC. elevateMLS
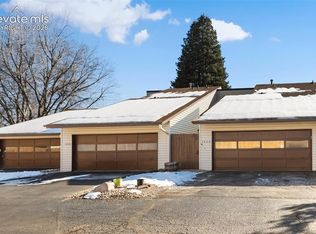
 - $265,0002 bd3 ba1.4k sqft4819 Castledown Rd, Colorado Springs, CO 80917For Sale
 MLS ID #5333709, Jeffrey Johnson, Keller Williams Premier Realty. elevateMLS
 - $299,0002 bd3 ba1.7k sqft5029 Secota Ln, Colorado Springs, CO 80917For Sale
 MLS ID #5430480, Dave Robbins CRS GREEN GRI , REMAX PROPERTIES. elevateMLS
 - $285,0003 bd3 ba1.5k sqft5004 Secota Ln, Colorado Springs, CO 80917For Sale
 MLS ID #3936745, Clay Martin, The Cutting Edge. elevateMLS
 - $255,0002 bd2 ba1.2k sqft4699 Barnes Rd, Colorado Springs, CO 80917For SaleMLS ID #5717891, Ricky Allen ABR CDPE CRS GREEN GRI , REMAX PROPERTIES. elevateMLS
- $265,0003 bd2 ba1.2k sqft5362 Solar Ridge Dr, Colorado Springs, CO 80917For SaleMLS ID #8745000, Kimberly Kingston SRES , The Platinum Group. elevateMLS
- $295,0003 bd2 ba1.2k sqft5248 Solar Ridge Dr, Colorado Springs, CO 80917For SaleMLS ID #3973281, Dean Weissman, The Platinum Group. elevateMLS
- $315,0002 bd3 ba1.3k sqft3330 Templeton Gap Rd Unit 31, Colorado Springs, CO 80907For SaleMLS ID #4099659, AJ Adcock, Engel & Voelkers Pikes Peak. elevateMLS
- $269,0003 bd3 ba1.6k sqft3374 Queen Anne Way, Colorado Springs, CO 80917For SaleMLS ID #3469458, Tsutomu Wakino MRP , Keller Williams Partners. elevateMLS
- $214,9002 bd2 ba1k sqft2621 Hearthwood Ln, Colorado Springs, CO 80917For SaleMLS ID #1797248, Luther Benson CRS , Access Real Estate Professionals Inc. elevateMLS
- $417,0004 bd2 ba1.7k sqft4506 Adieu Cir, Colorado Springs, CO 80917For SaleMLS ID #4167125, Sarah Macdonald, Exp Realty LLC. elevateMLS
- $299,0002 bd1 ba982 sqft862 Pebblewood Dr, Colorado Springs, CO 80919For SaleMLS ID #3658572, Joann Gadkowski ABR CLHMS CRS GRI RENE SFR , Berkshire Hathaway HomeServices Rocky Mountain. elevateMLS
- $325,0002 bd2 ba1.4k sqft102 Creekside Ln, Colorado Springs, CO 80906For SaleMLS ID #7107164, Maya Lewis, Redfin Corporation. elevateMLS
- $365,0004 bd2 ba1.4k sqft4520 Del Verde Dr, Colorado Springs, CO 80918For SaleMLS ID #5015998, Tina Herron, RE/MAX Real Estate Group LLC. elevateMLS
- $298,9002 bd1 ba982 sqft806 Pebblewood Dr, Colorado Springs, CO 80919For SaleMLS ID #2082650, Lynette Guenther, Keller Williams Realty DTC LLC. elevateMLS
- $275,0002 bd2 ba1k sqft8035 Lexington Park Dr, Colorado Springs, CO 80920For SaleMLS ID #9692504, Mike Bast, Keller Williams Clients Choice Realty. elevateMLS
- $349,9005 bd2 ba1.8k sqft4202 Whittier Dr, Colorado Springs, CO 80910For SaleMLS ID #3323914, Aracely Arvizu ABR MRP , Equity Colorado Real Estate. elevateMLS
- $169,0002 bd1 ba730 sqft4413 N Carefree Cir APT B, Colorado Springs, CO 80917For SaleMLS ID #6670560, Barry Cavanaugh GRI , ERA Shields Real Estate. elevateMLS
- $340,0003 bd2 ba1.3k sqft2297 Whitewood Dr, Colorado Springs, CO 80910For SaleMLS ID #5783670, Troy Macdonald MRP , Exp Realty LLC. elevateMLS
- $198,9001 bd1 ba779 sqft4739 Daybreak Cir, Colorado Springs, CO 80917For SaleMLS ID #3632467, Melanie Attig CLHA MRP PSA , Coldwell Banker Realty. elevateMLS
