Looking for an updated, move-in ready townhome nestled in a peaceful, tree-lined, centrally located community? Welcome to Victoria Village! From the moment you step inside, you'll notice the care and attention that has gone into pride of ownership, including brand-new carpet throughout that gives the home a fresh, move-in-ready feel. The main level offers a warm and inviting living space with a wood-burning fireplace, perfect for Colorado's crisp evenings. The kitchen and dining area flow naturally together, making everyday living and entertaining a breeze. Two bathrooms have been tastefully updated with modern finishes, giving this home a polished, contemporary touch. The 3rd bath was given a pocket door. Head downstairs to discover the finished basement (2022), which includes a versatile bonus space ideal for a home office, rec room, workout area, or extra living space. Champion energy efficient windows installed in upstairs bedrooms and main level bath (2024). Out back, enjoy your private composite deck (2023), perfect for morning coffee, weekend barbecues, or simply soaking in the sunshine. Low maintenance and built to last, it's the ideal outdoor escape. All of this is set within a community that offers lush green common areas, a pool, and easy access to Palmer Park trails, shopping, dining, and major military installations including Peterson Space Force Base and Fort Carson. HOA covers exterior, water, sewer, and trash. Come take a look today!
For sale
Price cut: $6K (9/14)
$269,000
3374 Queen Anne Way, Colorado Springs, CO 80917
3beds
1,682sqft
Townhouse
Built in 1983
635 Square Feet Lot
$-- Zestimate®
$160/sqft
$328/mo HOA
What's special
Private composite deckChampion energy efficient windowsLush green common areasWood-burning fireplaceBrand-new carpet throughout
- 134 days
- 256
- 38
Zillow last checked:
Listing updated:
Listed by:
Tsutomu Wakino MRP 719-380-1688,
Keller Williams Partners
Source: elevateMLS,MLS#: 3469458
Facts & features
Interior
Bedrooms & bathrooms
- Bedrooms: 3
- Bathrooms: 3
- Full bathrooms: 1
- 3/4 bathrooms: 1
- 1/2 bathrooms: 1
Other
- Level: Upper
- Area: 280 Square Feet
- Dimensions: 14 x 20
Heating
- Electric, Forced Air, Natural Gas
Cooling
- Ceiling Fan(s), Central Air
Appliances
- Included: 220v in Kitchen, Dishwasher, Dryer, Oven, Range, Refrigerator, Washer
- Laundry: In Basement
Features
- 9Ft + Ceilings, Vaulted Ceiling(s), Breakfast Bar, High Speed Internet
- Flooring: Carpet, Vinyl/Linoleum, Luxury Vinyl
- Windows: Window Coverings
- Basement: Full,Partially Finished
- Attic: Storage
- Number of fireplaces: 1
- Fireplace features: One
- Common walls with other units/homes: 2+ Common Walls
Interior area
- Total structure area: 1,682
- Total interior livable area: 1,682 sqft
- Finished area above ground: 1,131
- Finished area below ground: 551
Video & virtual tour
Property
Parking
- Total spaces: 1
- Parking features: Assigned, Garage Amenities (None)
- Garage spaces: 1
Features
- Levels: Two
- Stories: 2
- Patio & porch: Composite
- Fencing: None
Lot
- Size: 635 Square Feet
- Features: Level, HOA Required $, Landscaped
Details
- Additional structures: Storage
- Parcel number: 6327405225
Construction
Type & style
- Home type: Townhouse
- Property subtype: Townhouse
- Attached to another structure: Yes
Materials
- Wood Siding, Frame
- Foundation: Slab
- Roof: Composite Shingle
Condition
- Existing Home
- New construction: No
- Year built: 1983
Utilities & green energy
- Water: Municipal
- Utilities for property: Cable Available, Electricity Connected, Natural Gas Connected
Community & HOA
Community
- Features: Pool
HOA
- Has HOA: Yes
- Services included: Covenant Enforcement, Insurance, Maintenance Grounds, Maintenance Structure, Sewer, Trash Removal, Water
- HOA fee: $328 monthly
Location
- Region: Colorado Springs
Financial & listing details
- Price per square foot: $160/sqft
- Tax assessed value: $293,273
- Annual tax amount: $945
- Date on market: 6/5/2026
- Listing terms: Cash,Conventional,FHA,VA Loan
- Electric utility on property: Yes
Estimated market value
Not available
Estimated sales range
Not available
Not available
Price history
| Date | Event | Price |
|---|---|---|
| 9/14/2026 | Price change | $269,000-2.2%$160/sqft |
Source:  elevateMLS #3469458 Report a problem elevateMLS #3469458 Report a problem | ||
| 8/20/2026 | Price change | $275,000-1.8%$163/sqft |
Source: elevateMLS #3469458 Report a problem | ||
| 7/24/2026 | Price change | $280,000-1.8%$166/sqft |
Source: elevateMLS #3469458 Report a problem | ||
| 6/5/2026 | Listed for sale | $285,000-9.5%$169/sqft |
Source: elevateMLS #3469458 Report a problem | ||
| 3/14/2022 | Sold | $315,000+10.5%$187/sqft |
Source: Public Record Report a problem | ||
| 2/11/2022 | Listed for sale | $285,000+56.6%$169/sqft |
Source: elevateMLS #9322193 Report a problem | ||
| 8/7/2018 | Sold | $182,000-3.1%$108/sqft |
Source: Public Record Report a problem | ||
| 7/9/2018 | Pending sale | $187,900$112/sqft |
Source: RE/MAX PROPERTIES, INC #3891518 Report a problem | ||
| 7/9/2018 | Listed for sale | $187,900$112/sqft |
Source: Re/Max Properties Inc #3891518 Report a problem | ||
| 7/8/2018 | Pending sale | $187,900$112/sqft |
Source: RE/MAX Properties Inc #3891518 Report a problem | ||
| 7/5/2018 | Listed for sale | $187,900+56.6%$112/sqft |
Source: Re/Max Properties Inc #3891518 Report a problem | ||
| 6/28/2017 | Listing removed | $1,195$1/sqft |
Source: RE/MAX Properties, Inc. Report a problem | ||
| 6/26/2017 | Price change | $1,195-4.4%$1/sqft |
Source: RE/MAX Properties, Inc. Report a problem | ||
| 6/7/2017 | Listed for rent | $1,250$1/sqft |
Source: RE/MAX Properties, Inc. Report a problem | ||
| 4/15/2017 | Listing removed | $1,250$1/sqft |
Source: RE/MAX Properties, Inc. Report a problem | ||
| 4/14/2017 | Listed for rent | $1,250$1/sqft |
Source: RE/MAX Properties, Inc. Report a problem | ||
| 7/30/2015 | Sold | $120,000-4%$71/sqft |
Source: Public Record Report a problem | ||
| 6/13/2015 | Listed for sale | $125,000+27.6%$74/sqft |
Source: RE/MAX REAL ESTATE GROUP #5681649 Report a problem | ||
| 8/23/2000 | Sold | $98,000+16%$58/sqft |
Source: Public Record Report a problem | ||
| 2/5/1997 | Sold | $84,500+17.4%$50/sqft |
Source: Public Record Report a problem | ||
| 12/20/1994 | Sold | $71,967$43/sqft |
Source: Public Record Report a problem | ||
Public tax history
| Year | Property taxes | Tax assessment |
|---|---|---|
| 2025 | $945 +29.3% | $20,670 -3.4% |
| 2024 | $731 -6.3% | $21,390 +9.8% |
| 2023 | $780 -7.9% | $19,480 +39.7% |
| 2022 | $847 | $13,940 -2.9% |
| 2021 | -- | $14,350 +22.5% |
| 2020 | $795 +0.5% | $11,710 |
| 2019 | $790 +25.4% | $11,710 +29.1% |
| 2018 | $630 -5.3% | $9,070 |
| 2017 | $666 +5.6% | $9,070 +7% |
| 2016 | $630 +28.2% | $8,480 |
| 2015 | $492 -1.9% | $8,480 +1.8% |
| 2014 | $501 | $8,330 |
| 2013 | -- | -- |
| 2012 | -- | $9,110 |
| 2011 | $589 | $9,110 -8.7% |
| 2010 | -- | $9,980 |
| 2009 | -- | $9,980 -2.7% |
| 2008 | -- | $10,260 |
| 2006 | -- | $10,260 +21.1% |
| 2004 | -- | $8,470 |
| 2003 | $473 +3.7% | $8,470 +1.9% |
| 2002 | $456 -2.9% | $8,310 +2.7% |
| 2001 | $470 | $8,090 |
Find assessor info on the county website
Monthly payment
Est. payment
Payment breakdown
Explore the cost of this home by adjusting the details. Changes won't be saved.Climate risks
Neighborhood: East Colorado Springs
Nearby schools
Schools provided by the listing agent
- District: Colorado Springs 11
Source: elevateMLS. This data may not be complete. We recommend contacting the local school district to confirm school assignments for this home.
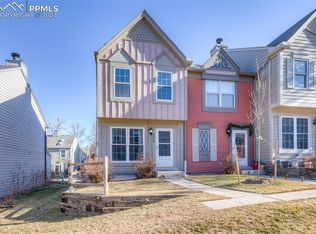
- $303,0002 bd3 ba1.6k sqft3376 Queen Anne Way, Colorado Springs, CO 80917Sold
- $216,5002 bd1 ba1.6k sqft3372 Queen Anne Way, Colorado Springs, CO 80917Off Market

- $234,9002 bd3 ba1.6k sqft3370 Queen Anne Way, Colorado Springs, CO 80917Off Market
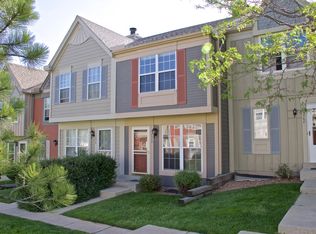
- $232,4002 bd1 ba1.1k sqft3610 Queen Anne Way, Colorado Springs, CO 80917Off Market

Similar homes
- $255,0003 bd3 ba1.6k sqft3351 Queen Anne Way, Colorado Springs, CO 80917For Sale

 MLS ID #2202068, Kelly Sheffield MRP SRES , The Cutting Edge. elevateMLS
 - $265,0003 bd2 ba1.2k sqft5362 Solar Ridge Dr, Colorado Springs, CO 80917For Sale
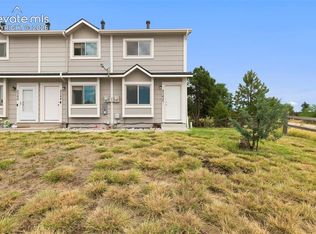 MLS ID #8745000, Kimberly Kingston SRES , The Platinum Group. elevateMLS
 - $275,0002 bd2 ba992 sqft3216 Vail Pass Dr, Colorado Springs, CO 80917For Sale
 MLS ID #2512471, Meagan Kroeze, Curtis Ryan Properties, LLC. elevateMLS
 - $285,0003 bd3 ba1.5k sqft5004 Secota Ln, Colorado Springs, CO 80917For Sale
 MLS ID #3936745, Clay Martin, The Cutting Edge. elevateMLS
 - $255,0002 bd2 ba1.2k sqft4699 Barnes Rd, Colorado Springs, CO 80917For SaleMLS ID #5717891, Ricky Allen ABR CDPE CRS GREEN GRI , REMAX PROPERTIES. elevateMLS
- $248,0002 bd2 ba1k sqft4755 Picturesque Dr, Colorado Springs, CO 80917For SaleMLS ID #2253256, Jennifer Davenport RENE , ERA Shields Real Estate. elevateMLS
- $290,0003 bd3 ba1.8k sqft2440 Hamlet Ln APT B, Colorado Springs, CO 80918For SaleMLS ID #7997412, Jeffrey Johnson, Keller Williams Premier Realty. elevateMLS
- $265,0003 bd4 ba2.3k sqft2003 Sussex Ln, Colorado Springs, CO 80909For SaleMLS ID #7369284, Tom Thieme MRP PPRES , Better Homes and Gardens Real Estate Kenney & Company. elevateMLS
- $299,0002 bd2 ba1.1k sqft4883 Bluestem Dr, Colorado Springs, CO 80917For SaleMLS ID #2364184, Taylor Cardines, LPT Realty LLC. elevateMLS
- $214,9002 bd2 ba1k sqft2621 Hearthwood Ln, Colorado Springs, CO 80917For SaleMLS ID #1797248, Luther Benson CRS , Access Real Estate Professionals Inc. elevateMLS
- $320,0002 bd2 ba1.2k sqft4786 Daybreak Cir, Colorado Springs, CO 80917For SaleMLS ID #9326236, Ralph Lechner CRS GREEN GRI , Lechner Real Estate. elevateMLS
- $261,0003 bd3 ba1.5k sqft4353 Charleston Dr, Colorado Springs, CO 80916For SaleMLS ID #3202766, Ryan Meyer, Exp Realty LLC. elevateMLS
- $310,0002 bd2 ba1.7k sqft3782 Homestead Ridge Hts, Colorado Springs, CO 80917For SaleMLS ID #5849501, Sheri Bennett, Coldwell Banker Realty. elevateMLS
- $270,0004 bd3 ba1.6k sqft748 Caribbean Point, Colorado Springs, CO 80910For SaleMLS ID #5012965, Brian Coram, The Cutting Edge. elevateMLS
- $309,0003 bd3 ba1.9k sqft4691 Winewood Village Dr, Colorado Springs, CO 80917For SaleMLS ID #3425083, Mary Biga ABR AHWD MRP , Davidson Biga Realty, Inc.. elevateMLS
- $355,0003 bd4 ba1.9k sqft2044 Palm Dr, Colorado Springs, CO 80918For SaleMLS ID #5873646, Matthew Tarpy GRI MRP , Muldoon Associates Inc. elevateMLS
- $285,0003 bd3 ba1.8k sqft1582 Territory Trl, Colorado Springs, CO 80919For SaleMLS ID #7998803, Marilyn Kinnamon, HomeSmart. elevateMLS
- $299,9004 bd4 ba2.4k sqft3878 Constitution Ave, Colorado Springs, CO 80909For SaleMLS ID #9205016, Danielle Reid, HomeSmart. elevateMLS
- $259,9002 bd2 ba1.2k sqft3805 Michener Dr, Colorado Springs, CO 80907For SaleMLS ID #2244013, Matt Ware, Realty One Group Premier. elevateMLS
- $295,0002 bd2 ba1.5k sqft6269 Colony Cir, Colorado Springs, CO 80919For SaleMLS ID #4110028, Nathan Johnson MRP GRI CRS ABR , RE/MAX Real Estate Group LLC. elevateMLS
