Welcome to Pinon Springs Condominiums! This spacious 1,594-square-foot end-unit offers a functional 2-story floor plan with 3 bedrooms, 3 bathrooms, and a 2-car garage. The main level features a comfortable living room with a wood-burning fireplace, dining area, and kitchen with woodgrain laminate countertops and a convenient breakfast bar/island. A main-level bathroom and conveniently located laundry area with washer and dryer add to the home's functionality. Neutral colors throughout provide a versatile backdrop for your personal style. Laminate wood flooring is featured on the stairs, in the kitchen, and in the main-level bathroom, with carpeting in the living room, dining area, and bedrooms. Central A/C provides added comfort, while the ground-level back patio with gate offers a private outdoor space. As an end unit, this home is conveniently located near additional visitor parking, tennis courts, basketball hoops, and community mailboxes. Enjoy the amenities of Pinon Springs, including the clubhouse, exercise room, community pool and hot tub. With its generous living space, 3-bedroom layout, 2-car garage, and desirable community amenities, this condo offers plenty of opportunity to make it your own.
For sale
Price cut: $10.1K (10/22)
$274,900
5004 Secota Ln, Colorado Springs, CO 80917
3beds
1,594sqft
Condominium
Built in 1975
-- sqft lot
$-- Zestimate®
$172/sqft
$547/mo HOA
What's special
Main-level bathroomDining areaNeutral colors throughoutGenerous living spaceWood-burning fireplace
- 43 days
- 127
- 4
Zillow last checked:
Listing updated:
Listed by:
Clay Martin 719-331-0281,
The Cutting Edge
Source: elevateMLS,MLS#: 3936745
Facts & features
Interior
Bedrooms & bathrooms
- Bedrooms: 3
- Bathrooms: 3
- Full bathrooms: 2
- 1/2 bathrooms: 1
Other
- Level: Upper
- Area: 176 Square Feet
- Dimensions: 16 x 11
Heating
- Forced Air, Natural Gas
Cooling
- None
Appliances
- Included: Dishwasher, Dryer, Oven, Range, Refrigerator, Washer
- Laundry: Main Level
Features
- Basement: Unfinished
- Common walls with other units/homes: End Unit
Interior area
- Total structure area: 1,594
- Total interior livable area: 1,594 sqft
- Finished area above ground: 1,534
- Finished area below ground: 60
Video & virtual tour
Property
Parking
- Total spaces: 2
- Parking features: Attached, Paved Driveway
- Attached garage spaces: 2
Features
- Levels: Two
- Stories: 2
- Patio & porch: Concrete
- Pool features: Pool
- Has spa: Yes
- Spa features: Hot Tub/Spa
Lot
- Size: 631 Square Feet
- Features: Level, HOA Required $, Landscaped
Details
- Parcel number: 6325310034
Construction
Type & style
- Home type: Condo
- Property subtype: Condominium
- Attached to another structure: Yes
Materials
- Wood Siding, Frame
- Foundation: Slab
- Roof: Composite Shingle
Condition
- Existing Home
- New construction: No
- Year built: 1975
Utilities & green energy
- Water: Municipal
- Utilities for property: Electricity Available, Natural Gas Connected
Community & HOA
Community
- Features: Clubhouse, Pool, Fitness Center
HOA
- Has HOA: Yes
- Services included: Covenant Enforcement, Insurance, Lawn, Maintenance Grounds, Snow Removal, Trash Removal, Water
- HOA fee: $547 monthly
Location
- Region: Colorado Springs
Financial & listing details
- Price per square foot: $172/sqft
- Tax assessed value: $305,830
- Annual tax amount: $707
- Date on market: 9/10/2026
- Listing terms: Cash,Conventional,FHA,VA Loan
- Electric utility on property: Yes
Estimated market value
Not available
Estimated sales range
Not available
Not available
Price history
| Date | Event | Price |
|---|---|---|
| 10/22/2026 | Price change | $274,900-3.5%$172/sqft |
Source:  elevateMLS #3936745 Report a problem | ||
| 9/10/2026 | Listed for sale | $285,000$179/sqft |
Source: elevateMLS #3936745 Report a problem | ||
Public tax history
| Year | Property taxes | Tax assessment |
|---|---|---|
| 2025 | $563 -31.8% | $21,560 +1.8% |
| 2024 | $824 +73.3% | $21,180 |
| 2023 | $476 -7.8% | $21,180 +37.1% |
| 2022 | $516 | $15,450 -2.8% |
| 2021 | -- | $15,890 +20.3% |
| 2020 | $448 +0.5% | $13,210 |
| 2019 | $446 +26.7% | $13,210 +30.5% |
| 2018 | $352 -5.3% | $10,120 |
| 2017 | $371 +5.6% | $10,120 -2.7% |
| 2016 | $352 +16.6% | $10,400 |
| 2015 | $301 +0.4% | $10,400 +4.2% |
| 2014 | $300 | $9,980 |
| 2013 | -- | -- |
| 2012 | -- | $10,700 |
| 2011 | $666 | $10,700 -5.2% |
| 2010 | -- | $11,290 |
| 2009 | -- | $11,290 -7.3% |
| 2008 | -- | $12,180 |
| 2006 | -- | $12,180 +30.5% |
| 2004 | -- | $9,330 |
| 2003 | $305 -48.1% | $9,330 -13% |
| 2002 | $588 -0.9% | $10,720 +4.9% |
| 2001 | $593 | $10,220 |
Find assessor info on the county website
Monthly payment
Est. payment
Payment breakdown
Explore the cost of this home by adjusting the details. Changes won't be saved.Climate risks
Neighborhood: East Colorado Springs
Nearby schools
Schools provided by the listing agent
- District: Colorado Springs 11
Source: elevateMLS. This data may not be complete. We recommend contacting the local school district to confirm school assignments for this home.
- $258,2002 bd2 ba1.4k sqft5008 Secota Ln, Colorado Springs, CO 80917Off Market

- $252,7003 bd2 ba1.5k sqft5012 Secota Ln, Colorado Springs, CO 80917Off Market
- $244,7002 bd1 ba1.4k sqft5016 Secota Ln, Colorado Springs, CO 80917Off Market
- $226,9002 bd1 ba1k sqft5005 Secota Ln, Colorado Springs, CO 80917Off Market

Similar homes
- $290,0002 bd3 ba1.7k sqft5029 Secota Ln, Colorado Springs, CO 80917For Sale
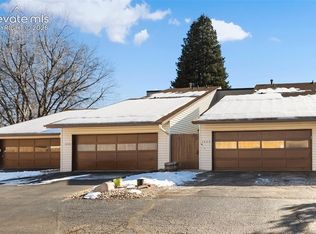
 MLS ID #5430480, Dave Robbins CRS GREEN GRI , REMAX PROPERTIES. elevateMLS
- $265,0002 bd3 ba1.4k sqft4819 Castledown Rd, Colorado Springs, CO 80917For Sale
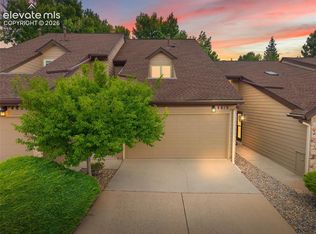 MLS ID #5333709, Jeffrey Johnson, Keller Williams Premier Realty. elevateMLS
- $265,0003 bd2 ba1.2k sqft5362 Solar Ridge Dr, Colorado Springs, CO 80917For Sale
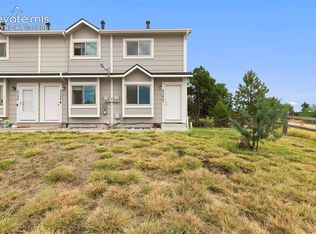 MLS ID #8745000, Kimberly Kingston SRES , The Platinum Group. elevateMLS
- $269,0003 bd3 ba1.6k sqft3374 Queen Anne Way, Colorado Springs, CO 80917For Sale
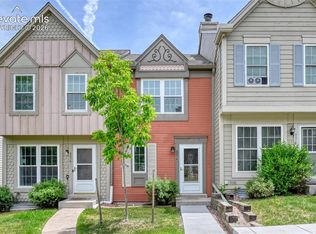 MLS ID #3469458, Tsutomu Wakino MRP , Keller Williams Partners. elevateMLS
- $275,0002 bd2 ba992 sqft3216 Vail Pass Dr, Colorado Springs, CO 80917For SaleMLS ID #2512471, Meagan Kroeze, Curtis Ryan Properties, LLC. elevateMLS
- $309,0003 bd3 ba1.9k sqft4691 Winewood Village Dr, Colorado Springs, CO 80917For SaleMLS ID #3425083, Mary Biga ABR AHWD MRP , Davidson Biga Realty, Inc.. elevateMLS
- $248,0002 bd2 ba1k sqft4755 Picturesque Dr, Colorado Springs, CO 80917For SaleMLS ID #2253256, Jennifer Davenport RENE , ERA Shields Real Estate. elevateMLS
- $255,0003 bd3 ba1.6k sqft3351 Queen Anne Way, Colorado Springs, CO 80917For SaleMLS ID #2202068, Kelly Sheffield MRP SRES , The Cutting Edge. elevateMLS
- $320,0002 bd2 ba1.2k sqft4786 Daybreak Cir, Colorado Springs, CO 80917For SaleMLS ID #9326236, Ralph Lechner CRS GREEN GRI , Lechner Real Estate. elevateMLS
- $299,0002 bd2 ba1.1k sqft4883 Bluestem Dr, Colorado Springs, CO 80917For SaleMLS ID #2364184, Taylor Cardines, LPT Realty LLC. elevateMLS
- $255,0002 bd2 ba1.2k sqft4699 Barnes Rd, Colorado Springs, CO 80917For SaleMLS ID #5717891, Ricky Allen ABR CDPE CRS GREEN GRI , REMAX PROPERTIES. elevateMLS
- $339,9004 bd2 ba2.1k sqft3542 E Nonchalant Cir, Colorado Springs, CO 80917For SaleMLS ID #9743993, Patrick Muldoon, Muldoon Associates Inc. elevateMLS
- $382,5004 bd2 ba1.8k sqft4855 S Crimson Cir, Colorado Springs, CO 80917For SaleMLS ID #8426797, Jacob Scott Burger, REMAX PROPERTIES. elevateMLS
- $276,9993 bd3 ba1.6k sqft2141 Legacy Ridge Vw APT 109, Colorado Springs, CO 80910For SaleMLS ID #1560399, Kailee Jordan, Real Broker, LLC DBA Real. elevateMLS
- $320,0003 bd4 ba2k sqft3461 Trenary Ln, Colorado Springs, CO 80918For SaleMLS ID #6196774, Ramona Williams, Exp Realty LLC. elevateMLS
- $370,0004 bd2 ba1.8k sqft4844 Portrait Pl, Colorado Springs, CO 80917For SaleMLS ID #4517729, McKenzie Jones, Orchard Brokerage LLC. elevateMLS
- $365,0004 bd2 ba1.9k sqft4737 N Splendid Cir, Colorado Springs, CO 80917For SaleMLS ID #2174398, Chris Kohl, Metro Real Estate Group. elevateMLS
- $265,0003 bd4 ba2.3k sqft2003 Sussex Ln, Colorado Springs, CO 80909For SaleMLS ID #7369284, Tom Thieme MRP PPRES , Better Homes and Gardens Real Estate Kenney & Company. elevateMLS
- $214,9002 bd1 ba945 sqft4875 Bluestem Dr, Colorado Springs, CO 80917For SaleMLS ID #1584900, Paul Reichart ABR MRP , The Platinum Group. elevateMLS
- $289,9003 bd4 ba2.3k sqft2035 Sussex Ln, Colorado Springs, CO 80909For SaleMLS ID #1579743, Ruby Davis ABR GRI MRP , Keller Williams Clients Choice Realty. elevateMLS
