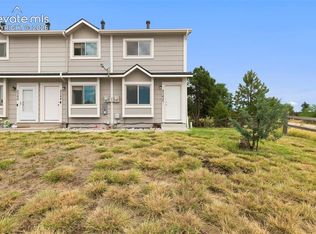
Rare find with over 1900 total sq. ft. Located at the rear of the complex with 3 bedrooms, 3 baths, large 2 car garage and community amenities: Clubhouse, Sauna and Swimming Pool. You will love the primary suite and laundry all located on the main level. This end unit condominium offers everything you’re looking for. Fall in love with the open feel of the main level living space with vaulted ceiling and 2-story of windows on either side of the fireplace, a bay-bump out window that makes a wonderful sitting area during the summer or winter months along with the skylight which all bring in lots of natural lighting. The kitchen offers ample cabinet and counter space as well as a generous dining area that walks out to a private patio, perfect for outdoor dining and relaxation. Wanting a more formal dining space, you got it! The upper-level features catwalk that opens to the great room and leads to 2 nice size bedrooms, loft space that could easily be converted into another bedroom. Don’t worry about storage as there’s a 9 x 15 storage closet upstairs.
For sale
$319,500
4691 Winewood Village Dr, Colorado Springs, CO 80917
3beds
1,922sqft
Condominium
Built in 1979
-- sqft lot
$-- Zestimate®
$166/sqft
$444/mo HOA
What's special
Formal dining spaceEnd unit condominiumLoft spaceVaulted ceiling
- 68 days |
- 180 |
- 13 |
Zillow last checked:
Listing updated:
Listed by:
Mary Biga ABR AHWD MRP 719-330-8714,
Davidson Biga Realty, Inc.
Source: elevateMLS,MLS#: 3425083
Facts & features
Interior
Bedrooms & bathrooms
- Bedrooms: 3
- Bathrooms: 3
- Full bathrooms: 1
- 3/4 bathrooms: 1
- 1/2 bathrooms: 1
Other
- Level: Main
- Area: 168 Square Feet
- Dimensions: 14 x 12
Heating
- Electric, Forced Air, Natural Gas
Cooling
- Ceiling Fan(s), Wall Unit(s)
Appliances
- Included: Dishwasher, Disposal, Exhaust Fan, Microwave, Oven, Range, Refrigerator
- Laundry: Electric Hook-up, Main Level
Features
- Skylight (s), Vaulted Ceiling(s), Sauna
- Flooring: Carpet, Ceramic Tile, Vinyl/Linoleum
- Has basement: No
- Attic: Storage
- Number of fireplaces: 1
- Fireplace features: One
- Common walls with other units/homes: End Unit
Interior area
- Total structure area: 1,922
- Total interior livable area: 1,922 sqft
- Finished area above ground: 1,922
- Finished area below ground: 0
Property
Parking
- Total spaces: 2
- Parking features: Attached, Oversized
- Attached garage spaces: 2
Features
- Levels: Two
- Stories: 2
- Patio & porch: Concrete
- Pool features: Pool
Lot
- Features: Corner Lot, Cul-De-Sac, Level, HOA Required $
Details
- Parcel number: 6323413031
Construction
Type & style
- Home type: Condo
- Property subtype: Condominium
- Attached to another structure: Yes
Materials
- Stucco, Frame
- Foundation: Slab
- Roof: Composite Shingle
Condition
- Existing Home
- New construction: No
- Year built: 1979
Utilities & green energy
- Water: Municipal
- Utilities for property: Cable Available, Electricity Available, Natural Gas Available
Community & HOA
Community
- Features: Clubhouse, Pool, Tennis Court(s)
HOA
- Has HOA: Yes
- Services included: Common Utilities, Covenant Enforcement, Insurance, Lawn, Maintenance Grounds, Management, Snow Removal, Trash Removal, See Show/Agent Remarks
- HOA fee: $444 monthly
Location
- Region: Colorado Springs
Financial & listing details
- Price per square foot: $166/sqft
- Tax assessed value: $342,092
- Annual tax amount: $1,029
- Date on market: 6/12/2026
- Listing terms: Cash,Conventional,FHA,VA Loan
- Electric utility on property: Yes
Estimated market value
Not available
Estimated sales range
Not available
Not available
Price history
| Date | Event | Price |
|---|---|---|
| 6/27/2026 | Listed for sale | $319,500$166/sqft |
Source:  elevateMLS #3425083 Report a problem elevateMLS #3425083 Report a problem | ||
| 6/18/2026 | Contingent | $319,500$166/sqft |
Source: elevateMLS #3425083 Report a problem | ||
| 6/12/2026 | Listed for sale | $319,500$166/sqft |
Source: elevateMLS #3425083 Report a problem | ||
| 5/6/2018 | Listing removed | $1,395$1/sqft |
Source: Davidson Property Management, Inc. Report a problem | ||
| 4/24/2018 | Listed for rent | $1,395$1/sqft |
Source: Davidson Property Management, Inc. Report a problem | ||
Public tax history
| Year | Property taxes | Tax assessment |
|---|---|---|
| 2024 | $920 -4.5% | $22,920 |
| 2023 | $963 -7.8% | $22,920 +33.2% |
| 2022 | $1,045 | $17,210 -2.8% |
| 2021 | -- | $17,710 +15.1% |
| 2020 | $1,045 +0.5% | $15,390 |
| 2019 | $1,039 +16.3% | $15,390 +19.8% |
| 2018 | $893 -5.3% | $12,850 |
| 2017 | $943 +5.6% | $12,850 +6.9% |
| 2016 | $893 +28.2% | $12,020 |
| 2015 | $697 -2.2% | $12,020 +1.5% |
| 2014 | $712 | $11,840 |
| 2013 | -- | -- |
| 2012 | -- | $12,050 |
| 2011 | $772 | $12,050 -7.9% |
| 2010 | -- | $13,080 |
| 2009 | -- | $13,080 +3.2% |
| 2008 | -- | $12,670 |
| 2006 | -- | $12,670 +27.5% |
| 2004 | -- | $9,940 |
| 2003 | $325 -48.1% | $9,940 -13% |
| 2002 | $627 -8.5% | $11,430 -3.1% |
| 2001 | $685 | $11,800 |
Find assessor info on the county website
Monthly payment
Est. payment
Payment breakdown
Explore the cost of this home by adjusting the details. Changes won't be saved.Climate risks
Neighborhood: East Colorado Springs
Nearby schools
GreatSchools rating
- 1/10Carver Elementary SchoolGrades: K-5Distance: 0.8 mi
- 6/10Sabin Middle SchoolGrades: 6-8Distance: 1.3 mi
- 3/10Doherty High SchoolGrades: 9-12Distance: 0.3 mi
Schools provided by the listing agent
- District: Colorado Springs 11
Source: elevateMLS. This data may not be complete. We recommend contacting the local school district to confirm school assignments for this home.
- $345,2003 bd3 ba1.9k sqft4687 Winewood Village Dr, Colorado Springs, CO 80917Off Market
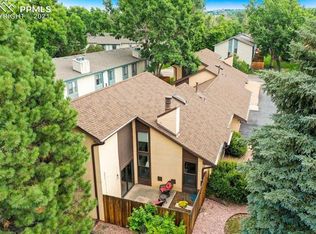
- $316,3003 bd2 ba1.9k sqft4683 Winewood Village Dr, Colorado Springs, CO 80917Off Market
- $324,3002 bd3 ba1.8k sqft4675 Winewood Village Dr, Colorado Springs, CO 80917Off Market
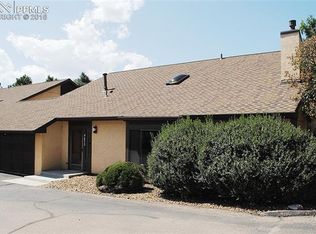
- $321,5002 bd2 ba1.3k sqft4692 Winewood Village Dr, Colorado Springs, CO 80917Sold
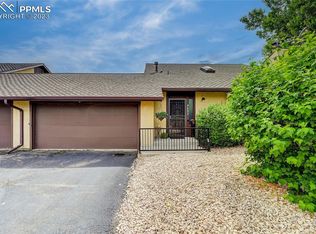
- $289,9002 bd3 ba1.8k sqft4671 Winewood Village Dr, Colorado Springs, CO 80917For Sale
- $302,2002 bd2 ba1.3k sqft4686 Winewood Village Dr, Colorado Springs, CO 80917Off Market
- $276,2002 bd1 ba1.2k sqft4688 Winewood Village Dr, Colorado Springs, CO 80917Off Market
- $335,1003 bd3 ba1.8k sqft4659 Winewood Village Dr, Colorado Springs, CO 80917Off Market
A local agent can set up tours, give advice and negotiate with sellers.
Similar homes
- $289,9002 bd2 ba1.3k sqft4684 Winewood Village Dr, Colorado Springs, CO 80917For Sale

 MLS ID #1182265, Adam Matty, Keller Williams Clients Choice Realty. elevateMLS
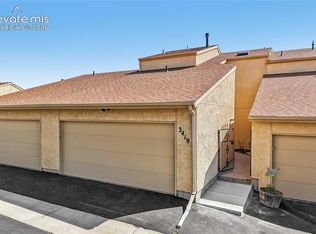
 - $349,9003 bd4 ba2k sqft3419 Trenary Ln, Colorado Springs, CO 80918For Sale
 MLS ID #2295134, Carmen Boles DSC MRP RENE , The Platinum Group. elevateMLS
 - $285,0003 bd2 ba1.2k sqft5362 Solar Ridge Dr, Colorado Springs, CO 80917For Sale
 MLS ID #8745000, Kimberly Kingston SRES , The Platinum Group. elevateMLS
 - $265,0002 bd2 ba1.2k sqft4699 Barnes Rd, Colorado Springs, CO 80917For Sale
 MLS ID #5717891, Ricky Allen ABR CDPE CRS GREEN GRI , REMAX PROPERTIES. elevateMLS
 - $329,9002 bd2 ba1.2k sqft4786 Daybreak Cir, Colorado Springs, CO 80917For SaleMLS ID #9326236, Ralph Lechner CRS GREEN GRI , Lechner Real Estate. elevateMLS
- $380,0004 bd2 ba1.8k sqft4844 Portrait Pl, Colorado Springs, CO 80917For SaleMLS ID #4517729, McKenzie Jones, Orchard Brokerage LLC. elevateMLS
- $275,0002 bd2 ba992 sqft3216 Vail Pass Dr, Colorado Springs, CO 80917For SaleMLS ID #2512471, Meagan Kroeze, Curtis Ryan Properties, LLC. elevateMLS
- $425,0003 bd2 ba1.8k sqft4625 Whimsical Dr, Colorado Springs, CO 80917For SaleMLS ID #3344300, Jamie Krakofsky MRP , Keller Williams Partners. elevateMLS
- $340,0003 bd3 ba1.8k sqft6965 Gayle Lyn Ln, Colorado Springs, CO 80919For SaleMLS ID #2263591, Jillian Cazares ABR , Engel & Voelkers Pikes Peak. elevateMLS
- $349,9003 bd2 ba1.8k sqft6782 Dale Rd, Colorado Springs, CO 80915For SaleMLS ID #6880780, Matt Tolooee, Metro Real Estate Group. elevateMLS
- $299,9003 bd4 ba1.6k sqft2508 Blazek Loop, Colorado Springs, CO 80918For SaleMLS ID #3525956, Joshua Bouwkamp MRP , The Cutting Edge. elevateMLS
- $315,0002 bd2 ba1.4k sqft496 W Rockrimmon Blvd Unit F, Colorado Springs, CO 80919For SaleMLS ID #2726103, Joann Gadkowski ABR CLHMS CRS GRI RENE SFR , Berkshire Hathaway HomeServices Rocky Mountain. elevateMLS
- $369,0003 bd3 ba2.2k sqft4950 Walking Horse Point, Colorado Springs, CO 80923For SaleMLS ID #6840405, Brian Maecker MRP GRI CRS CRP , REMAX PROPERTIES. elevateMLS
- $340,0004 bd2 ba1.9k sqft1413 Mears Dr, Colorado Springs, CO 80915For SaleMLS ID #2805339, Siobhan Celusta, Exp Realty LLC. elevateMLS
- $169,0003 bd2 ba995 sqft4509 N Carefree Cir, Colorado Springs, CO 80917For SaleMLS ID #9123231, Jennifer Nelson, REMAX PROPERTIES. elevateMLS
- $459,9003 bd2 ba2.2k sqft3440 Oro Blanco Dr, Colorado Springs, CO 80917For SaleMLS ID #9253849, Rebekah Gunderson, Realty One Group Apex. elevateMLS
- $345,0003 bd3 ba1.8k sqft2908 Camino Cielo Ct, Colorado Springs, CO 80920For SaleMLS ID #7074447, Edward Behr CRS GRI , The Platinum Group. elevateMLS
- $309,5002 bd2 ba1.1k sqft3826 Smoke Tree Dr, Colorado Springs, CO 80920For SaleMLS ID #4925509, Kendall Roth-Sukach ABR MRP SFR , Kendall Roth Sukach. elevateMLS
- $440,0004 bd3 ba2.4k sqft3865 Inspiration Dr, Colorado Springs, CO 80917For SaleMLS ID #4658014, Karen Jackson MRP , Exp Realty LLC. elevateMLS
- $369,0003 bd3 ba1.6k sqft1308 De Reamer Cir, Colorado Springs, CO 80915For SaleMLS ID #8106604, Ramona Williams, Exp Realty LLC. elevateMLS
