Spacious ranch-style end-unit townhome offering privacy, comfort, and a highly functional floor plan. A gated front courtyard welcomes you to the stucco exterior, while a private rear deck—partially covered—provides an inviting outdoor retreat. The kitchen features newly painted cabinetry, stainless steel appliances, range/oven, microwave, refrigerator, and dishwasher, with a separate dining area nearby. Tall ceilings enhance the open feel, and the cozy living room is anchored by a fireplace. The main-level primary suite includes a patio door to the deck, walk-in closet, and three-quarter bath. A second main-level bedroom works well as a bedroom, office, or flex space, with a full bath nearby. The basement expands the living space with a large rec room, hobby/craft room, additional bedroom, laundry room, utility room, and remodeled three-quarter bath with newer tile, flooring, vanity, and light fixtures. Furnace replaced in 2012. Deep single-car garage. Move-in ready!
For sale
Price cut: $20K (8/21)
$325,000
2908 Camino Cielo Ct, Colorado Springs, CO 80920
3beds
1,884sqft
Townhouse
Built in 1984
2,326 Square Feet Lot
$-- Zestimate®
$173/sqft
$252/mo HOA
What's special
Gated front courtyardDeep single-car garageStainless steel appliancesThree-quarter bathUtility roomWalk-in closetSeparate dining area
- 91 days
- 1,471
- 104
Zillow last checked:
Listing updated:
Listed by:
Edward Behr CRS GRI 719-338-7038,
The Platinum Group
Source: elevateMLS,MLS#: 7074447
Facts & features
Interior
Bedrooms & bathrooms
- Bedrooms: 3
- Bathrooms: 3
- Full bathrooms: 2
- 3/4 bathrooms: 1
Other
- Level: Main
- Area: 121 Square Feet
- Dimensions: 11 x 11
Heating
- Forced Air
Cooling
- Central Air
Appliances
- Included: Dishwasher, Dryer, Microwave, Oven, Range, Refrigerator, Washer
- Laundry: In Basement
Features
- Basement: Full,Partially Finished
- Number of fireplaces: 1
- Fireplace features: One
- Common walls with other units/homes: End Unit
Interior area
- Total structure area: 1,884
- Total interior livable area: 1,884 sqft
- Finished area above ground: 942
- Finished area below ground: 942
Property
Parking
- Total spaces: 1
- Parking features: Attached, Concrete Driveway
- Attached garage spaces: 1
Features
- Entry location: Ground Floor
- Fencing: Front Yard
Lot
- Size: 2,326 Square Feet
- Features: Level, Landscaped
Details
- Parcel number: 6303312175
Construction
Type & style
- Home type: Townhouse
- Architectural style: Ranch
- Property subtype: Townhouse
- Attached to another structure: Yes
Materials
- Stucco, Frame
- Roof: Composite Shingle
Condition
- Existing Home
- New construction: No
- Year built: 1984
Utilities & green energy
- Water: Municipal
- Utilities for property: Electricity Connected, Natural Gas Connected
Community & HOA
HOA
- Has HOA: Yes
- Services included: Covenant Enforcement, Maintenance Grounds, Maintenance Structure, Snow Removal
- HOA fee: $252 monthly
Location
- Region: Colorado Springs
Financial & listing details
- Price per square foot: $173/sqft
- Tax assessed value: $320,500
- Annual tax amount: $1,290
- Date on market: 5/29/2026
- Listing terms: Cash,Conventional,FHA,VA Loan
- Electric utility on property: Yes
Estimated market value
Not available
Estimated sales range
Not available
Not available
Price history
| Date | Event | Price |
|---|---|---|
| 8/21/2026 | Price change | $325,000-5.8%$173/sqft |
Source:  elevateMLS #7074447 Report a problem elevateMLS #7074447 Report a problem | ||
| 7/6/2026 | Price change | $345,000-4.1%$183/sqft |
Source: elevateMLS #7074447 Report a problem | ||
| 6/30/2026 | Listing removed | $3,050$2/sqft |
Source: Zillow Rentals Report a problem | ||
| 6/17/2026 | Listed for rent | $3,050$2/sqft |
Source: Zillow Rentals Report a problem | ||
| 6/6/2026 | Listing removed | $3,050$2/sqft |
Source: Zillow Rentals Report a problem | ||
| 5/29/2026 | Listed for sale | $359,900$191/sqft |
Source: elevateMLS #7074447 Report a problem | ||
| 5/8/2026 | Listed for rent | $3,050+10.9%$2/sqft |
Source: Zillow Rentals Report a problem | ||
| 2/10/2025 | Listing removed | $2,750$1/sqft |
Source: Zillow Rentals Report a problem | ||
| 1/29/2025 | Price change | $2,750-3.5%$1/sqft |
Source: Zillow Rentals Report a problem | ||
| 1/15/2025 | Price change | $2,850-5%$2/sqft |
Source: Zillow Rentals Report a problem | ||
| 12/6/2024 | Listed for rent | $3,000$2/sqft |
Source: Zillow Rentals Report a problem | ||
Public tax history
| Year | Property taxes | Tax assessment |
|---|---|---|
| 2024 | $1,058 +47.5% | $21,470 |
| 2023 | $717 -4.1% | $21,470 +25.5% |
| 2022 | $748 | $17,110 -2.8% |
| 2021 | -- | $17,610 +27.3% |
| 2020 | $532 +1.1% | $13,830 |
| 2019 | $526 +5% | $13,830 +6.5% |
| 2018 | $501 -0.4% | $12,980 |
| 2017 | $503 +0.4% | $12,980 +0.5% |
| 2016 | $501 -49.8% | $12,920 |
| 2015 | $999 +10.1% | $12,920 +10% |
| 2014 | $907 | $11,750 |
| 2013 | -- | -- |
| 2012 | -- | $12,070 |
| 2011 | $1,034 | $12,070 -10.5% |
| 2010 | -- | $13,480 |
| 2009 | -- | $13,480 -1.8% |
| 2008 | -- | $13,730 |
| 2006 | -- | $13,730 +22.4% |
| 2004 | -- | $11,220 |
| 2003 | $938 +2.7% | $11,220 -9.1% |
| 2002 | $914 +16.7% | $12,350 +21.2% |
| 2001 | $783 | $10,190 |
Find assessor info on the county website
Monthly payment
Est. payment
Payment breakdown
Explore the cost of this home by adjusting the details. Changes won't be saved.Climate risks
Neighborhood: Briargate
Nearby schools
Schools provided by the listing agent
- District: Academy-20
Source: elevateMLS. This data may not be complete. We recommend contacting the local school district to confirm school assignments for this home.
- $289,3002 bd2 ba1.5k sqft2916 Camino Cielo Ct, Colorado Springs, CO 80920Off Market

- $326,2003 bd3 ba1.5k sqft2924 Camino Cielo Ct, Colorado Springs, CO 80920Off Market
- $335,200-- bd-- ba-- sqftCamino Cielo Ct, Colorado Springs, CO 80920Off Market
- $474,600-- bd-- ba-- sqftMontecito Dr, Colorado Springs, CO 80920Off Market
Similar homes
- $345,0003 bd3 ba1.5k sqft2411 Elite Ter, Colorado Springs, CO 80920For Sale
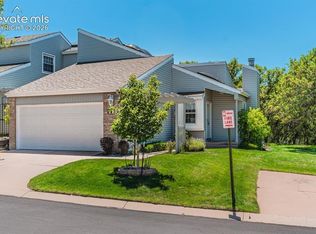
 MLS ID #7184977, Martha Walker GRI , HomeSmart. elevateMLS
 - $279,0003 bd2 ba1k sqft7580 Topango Ct, Colorado Springs, CO 80920For Sale
 MLS ID #1828861, Rachel Smith, WHS Real Estate LLC. elevateMLS
 - $299,5002 bd2 ba1.1k sqft3826 Smoke Tree Dr, Colorado Springs, CO 80920For Sale
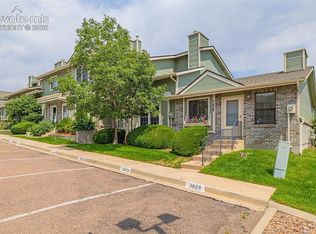 MLS ID #4925509, Kendall Roth-Sukach ABR MRP SFR , Kendall Roth Sukach. elevateMLS
 - $279,9002 bd3 ba1.9k sqft2535 Hatch Cir, Colorado Springs, CO 80918For Sale
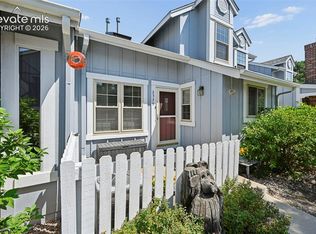 MLS ID #5077204, Susie Ferrick, The Cutting Edge. elevateMLS
 - $389,9003 bd3 ba2.1k sqft6868 Los Reyes Cir, Colorado Springs, CO 80918For SaleMLS ID #4883760, Seth Knierim, Keller Williams Clients Choice Realty. elevateMLS
- $299,9004 bd4 ba2.4k sqft3878 Constitution Ave, Colorado Springs, CO 80909For SaleMLS ID #9205016, Danielle Reid, HomeSmart. elevateMLS
- $309,0003 bd4 ba1.6k sqft6837 Goldcrest Ct #177, Colorado Springs, CO 80919For SaleMLS ID #4924822, Colleen Kauber MRP , Your Castle Real Estate LLC. elevateMLS
- $365,0003 bd4 ba2k sqft1846 Brookdale Dr, Colorado Springs, CO 80918For SaleMLS ID #6367074, Amy Thompson, Coldwell Banker Realty. elevateMLS
- $365,0002 bd2 ba1.1k sqft6516 Foxdale Cir, Colorado Springs, CO 80919For SaleMLS ID #5945309, Elizabeth Herrera, LIV Sotheby's International Realty CO Springs. elevateMLS
- $439,0003 bd4 ba2.8k sqft3691 Plantation Grv, Colorado Springs, CO 80920For SaleMLS ID #2544522, Maya Lewis, Redfin Corporation. elevateMLS
- $395,0003 bd2 ba1.1k sqft3559 Brisbane Dr, Colorado Springs, CO 80920For SaleMLS ID #9053051, Rosa Robey, Sweet Magnolia Realty. elevateMLS
- $350,0003 bd2 ba2.4k sqft869 Pebblewood Dr, Colorado Springs, CO 80919For SaleMLS ID #8913752, Kelly Hromadka, The Platinum Group. elevateMLS
- $299,0003 bd3 ba1.8k sqft1582 Territory Trl, Colorado Springs, CO 80919For SaleMLS ID #7998803, Marilyn Kinnamon, HomeSmart. elevateMLS
- $315,0003 bd3 ba1.9k sqft4691 Winewood Village Dr, Colorado Springs, CO 80917For SaleMLS ID #3425083, Mary Biga ABR AHWD MRP , Davidson Biga Realty, Inc.. elevateMLS
- $329,9002 bd2 ba1.2k sqft4786 Daybreak Cir, Colorado Springs, CO 80917For SaleMLS ID #9326236, Ralph Lechner CRS GREEN GRI , Lechner Real Estate. elevateMLS
- $269,0003 bd3 ba1.6k sqft3351 Queen Anne Way, Colorado Springs, CO 80917For SaleMLS ID #2202068, Kelly Sheffield MRP SRES , The Cutting Edge. elevateMLS
- $355,0003 bd4 ba1.7k sqft2310 E La Salle St Unit 106, Colorado Springs, CO 80909For SaleMLS ID #2663692, Kerri Kilgore CRS MRP SFR SRES , Realty One Group Apex. elevateMLS
- $294,5003 bd4 ba2.3k sqft2035 Sussex Ln, Colorado Springs, CO 80909For SaleMLS ID #1579743, Ruby Davis ABR GRI MRP , Keller Williams Clients Choice Realty. elevateMLS
- $324,9992 bd2 ba1.7k sqft3782 Homestead Ridge Hts, Colorado Springs, CO 80917For SaleMLS ID #5849501, Sheri Bennett, Coldwell Banker Realty. elevateMLS
- $315,0003 bd3 ba1.8k sqft2653 Shannara Grv, Colorado Springs, CO 80951For SaleMLS ID #2719453, Monica Breckenridge ABR CDPE CLHMS GRI MRP PSA RSPS SFR SRES , Pink Realty Inc. elevateMLS
