Welcome Home to this Beautiful Spacious Stunner. If You are Looking for a Clean, Modern, Low Maintenance, Move in Ready Home this is the One! Step inside to this well maintained 3 Bedroom, 4 bath, 2 car attached garage townhome over 2000sqft with a finished basement. Upon entry there is an large open and inviting living room with a brick gas fireplace, formal eat in dining area, and well equipped kitchen that includes all stainless steel appliances with plenty of cabinets. A bright cozy family room provides additional living space. Perfect for entertaining or for just relaxing after a long day. Upstairs, there is a large primary suite with 2 closets, a sitting area that overlooks the atrium, a luxurious bath with dual sinks and a skylight bringing in a lot of natural light. The nice size second bedroom also includes a large walk in closet with its own private full bath. The finished basement offers great flexibility with the third bedroom, that could easily be used as a family room, home office, gym, or media room, complete with a full bath and laundry room that includes the washer and dryer with plenty of storage space. As you can see, this home has personality, a lot of natural lighting throughout, and is very spacious to accommodate all of your furniture. This Amazing Community has a Clubhouse, Pool, and Low Maintenance Living. Close to parks, hiking trails, shopping, and dining. If you are looking to have fun skate city is literally minutes away. This home offers plenty of space, comfort, and location, the perfect combination. Pride of Ownership Definitely Shows. Schedule Your Showing today on this Beauty. You Will Not be Disappointed!
For sale
Price cut: $500 (7/28)
$294,500
2035 Sussex Ln, Colorado Springs, CO 80909
3beds
2,324sqft
Townhouse
Built in 1978
1,406 Square Feet Lot
$-- Zestimate®
$127/sqft
$520/mo HOA
What's special
Plenty of cabinetsBeautiful spacious stunnerBrick gas fireplaceBright cozy family roomPlenty of storage spaceWell equipped kitchenAll stainless steel appliances
- 170 days |
- 284 |
- 18 |
Zillow last checked:
Listing updated:
Listed by:
Ruby Davis ABR GRI MRP 719-201-0641,
Keller Williams Clients Choice Realty
Source: elevateMLS,MLS#: 1579743
Facts & features
Interior
Bedrooms & bathrooms
- Bedrooms: 3
- Bathrooms: 4
- Full bathrooms: 2
- 3/4 bathrooms: 1
- 1/2 bathrooms: 1
Other
- Level: Upper
- Area: 253 Square Feet
- Dimensions: 11 x 23
Heating
- Forced Air
Cooling
- Central Air
Appliances
- Included: Dishwasher, Dryer, Microwave, Range, Refrigerator, Washer
- Laundry: Lower Level
Features
- Skylight (s)
- Flooring: Carpet, Ceramic Tile
- Basement: Full,Partially Finished
- Has fireplace: Yes
- Common walls with other units/homes: 2+ Common Walls
Interior area
- Total structure area: 2,324
- Total interior livable area: 2,324 sqft
- Finished area above ground: 1,668
- Finished area below ground: 656
Property
Parking
- Total spaces: 2
- Parking features: Attached
- Attached garage spaces: 2
Features
- Levels: Two
- Stories: 2
- Has view: Yes
- View description: City, Mountain(s)
Lot
- Size: 1,406 Square Feet
- Features: Hiking Trail, Near Hospital, Near Park, Near Public Transit, Near Schools, Near Shopping Center, HOA Required $
Details
- Parcel number: 6403107081
Construction
Type & style
- Home type: Townhouse
- Property subtype: Townhouse
- Attached to another structure: Yes
Materials
- Brick, Framed on Lot
- Roof: Composite Shingle
Condition
- Existing Home
- New construction: No
- Year built: 1978
Utilities & green energy
- Water: Municipal
- Utilities for property: Electricity Available
Community & HOA
Community
- Features: Clubhouse
HOA
- Has HOA: Yes
- Services included: Common Utilities, Covenant Enforcement, Insurance, Lawn, Maintenance Structure, Management, Snow Removal, Trash Removal
- HOA fee: $520 monthly
Location
- Region: Colorado Springs
Financial & listing details
- Price per square foot: $127/sqft
- Tax assessed value: $304,541
- Annual tax amount: $1,100
- Date on market: 3/10/2026
- Listing terms: Cash,Conventional,FHA,VA Loan
- Electric utility on property: Yes
Estimated market value
Not available
Estimated sales range
Not available
Not available
Price history
| Date | Event | Price |
|---|---|---|
| 7/28/2026 | Price change | $294,500-0.2%$127/sqft |
Source:  elevateMLS #1579743 Report a problem elevateMLS #1579743 Report a problem | ||
| 5/11/2026 | Price change | $295,000-1.3%$127/sqft |
Source: elevateMLS #1579743 Report a problem | ||
| 4/8/2026 | Price change | $299,000-0.3%$129/sqft |
Source: elevateMLS #1579743 Report a problem | ||
| 3/10/2026 | Listed for sale | $300,000$129/sqft |
Source: elevateMLS #1579743 Report a problem | ||
| 10/22/2025 | Listing removed | $300,000$129/sqft |
Source: elevateMLS #7325434 Report a problem | ||
| 10/17/2025 | Listed for sale | $300,000+77.5%$129/sqft |
Source: elevateMLS #7325434 Report a problem | ||
| 9/6/2016 | Sold | $169,000+13.4%$73/sqft |
Source: Public Record Report a problem | ||
| 5/28/2008 | Sold | $149,000-0.6%$64/sqft |
Source: Public Record Report a problem | ||
| 2/8/2002 | Sold | $149,900$65/sqft |
Source: Public Record Report a problem | ||
Public tax history
| Year | Property taxes | Tax assessment |
|---|---|---|
| 2024 | $782 -13.6% | $20,410 |
| 2023 | $905 -7.8% | $20,410 +26.1% |
| 2022 | $982 | $16,180 -2.8% |
| 2021 | -- | $16,640 +17.4% |
| 2020 | $962 +0.5% | $14,170 |
| 2019 | $957 +21.5% | $14,170 +25.1% |
| 2018 | $787 -5.3% | $11,330 |
| 2017 | $831 +5.6% | $11,330 +1.3% |
| 2016 | $787 +21.4% | $11,190 |
| 2015 | $649 +2.7% | $11,190 +6.6% |
| 2014 | $632 | $10,500 |
| 2013 | -- | -- |
| 2012 | -- | $10,690 |
| 2011 | $700 | $10,690 -9.9% |
| 2010 | -- | $11,870 |
| 2009 | -- | $11,870 -4.7% |
| 2008 | -- | $12,450 |
| 2006 | -- | $12,450 +8.6% |
| 2004 | -- | $11,460 |
| 2003 | $617 +3.7% | $11,460 +5.7% |
| 2002 | $594 -9.7% | $10,840 -4.4% |
| 2001 | $658 | $11,340 |
Find assessor info on the county website
Monthly payment
Est. payment
Payment breakdown
Explore the cost of this home by adjusting the details. Changes won't be saved.Climate risks
Neighborhood: East Colorado Springs
Nearby schools
GreatSchools rating
- 4/10Audubon Elementary SchoolGrades: PK-5Distance: 1.4 mi
- 1/10Galileo School Of Math And ScienceGrades: 6-8Distance: 2 mi
- 1/10Mitchell High SchoolGrades: 9-12Distance: 0.9 mi
Schools provided by the listing agent
- Elementary: Audubon
- Middle: Galileo
- High: Mitchell
- District: Colorado Springs 11
Source: elevateMLS. This data may not be complete. We recommend contacting the local school district to confirm school assignments for this home.
- $291,6002 bd3 ba2.3k sqft2033 Sussex Ln, Colorado Springs, CO 80909Off Market

- $287,6003 bd2 ba1.6k sqft2037 Sussex Ln, Colorado Springs, CO 80909Off Market
- $281,3002 bd2 ba1.6k sqft2039 Sussex Ln, Colorado Springs, CO 80909Off Market
- $315,0003 bd3 ba2.3k sqft2001 Sussex Ln, Colorado Springs, CO 80909Off Market

- $268,7002 bd3 ba2.3k sqft2005 Sussex Ln, Colorado Springs, CO 80909Off Market
- $288,7002 bd3 ba1.6k sqft2041 Sussex Ln, Colorado Springs, CO 80909Off Market
- $310,0002 bd3 ba2.2k sqft2045 Sussex Ln, Colorado Springs, CO 80909Sold
- $305,5003 bd3 ba2.4k sqft2047 Sussex Ln, Colorado Springs, CO 80909Off Market
A local agent can set up tours, give advice and negotiate with sellers.
Similar homes
- $289,9003 bd3 ba2.3k sqft2013 Sussex Ln, Colorado Springs, CO 80909For Sale

 MLS ID #8248012, Eric Estrada AHWD C2EX MRP , Keller Williams Clients Choice Realty. elevateMLS
 - $279,0003 bd4 ba2.3k sqft2003 Sussex Ln, Colorado Springs, CO 80909For Sale
 MLS ID #7369284, Tom Thieme MRP PPRES , Better Homes and Gardens Real Estate Kenney & Company. elevateMLS
 - $269,0003 bd3 ba1.6k sqft3351 Queen Anne Way, Colorado Springs, CO 80917For Sale
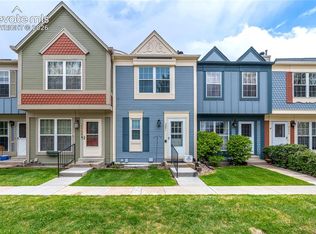 MLS ID #2202068, Kelly Sheffield MRP SRES , The Cutting Edge. elevateMLS
 - $275,0003 bd3 ba1.6k sqft3374 Queen Anne Way, Colorado Springs, CO 80917For Sale
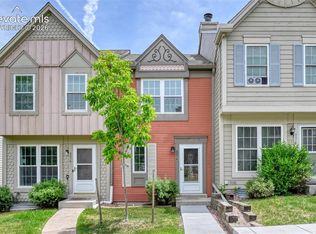 MLS ID #3469458, Tsutomu Wakino MRP , Keller Williams Partners. elevateMLS
 - $294,9002 bd2 ba1.2k sqft3805 Michener Dr, Colorado Springs, CO 80907For SaleMLS ID #2244013, Matt Ware, Realty One Group Apex. elevateMLS
- $299,0003 bd3 ba1.8k sqft210 W Rockrimmon Blvd APT G, Colorado Springs, CO 80919For SaleMLS ID #8937923, Mercede Ragghianti ABR GRI SRES , Redfin Corporation. elevateMLS
- $305,0004 bd3 ba1.6k sqft748 Caribbean Point, Colorado Springs, CO 80910For SaleMLS ID #5012965, Brian Coram, The Cutting Edge. elevateMLS
- $425,0004 bd3 ba2k sqft1418 Wynkoop Dr, Colorado Springs, CO 80909For SaleMLS ID #7631729, Nathan Johnson MRP GRI CRS ABR , RE/MAX Real Estate Group LLC. elevateMLS
- $325,0003 bd3 ba1.8k sqft2908 Camino Cielo Ct, Colorado Springs, CO 80920For SaleMLS ID #7074447, Edward Behr CRS GRI , The Platinum Group. elevateMLS
- $279,9002 bd3 ba1.9k sqft2535 Hatch Cir, Colorado Springs, CO 80918For SaleMLS ID #5077204, Susie Ferrick, The Cutting Edge. elevateMLS
- $299,0002 bd3 ba1.7k sqft5029 Secota Ln, Colorado Springs, CO 80917For SaleMLS ID #5430480, Dave Robbins CRS GREEN GRI , REMAX PROPERTIES. elevateMLS
- $425,0004 bd3 ba2.2k sqft2302 Kent Ln, Colorado Springs, CO 80909For SaleMLS ID #4902347, Garrett Jones, 8Z Real Estate LLC. elevateMLS
- $310,9993 bd3 ba1.7k sqft5342 Canadian Rose Vw, Colorado Springs, CO 80916For SaleMLS ID #5869623, Shannon Davis, Keller Williams Clients Choice Realty. elevateMLS
- $324,9992 bd2 ba1.7k sqft3782 Homestead Ridge Hts, Colorado Springs, CO 80917For SaleMLS ID #5849501, Sheri Bennett, Coldwell Banker Realty. elevateMLS
- $259,0002 bd3 ba1.2k sqft2280 E La Salle St Unit 108, Colorado Springs, CO 80909For SaleMLS ID #5361337, Mercie Curbow-Presley, Mercie Real Estate. elevateMLS
- $409,0004 bd2 ba2.1k sqft4125 Bent Dr, Colorado Springs, CO 80909For SaleMLS ID #4801825, Shady Eshak, HomeSmart. elevateMLS
- $329,9002 bd2 ba1.2k sqft4786 Daybreak Cir, Colorado Springs, CO 80917For SaleMLS ID #9326236, Ralph Lechner CRS GREEN GRI , Lechner Real Estate. elevateMLS
- $309,0003 bd4 ba1.6k sqft6837 Goldcrest Ct #177, Colorado Springs, CO 80919For SaleMLS ID #4924822, Colleen Kauber MRP , Your Castle Real Estate LLC. elevateMLS
- $325,0002 bd3 ba1.7k sqft2611 Malpaso Point, Colorado Springs, CO 80922For SaleMLS ID #5606703, Kevin David Bristow, REMAX PROPERTIES. elevateMLS
- $264,9002 bd3 ba1.3k sqft2768 Scotchbroom Point, Colorado Springs, CO 80910For SaleMLS ID #7752155, Lesley Johnson, Exp Realty LLC. elevateMLS
