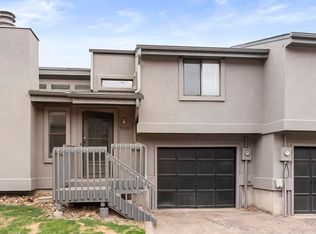
Beautiful 3 bedrooms, 3 baths, finished basement townhome with 1-car attached garage. This gem on the Westside is located in the most desirable quiet serene part of Colorado Springs with Garden Of The Gods, Ute Valley, Pinon Valley, and Pinecliff Valley parks almost in your backyard! Vaulted ceilings & lots of windows allow for abundance of natural light to freely penetrate the space. Kitchen has newer stainless steel appliances, Washing machine brand new, and the hot water heater is only three years old! An ideal place for outdoor enthusiasts who love hiking, biking, precious wildlife, beautiful parks, and rock outcroppings while living just minutes away from world-class shopping, restaurants, schools, hospitals, sporting events, and entertainment. This home is offering the best of both worlds - the secluded lock-&-leave low maintenance lifestyle & fabulous conveniences of the city just minutes away. Call for your private showing today!!
For sale
Price cut: $14K (10/1)
$285,000
1582 Territory Trl, Colorado Springs, CO 80919
3beds
1,804sqft
Townhouse
Built in 1999
1,306 Square Feet Lot
$282,900 Zestimate®
$158/sqft
$414/mo HOA
What's special
Finished basement townhomeVaulted ceilingsNewer stainless steel appliances
- 100 days
- 796
- 62
Zillow last checked:
Listing updated:
Listed by:
Marilyn Kinnamon 719-220-0824,
HomeSmart
Source: elevateMLS,MLS#: 7998803
Facts & features
Interior
Bedrooms & bathrooms
- Bedrooms: 3
- Bathrooms: 3
- Full bathrooms: 1
- 3/4 bathrooms: 1
- 1/2 bathrooms: 1
Other
- Level: Upper
- Area: 221 Square Feet
- Dimensions: 13 x 17
Heating
- Forced Air, Natural Gas
Cooling
- Ceiling Fan(s), Other
Appliances
- Included: Dishwasher, Disposal, Dryer, Oven, Range, Refrigerator, Washer
- Laundry: Electric Hook-up
Features
- 6-Panel Doors, Vaulted Ceiling(s), Breakfast Bar, Pantry
- Flooring: Carpet, Ceramic Tile, Wood Laminate
- Windows: Window Coverings
- Basement: Full,Finished
- Number of fireplaces: 1
- Fireplace features: Gas, One
- Common walls with other units/homes: End Unit
Interior area
- Total structure area: 1,804
- Total interior livable area: 1,804 sqft
- Finished area above ground: 1,241
- Finished area below ground: 563
Property
Parking
- Total spaces: 1
- Parking features: Attached
- Attached garage spaces: 1
Features
- Levels: Two
- Stories: 2
- Patio & porch: Wood Deck
- Has view: Yes
- View description: Mountain(s)
Lot
- Size: 1,306 Square Feet
- Features: Level, Hiking Trail, Near Fire Station, Near Park, Near Public Transit, Near Schools
Details
- Parcel number: 7323108043
- Other equipment: Sump Pump
Construction
Type & style
- Home type: Townhouse
- Property subtype: Townhouse
- Attached to another structure: Yes
Materials
- Stucco, Frame
- Roof: Composite Shingle
Condition
- Existing Home
- New construction: No
- Year built: 1999
Utilities & green energy
- Water: Municipal
- Utilities for property: Electricity Available
Community & HOA
HOA
- Has HOA: Yes
- Services included: Common Utilities, Covenant Enforcement, Insurance, Lawn, Maintenance Grounds, Management, Snow Removal, Trash Removal
- HOA fee: $414 monthly
Location
- Region: Colorado Springs
Financial & listing details
- Price per square foot: $158/sqft
- Tax assessed value: $318,674
- Annual tax amount: $1,106
- Date on market: 7/8/2026
- Listing terms: Cash,Conventional,FHA,VA Loan
- Electric utility on property: Yes
Estimated market value
$282,900
$269,000 - $297,000
$2,207/mo
Price history
| Date | Event | Price |
|---|---|---|
| 10/1/2026 | Price change | $285,000-4.7%$158/sqft |
Source:  elevateMLS #7998803 Report a problem elevateMLS #7998803 Report a problem | ||
| 8/19/2026 | Price change | $299,000-5.1%$166/sqft |
Source: elevateMLS #7998803 Report a problem | ||
| 8/3/2026 | Price change | $315,000-2.2%$175/sqft |
Source: elevateMLS #7998803 Report a problem | ||
| 7/8/2026 | Listed for sale | $322,000+41.9%$178/sqft |
Source: elevateMLS #7998803 Report a problem | ||
| 10/29/2019 | Sold | $227,000-3.2%$126/sqft |
Source: Public Record Report a problem | ||
| 9/23/2019 | Price change | $234,500-2.3%$130/sqft |
Source: The Rawhide Company #6421437 Report a problem | ||
| 9/13/2019 | Listed for sale | $239,900+73.8%$133/sqft |
Source: The Rawhide Company #6421437 Report a problem | ||
| 8/4/2018 | Listing removed | $1,395$1/sqft |
Source: The Rawhide Co. Report a problem | ||
| 7/31/2018 | Listed for rent | $1,395$1/sqft |
Source: The Rawhide Co. Report a problem | ||
| 7/25/2013 | Sold | $138,000-10.7%$76/sqft |
Source: Public Record Report a problem | ||
| 6/28/2005 | Sold | $154,500+22%$86/sqft |
Source: Public Record Report a problem | ||
| 2/7/2005 | Sold | $126,610-1.9%$70/sqft |
Source: Public Record Report a problem | ||
| 7/28/2000 | Sold | $129,000+168.8%$72/sqft |
Source: Public Record Report a problem | ||
| 2/3/1999 | Sold | $48,000$27/sqft |
Source: Public Record Report a problem | ||
Public tax history
| Year | Property taxes | Tax assessment |
|---|---|---|
| 2025 | $997 +12.3% | $22,470 +0.6% |
| 2024 | $888 -6.1% | $22,340 |
| 2023 | $945 -7.9% | $22,340 +32.3% |
| 2022 | $1,026 | $16,890 -2.9% |
| 2021 | -- | $17,390 +12.3% |
| 2020 | $1,051 +0.5% | $15,480 |
| 2019 | $1,045 +27.9% | $15,480 +31.6% |
| 2018 | $817 -5.3% | $11,760 |
| 2017 | $863 +5.6% | $11,760 +6.9% |
| 2016 | $817 +28.2% | $11,000 |
| 2015 | $638 -4.2% | $11,000 -0.5% |
| 2014 | $666 | $11,060 |
| 2013 | -- | -- |
| 2012 | -- | $11,800 |
| 2011 | $729 | $11,800 -4.5% |
| 2010 | -- | $12,360 |
| 2009 | -- | $12,360 -1.4% |
| 2008 | -- | $12,530 |
| 2006 | -- | $12,530 +23% |
| 2004 | -- | $10,190 |
| 2003 | $581 +3.7% | $10,190 -0.3% |
| 2002 | $561 +189.2% | $10,220 +206% |
| 2001 | $194 | $3,340 |
Find assessor info on the county website
Monthly payment
Est. payment
Payment breakdown
Explore the cost of this home by adjusting the details. Changes won't be saved.Climate risks
Neighborhood: Northwest Colorado Springs
Nearby schools
Schools provided by the listing agent
- Elementary: Rockrimmon
- High: Air Academy
- District: Colorado Springs 11
Source: elevateMLS. This data may not be complete. We recommend contacting the local school district to confirm school assignments for this home.
- $246,1002 bd1 ba1k sqft1584 Territory Trl, Colorado Springs, CO 80919Off Market
- $291,9002 bd2 ba1.7k sqft1580 Territory Trl, Colorado Springs, CO 80919Off Market

- $258,8002 bd2 ba1.3k sqft1579 Territory Trl, Colorado Springs, CO 80919Off Market
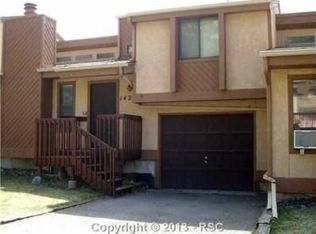
- $295,5002 bd-- ba1.4k sqft1420 Territory Trl, Colorado Springs, CO 80919Off Market
Similar homes
- $299,9003 bd2 ba2.4k sqft869 Pebblewood Dr, Colorado Springs, CO 80919For Sale

 MLS ID #8913752, Kelly Hromadka, The Platinum Group. elevateMLS
 - $295,0002 bd2 ba1.5k sqft6269 Colony Cir, Colorado Springs, CO 80919For Sale
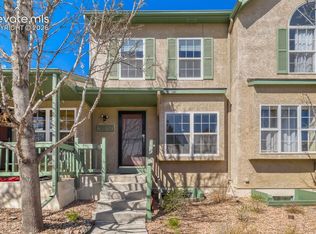 MLS ID #4110028, Nathan Johnson MRP GRI CRS ABR , RE/MAX Real Estate Group LLC. elevateMLS
 - $299,0002 bd1 ba982 sqft862 Pebblewood Dr, Colorado Springs, CO 80919For Sale
 MLS ID #3658572, Joann Gadkowski ABR CLHMS CRS GRI RENE SFR , Berkshire Hathaway HomeServices Rocky Mountain. elevateMLS
 - $290,0003 bd3 ba1.8k sqft2440 Hamlet Ln APT B, Colorado Springs, CO 80918For Sale
 MLS ID #7997412, Jeffrey Johnson, Keller Williams Premier Realty. elevateMLS
 - $270,0002 bd3 ba1k sqft6738 Overland Dr, Colorado Springs, CO 80919For SaleMLS ID #5882078, Marquesa Hobbs CNE MRP , The Platinum Group. elevateMLS
- $295,0002 bd2 ba1.1k sqft2085 Montura Vw Unit 102, Colorado Springs, CO 80919For SaleMLS ID #6524453, Christina Smith MRP , CK Smith & Associates. elevateMLS
- $304,9992 bd1 ba1.1k sqft555 Autumn Crest Cir Unit F, Colorado Springs, CO 80919For SaleMLS ID #4480929, Elizabeth Maloney CDPE , REMAX PROPERTIES. elevateMLS
- $315,0003 bd2 ba1.5k sqft539 Rolling Hills Dr, Colorado Springs, CO 80919For SaleMLS ID #2981283, Gregory Luczak, Coldwell Banker Realty. elevateMLS
- $269,0003 bd3 ba1.6k sqft3374 Queen Anne Way, Colorado Springs, CO 80917For SaleMLS ID #3469458, Tsutomu Wakino MRP , Keller Williams Partners. elevateMLS
- $259,9002 bd2 ba1.2k sqft3805 Michener Dr, Colorado Springs, CO 80907For SaleMLS ID #2244013, Matt Ware, Realty One Group Premier. elevateMLS
- $335,0003 bd4 ba2k sqft1842 Brookdale Dr, Colorado Springs, CO 80918For SaleMLS ID #5386879, Amy Randolph, Brokers Guild Real Estate. elevateMLS
- $280,0002 bd2 ba1.1k sqft1530 Little Bear Creek Pt Unit 301, Colorado Springs, CO 80904For SaleMLS ID #4807742, Elys Gore, Compass. elevateMLS
- $335,0003 bd3 ba1.8k sqft6965 Gayle Lyn Ln, Colorado Springs, CO 80919For SaleMLS ID #2263591, Jillian Cazares ABR , Engel & Voelkers Pikes Peak. elevateMLS
- $275,0004 bd3 ba2k sqft1447 Madison Ridge Hts APT D, Colorado Springs, CO 80904For SaleMLS ID #4851092, Nicholas Monge, Exp Realty LLC. elevateMLS
- $265,0003 bd2 ba1.2k sqft5362 Solar Ridge Dr, Colorado Springs, CO 80917For SaleMLS ID #8745000, Kimberly Kingston SRES , The Platinum Group. elevateMLS
- $315,0002 bd3 ba1.3k sqft3330 Templeton Gap Rd Unit 31, Colorado Springs, CO 80907For SaleMLS ID #4099659, AJ Adcock, Engel & Voelkers Pikes Peak. elevateMLS
- $270,0004 bd3 ba1.6k sqft748 Caribbean Point, Colorado Springs, CO 80910For SaleMLS ID #5012965, Brian Coram, The Cutting Edge. elevateMLS
- $310,0002 bd2 ba1.7k sqft3782 Homestead Ridge Hts, Colorado Springs, CO 80917For SaleMLS ID #5849501, Sheri Bennett, Coldwell Banker Realty. elevateMLS
- $314,0003 bd3 ba1.6k sqft2075 Saint Claire Park Aly, Colorado Springs, CO 80910For SaleMLS ID #2925502, Charles Brown ABR GRI SRES , REMAX PROPERTIES. elevateMLS
- $275,0002 bd2 ba1k sqft8035 Lexington Park Dr, Colorado Springs, CO 80920For SaleMLS ID #9692504, Mike Bast, Keller Williams Clients Choice Realty. elevateMLS
