Welcome to 1846 Brookdale Drive in the desirable Pine Hill at Erindale community! This beautifully updated townhouse offers over 2,000 square feet including a fully finished basement, multiple living spaces, and an oversized 2-car garage with built-in workbench and extra storage space. The stucco exterior and spacious front patio create inviting curb appeal with plenty of room for gardening and outdoor living. Inside, the main level features durable waterproof laminate wood flooring, soaring vaulted ceilings, a skylight that fills the home with natural light, and a spacious living room centered around a stunning stone-clad wood-burning fireplace. The large dining area walks out to the patio through a Renewal by Andersen sliding door, with Renewal by Andersen windows installed throughout much of the home. The remodeled kitchen features granite countertops, updated cabinets and hardware, sharp black appliances, updated lighting, and a separate pantry. Upstairs offers 2 spacious bedrooms including a large primary suite with double-door entry, oversized walk-in closet, and beautifully updated bath with granite countertops and huge walk-in shower with rimless glass. A charming loft area and additional full bath complete the upper level. The finished basement includes a large bedroom, full bath, and additional living area perfect for guests or multi-generational living. Fantastic location with easy access to Academy Blvd, shopping, dining, and University Village!
For sale
Price cut: $10K (7/16)
$365,000
1846 Brookdale Dr, Colorado Springs, CO 80918
3beds
2,046sqft
Townhouse
Built in 1982
1,306 Square Feet Lot
$-- Zestimate®
$178/sqft
$359/mo HOA
What's special
Stunning stone-clad wood-burning fireplaceSoaring vaulted ceilingsCharming loft areaFully finished basementSeparate pantryGranite countertopsOversized walk-in closet
- 78 days |
- 595 |
- 53 |
Zillow last checked:
Listing updated:
Listed by:
Amy Thompson 719-744-4955,
Coldwell Banker Realty,
Gregory Luczak 719-271-8888
Source: elevateMLS,MLS#: 6367074
Facts & features
Interior
Bedrooms & bathrooms
- Bedrooms: 3
- Bathrooms: 4
- Full bathrooms: 3
- 1/2 bathrooms: 1
Other
- Level: Upper
- Area: 204 Square Feet
- Dimensions: 12 x 17
Heating
- Forced Air, Natural Gas
Cooling
- Ceiling Fan(s), Central Air
Appliances
- Included: 220v in Kitchen, Dishwasher, Dryer, Microwave, Oven, Range, Washer
- Laundry: Main Level
Features
- Great Room, Vaulted Ceiling(s), Breakfast Bar, Pantry, Secondary Suite w/in Home
- Flooring: Carpet, Tile, Wood Laminate
- Windows: Window Coverings
- Basement: Full,Finished
- Number of fireplaces: 1
- Fireplace features: One
- Common walls with other units/homes: End Unit
Interior area
- Total structure area: 2,046
- Total interior livable area: 2,046 sqft
- Finished area above ground: 1,374
- Finished area below ground: 672
Video & virtual tour
Property
Parking
- Total spaces: 2
- Parking features: Attached, Even with Main Level, Garage Door Opener, Oversized, Workshop in Garage, Paved Driveway
- Attached garage spaces: 2
Features
- Levels: Two
- Stories: 2
- Patio & porch: Concrete
- Fencing: Front Yard
Lot
- Size: 1,306 Square Feet
- Features: Cul-De-Sac, Level, Wooded, Hiking Trail, Near Fire Station, Near Hospital, Near Park, Near Schools, Near Shopping Center, HOA Required $, Landscaped
Details
- Parcel number: 6316212030
Construction
Type & style
- Home type: Townhouse
- Property subtype: Townhouse
- Attached to another structure: Yes
Materials
- Stucco, Framed on Lot
- Roof: Composite Shingle
Condition
- Existing Home
- New construction: No
- Year built: 1982
Utilities & green energy
- Water: Municipal
- Utilities for property: Cable Available, Electricity Connected, Natural Gas Available, Phone Available
Community & HOA
Community
- Features: Green Areas
HOA
- Has HOA: Yes
- Services included: Covenant Enforcement, Lawn, Maintenance Structure, Management, Snow Removal, Trash Removal
- HOA fee: $359 monthly
Location
- Region: Colorado Springs
Financial & listing details
- Price per square foot: $178/sqft
- Tax assessed value: $379,433
- Annual tax amount: $1,244
- Date on market: 5/28/2026
- Listing terms: Cash,Conventional,FHA,VA Loan
- Electric utility on property: Yes
Estimated market value
Not available
Estimated sales range
Not available
Not available
Price history
| Date | Event | Price |
|---|---|---|
| 7/16/2026 | Price change | $365,000-2.7%$178/sqft |
Source:  elevateMLS #6367074 Report a problem elevateMLS #6367074 Report a problem | ||
| 5/28/2026 | Listed for sale | $375,000+220.5%$183/sqft |
Source: elevateMLS #6367074 Report a problem | ||
| 3/16/2021 | Listing removed | -- |
Source: Owner Report a problem | ||
| 7/31/2017 | Sold | $117,000$57/sqft |
Source: Public Record Report a problem | ||
| 4/1/2016 | Listing removed | $1,500$1/sqft |
Source: Denise Letellier Report a problem | ||
| 2/29/2016 | Price change | $1,500-6.3%$1/sqft |
Source: Owner Report a problem | ||
| 1/18/2016 | Price change | $1,600-14.7%$1/sqft |
Source: Owner Report a problem | ||
| 1/3/2016 | Listed for rent | $1,875$1/sqft |
Source: Owner Report a problem | ||
Public tax history
| Year | Property taxes | Tax assessment |
|---|---|---|
| 2024 | $1,057 -0.3% | $25,430 |
| 2023 | $1,060 -7.8% | $25,430 +34.3% |
| 2022 | $1,149 | $18,940 -2.8% |
| 2021 | -- | $19,480 +17.4% |
| 2020 | $1,126 +0.5% | $16,590 |
| 2019 | $1,120 +21% | $16,590 +27.4% |
| 2018 | $926 -3.1% | $13,020 -2.3% |
| 2017 | $955 +3.2% | $13,320 -1.7% |
| 2016 | $926 +135.9% | $13,550 |
| 2015 | $392 +3% | $13,550 +7% |
| 2014 | $381 | $12,660 |
| 2013 | -- | -- |
| 2012 | -- | $12,660 |
| 2011 | $760 | $12,660 -1.7% |
| 2010 | -- | $12,880 |
| 2009 | -- | $12,880 +3.1% |
| 2008 | -- | $12,490 |
| 2006 | -- | $12,490 +32.3% |
| 2004 | -- | $9,440 |
| 2003 | $308 -48.2% | $9,440 -13% |
| 2002 | $595 -2.5% | $10,850 +3.1% |
| 2001 | $611 | $10,520 |
Find assessor info on the county website
Monthly payment
Est. payment
Payment breakdown
Explore the cost of this home by adjusting the details. Changes won't be saved.Climate risks
Neighborhood: Northeast Colorado Springs
Nearby schools
GreatSchools rating
- 8/10King Elementary SchoolGrades: PK-5Distance: 1.2 mi
- 6/10Russell Middle SchoolGrades: 6-8Distance: 2.1 mi
- 4/10Coronado High SchoolGrades: 9-12Distance: 4.8 mi
Schools provided by the listing agent
- District: Colorado Springs 11
Source: elevateMLS. This data may not be complete. We recommend contacting the local school district to confirm school assignments for this home.
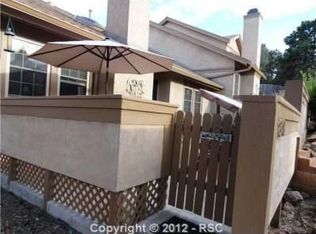
- $350,0003 bd3 ba2.2k sqft1848 Brookdale Dr, Colorado Springs, CO 80918Sold
- $355,0003 bd3 ba2.1k sqft1850 Brookdale Dr, Colorado Springs, CO 80918Sold

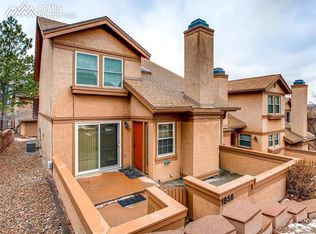
- $349,6003 bd4 ba2k sqft1856 Brookdale Dr, Colorado Springs, CO 80918Off Market
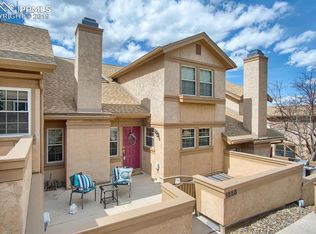
- $370,2003 bd-- ba2.1k sqft1858 Brookdale Dr, Colorado Springs, CO 80918Off Market
- $358,4003 bd3 ba2k sqft1860 Brookdale Dr, Colorado Springs, CO 80918Off Market
- $380,0003 bd4 ba2.1k sqft1838 Brookdale Dr, Colorado Springs, CO 80918Sold
- $372,8003 bd4 ba2k sqft1836 Brookdale Dr, Colorado Springs, CO 80918Off Market
- $374,5253 bd4 ba2k sqft1852 Brookdale Dr, Colorado Springs, CO 80918Sold
A local agent can set up tours, give advice and negotiate with sellers.
Similar homes
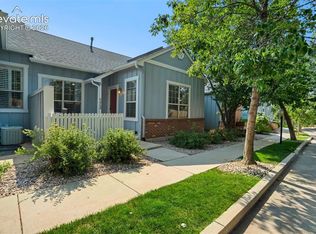
- $389,9003 bd3 ba2.1k sqft6868 Los Reyes Cir, Colorado Springs, CO 80918For Sale
 MLS ID #4883760, Seth Knierim, Keller Williams Clients Choice Realty. elevateMLS
 - $409,0003 bd4 ba2.3k sqft2716 Harvest Ridge Hts, Colorado Springs, CO 80918For Sale
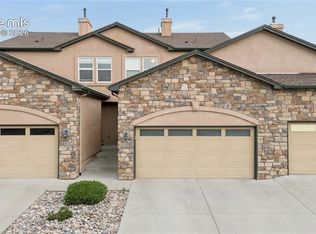 MLS ID #9633374, Jamie Krakofsky MRP , Keller Williams Partners. elevateMLS
 - $315,0003 bd3 ba1.8k sqft2460 Hamlet Ln APT C, Colorado Springs, CO 80918For Sale
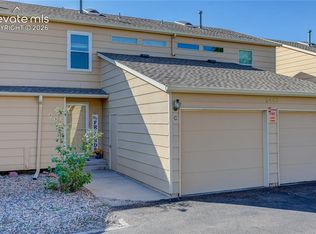 MLS ID #6843590, Camellia Coray, Coldwell Banker Realty. elevateMLS
 - $349,9003 bd4 ba2k sqft3419 Trenary Ln, Colorado Springs, CO 80918For Sale
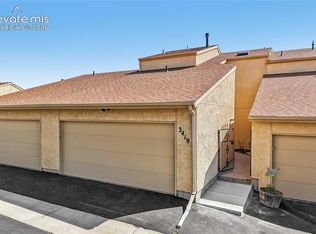 MLS ID #2295134, Carmen Boles DSC MRP RENE , The Platinum Group. elevateMLS
 - $365,0003 bd3 ba1.7k sqft2067 Bristlecone Dr, Colorado Springs, CO 80919For SaleMLS ID #2287765, Sharon Sloan, Keller Williams Clients Choice Realty. elevateMLS
- $345,0003 bd3 ba1.8k sqft2908 Camino Cielo Ct, Colorado Springs, CO 80920For SaleMLS ID #7074447, Edward Behr CRS GRI , The Platinum Group. elevateMLS
- $299,9003 bd4 ba1.6k sqft2508 Blazek Loop, Colorado Springs, CO 80918For SaleMLS ID #3525956, Joshua Bouwkamp MRP , The Cutting Edge. elevateMLS
- $279,9002 bd3 ba1.9k sqft2535 Hatch Cir, Colorado Springs, CO 80918For SaleMLS ID #5077204, Susie Ferrick, The Cutting Edge. elevateMLS
- $355,0003 bd4 ba1.8k sqft2310 E La Salle St Unit 106, Colorado Springs, CO 80909For SaleMLS ID #2663692, Kerri Kilgore CRS MRP SFR SRES , Realty One Group Apex. elevateMLS
- $475,0004 bd3 ba1.8k sqft2811 Keystone Cir, Colorado Springs, CO 80918For SaleMLS ID #9842721, Janalynn Rhein MRP SRES , The Cutting Edge. elevateMLS
- $239,9002 bd3 ba1.1k sqft5568 Dunbar Ct, Colorado Springs, CO 80918For SaleMLS ID #6175756, Amber Barron, Red Bow Realty. elevateMLS
- $309,5002 bd2 ba1.1k sqft3826 Smoke Tree Dr, Colorado Springs, CO 80920For SaleMLS ID #4925509, Kendall Roth-Sukach ABR MRP SFR , Kendall Roth Sukach. elevateMLS
- $390,0003 bd3 ba1.8k sqft5313 Mountain Peak Point, Colorado Springs, CO 80917For SaleMLS ID #2954947, Jerry Clark ABR AHWD C2EX CDPE CLP CNE CNHS MRP SFR , REMAX PROPERTIES. elevateMLS
- $309,0003 bd4 ba1.6k sqft6837 Goldcrest Ct #177, Colorado Springs, CO 80919For SaleMLS ID #4924822, Colleen Kauber MRP , Your Castle Real Estate LLC. elevateMLS
- $360,0003 bd2 ba1.8k sqft359 Kenady Cir, Colorado Springs, CO 80910For SaleMLS ID #7374507, Taletha Hanson, LPT Realty LLC. elevateMLS
- $359,9004 bd2 ba1.4k sqft640 Lansing Dr, Colorado Springs, CO 80909For SaleMLS ID #3684747, Tammy Colvin, TLC Realty and Property Management, LLC. elevateMLS
- $419,9003 bd3 ba2.9k sqft3944 Coral Point, Colorado Springs, CO 80917For SaleMLS ID #4317085, Ashley Candler, Exp Realty LLC. elevateMLS
- $329,9002 bd2 ba1.2k sqft4786 Daybreak Cir, Colorado Springs, CO 80917For SaleMLS ID #9326236, Ralph Lechner CRS GREEN GRI , Lechner Real Estate. elevateMLS
- $325,0002 bd2 ba1.2k sqft7816 Brandy Cir, Colorado Springs, CO 80920For SaleMLS ID #6114942, Camellia Coray, Coldwell Banker Realty. elevateMLS
- $330,0003 bd3 ba1.5k sqft5024 Quarto Ln, Colorado Springs, CO 80917For SaleMLS ID #4373682, Jermaine Butler, Coldwell Banker Realty. elevateMLS
