Homeownership starts here. This inviting three-bedroom townhome offers the space you need, the convenience you'll appreciate, and a place you'll be proud to call home. FRESHLY PAINTED INTERIOR! Welcome home to this inviting 3-bedroom, 2-bath townhome offering the perfect combination of comfort, convenience, and value. Step inside to an open main living area where a cozy fireplace creates a warm focal point and flows seamlessly into the kitchen and dining space, making it easy to entertain or simply enjoy everyday living. The functional floor plan provides three true bedrooms, offering flexibility for a growing family, guests, a home office, or hobbies. Outside, enjoy a private fenced backyard with space to relax, grill, garden, or let kids and pets play. One of this home's standout features is its location within the community. Situated near the neighborhood entrance, you'll enjoy quick and convenient access without driving through the entire complex, while still benefiting from nearby guest parking that makes hosting family and friends easy. The attractive traditional exterior offers timeless curb appeal, while the recent interior paint gives the home a clean, fresh feel that's ready for its next owner. Located just minutes from Peterson Space Force Base, Fort Carson, Colorado Springs Airport, shopping, dining, schools, and major commuter routes, this home is an excellent opportunity for military members, first-time buyers, or anyone looking for low-maintenance living in a convenient central location. Whether you're enjoying an evening by the fireplace, relaxing in your private backyard, or taking advantage of the easy commute to work and recreation, this home offers the space, location, and lifestyle you've been searching for.
For sale
$266,000
4353 Charleston Dr, Colorado Springs, CO 80916
3beds
1,568sqft
:
Get pre-qualified$1,926/mo
Townhouse
Built in 1985
696 Square Feet Lot
$-- Zestimate®
$170/sqft
$278/mo HOA
What's special
Cozy fireplacePrivate fenced backyardInviting three-bedroom townhomeFreshly painted interior
- 7 hours |
- 27 |
- 1 |
Zillow last checked:
Listing updated:
Listed by:
Ryan Meyer 719-723-1755,
Exp Realty LLC
Source: elevateMLS,MLS#: 3202766
Facts & features
Interior
Bedrooms & bathrooms
- Bedrooms: 3
- Bathrooms: 3
- Full bathrooms: 1
- 3/4 bathrooms: 1
- 1/2 bathrooms: 1
Other
- Level: Upper
Heating
- Forced Air
Cooling
- Central Air
Appliances
- Included: 220v in Kitchen, Oven, Range, Refrigerator
- Laundry: In Basement
Features
- Flooring: Luxury Vinyl
- Basement: Full,Partially Finished
- Common walls with other units/homes: Front Unit
Interior area
- Total structure area: 1,568
- Total interior livable area: 1,568 sqft
- Finished area above ground: 1,064
- Finished area below ground: 504
Property
Parking
- Total spaces: 1
- Parking features: Assigned
- Garage spaces: 1
Features
- Levels: Two
- Stories: 2
- Entry location: Front Unit
Lot
- Size: 696 Square Feet
- Features: See Remarks
Details
- Parcel number: 6435214140
Construction
Type & style
- Home type: Townhouse
- Property subtype: Townhouse
- Attached to another structure: Yes
Materials
- See Prop Desc Remarks, Framed on Lot
- Roof: Composite Shingle
Condition
- Existing Home
- New construction: No
- Year built: 1985
Utilities & green energy
- Water: Municipal
- Utilities for property: Cable Available, Electricity Connected
Community & HOA
Community
- Features: Landscape Maintenance, Playground, Pool
HOA
- Has HOA: Yes
- Services included: Common Utilities, Covenant Enforcement, Lawn, Maintenance Grounds, Maintenance Structure, Management, Security, Snow Removal, Trash Removal, Water
- HOA fee: $278 monthly
Location
- Region: Colorado Springs
Financial & listing details
- Price per square foot: $170/sqft
- Tax assessed value: $286,986
- Annual tax amount: $1,005
- Date on market: 8/7/2026
- Listing terms: Assumable,Cash,Conventional,FHA,VA Loan
- Electric utility on property: Yes
Estimated market value
Not available
Estimated sales range
Not available
Not available
Price history
| Date | Event | Price |
|---|---|---|
| 8/7/2026 | Listed for sale | $266,000+37.8%$170/sqft |
Source:  elevateMLS #3202766 Report a problem elevateMLS #3202766 Report a problem | ||
| 5/15/2025 | Listing removed | $1,800$1/sqft |
Source: Zillow Rentals Report a problem | ||
| 5/13/2025 | Listed for rent | $1,800$1/sqft |
Source: Zillow Rentals Report a problem | ||
| 5/1/2023 | Listing removed | -- |
Source: Zillow Rentals Report a problem | ||
| 4/20/2023 | Listed for rent | $1,800$1/sqft |
Source: Zillow Rentals Report a problem | ||
| 9/24/2019 | Sold | $193,000+10.3%$123/sqft |
Source: Agent Provided Report a problem | ||
| 8/16/2019 | Listed for sale | $175,000+82.5%$112/sqft |
Source: Pcs Partners, Llc #3578538 Report a problem | ||
| 5/2/2007 | Sold | $95,900-11.1%$61/sqft |
Source: Public Record Report a problem | ||
| 11/2/2005 | Sold | $107,900+13.7%$69/sqft |
Source: Public Record Report a problem | ||
| 4/1/2002 | Sold | $94,900+11.8%$61/sqft |
Source: Public Record Report a problem | ||
| 9/1/2000 | Sold | $84,900+8.8%$54/sqft |
Source: Public Record Report a problem | ||
| 4/7/1998 | Sold | $78,000$50/sqft |
Source: Public Record Report a problem | ||
Public tax history
| Year | Property taxes | Tax assessment |
|---|---|---|
| 2024 | $664 -1.7% | $19,230 |
| 2023 | $676 -6.3% | $19,230 +53.5% |
| 2022 | $722 | $12,530 -2.8% |
| 2021 | -- | $12,890 +39.1% |
| 2020 | $604 +3.1% | $9,270 |
| 2019 | $586 +61.6% | $9,270 +28.2% |
| 2018 | $362 -23.6% | $7,230 |
| 2017 | $474 +31% | $7,230 +13.3% |
| 2016 | $362 +6.4% | $6,380 |
| 2015 | $341 -5.5% | $6,380 -4.3% |
| 2014 | $360 | $6,670 |
| 2013 | -- | -- |
| 2012 | -- | $7,170 |
| 2011 | $432 | $7,170 -5.5% |
| 2010 | -- | $7,590 |
| 2009 | -- | $7,590 -8.7% |
| 2008 | -- | $8,310 |
| 2006 | -- | $8,310 +13.7% |
| 2004 | -- | $7,310 |
| 2003 | $371 +8.3% | $7,310 +9.6% |
| 2002 | $342 +1.5% | $6,670 +2.3% |
| 2001 | $337 | $6,520 |
Find assessor info on the county website
Monthly payment
Est. payment
Payment breakdown
Explore the cost of this home by adjusting the details. Changes won't be saved.Climate risks
Neighborhood: Southeast Colorado Springs
Nearby schools
GreatSchools rating
- 2/10Giberson Elementary SchoolGrades: PK-5Distance: 0.2 mi
- 3/10Panorama Middle SchoolGrades: 6-8Distance: 1.1 mi
- 2/10Sierra High SchoolGrades: 9-12Distance: 0.9 mi
Schools provided by the listing agent
- District: Harrison-2
Source: elevateMLS. This data may not be complete. We recommend contacting the local school district to confirm school assignments for this home.
- $255,0003 bd2 ba1.5k sqft4349 Charleston Dr, Colorado Springs, CO 80916Sold

- $253,8003 bd2 ba1.5k sqft4357 Charleston Dr, Colorado Springs, CO 80916Off Market
- $257,9003 bd3 ba1.5k sqft4345 Charleston Dr, Colorado Springs, CO 80916Off Market
- $211,1002 bd1 ba1k sqft4361 Charleston Dr, Colorado Springs, CO 80916Off Market
- $219,0002 bd1 ba1.2k sqft4341 Charleston Dr, Colorado Springs, CO 80916For Sale
- $187,5002 bd1 ba840 sqft4337 Charleston Dr, Colorado Springs, CO 80916Off Market
- $300,0002 bd1 ba840 sqft4015 Charleston Dr, Colorado Springs, CO 80916Sold
- $250,0003 bd2 ba1.2k sqft4333 Charleston Dr, Colorado Springs, CO 80916Sold
A local agent can set up tours, give advice and negotiate with sellers.
Similar homes
- $--4 bd2 ba1.7k sqft4127 London Ln, Colorado Springs, CO 80916Auction
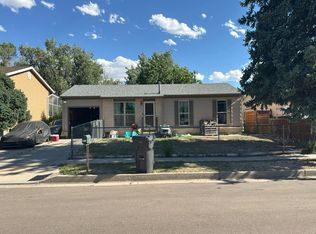 Auction.com 2
 - $245,4002 bd2 ba1.2k sqft4019 Charleston Dr, Colorado Springs, CO 80916For Sale

 MLS ID #8907410, Brian Boals, RE/MAX Real Estate Group LLC. elevateMLS
 - $225,0003 bd1 ba1.2k sqft4058 Baytown Drive, Colorado Springs, CO 80916For Sale
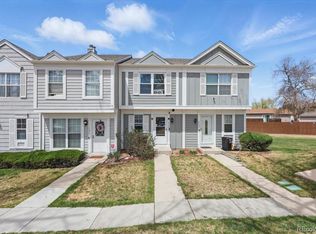
 MLS ID #7611161, Matthew Thomson, Key Realty. REcolorado as distributed by MLS GRID
 - $239,9003 bd2 ba1.2k sqft3150 Bridgewater Dr, Colorado Springs, CO 80916For Sale
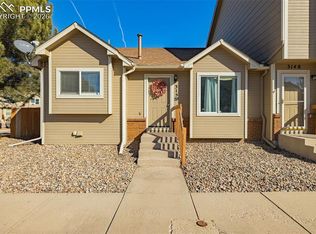 MLS ID #7207894, Shannon Davis, Keller Williams Clients Choice Realty. elevateMLS
 - $--3 bd2 ba1.1k sqft4509 Lancaster Dr, Colorado Springs, CO 80916AuctionAuction.com 2
- $264,0002 bd2 ba1.2k sqft3429 Kingfisher Nest Grv, Colorado Springs, CO 80916For SaleMLS ID #2603781, Patrick Muldoon, Muldoon Associates Inc. elevateMLS
- $199,9002 bd3 ba1.5k sqft2393 Lexington Village Ln, Colorado Springs, CO 80916For SaleMLS ID #4364204, Aimee Fletcher CLHMS GRI , Exp Realty LLC. elevateMLS
- $219,0002 bd1 ba1.2k sqft4341 Charleston Dr, Colorado Springs, CO 80916For SaleMLS ID #7224336, Jaclyn Peterson, Exp Realty LLC. elevateMLS
- $--4 bd2 ba796 sqft3345 Kirkwood Dr, Colorado Springs, CO 80916AuctionServiceLink Auction
- $312,9003 bd1 ba931 sqft1467 Jet Wing Cir, Colorado Springs, CO 80916For SaleMLS ID #2528301, Jon Perlet, Equity Colorado Inc. elevateMLS
- $274,5002 bd3 ba1.3k sqft2768 Scotchbroom Point, Colorado Springs, CO 80910For SaleMLS ID #7752155, Lesley Johnson, Exp Realty LLC. elevateMLS
- $360,0003 bd2 ba1.2k sqft4931 Joseph Dr, Colorado Springs, CO 80916For SaleMLS ID #6523999, Titus Hocking, Better Homes and Gardens Real Estate Kenney & Company. elevateMLS
- $250,0004 bd2 ba1.8k sqft2438 Barkman Dr, Colorado Springs, CO 80916For SaleMLS ID #6394134, Nicholas Monge, Exp Realty LLC. elevateMLS
- $240,0002 bd1 ba818 sqft4785 Live Oak Dr, Colorado Springs, CO 80916For Sale By Owner
- $279,9993 bd2 ba1.5k sqft4358 Hawks Lookout Ln, Colorado Springs, CO 80916For SaleMLS ID #3728150, Ali Applegate, The Cutting Edge. elevateMLS
- $275,0003 bd1 ba960 sqft2516 Anjelina Cir W, Colorado Springs, CO 80916For SaleMLS ID #6687009, Jake Wright AHWD , Keller Williams Partners. elevateMLS
- $--2 bd2 ba1.6k sqft3675 Darkwood Pl, Colorado Springs, CO 80910AuctionAuction.com 2
- $294,5003 bd1 ba931 sqft2429 W Anjelina Cir, Colorado Springs, CO 80916For SaleMLS ID #8621070, Anthony Deppe, RE/MAX Real Estate Group LLC. elevateMLS
- $290,0004 bd3 ba2.3k sqft4839 Rusty Nail Point #102, Colorado Springs, CO 80916For SaleMLS ID #8269082, Daniel Stephens MRP , RE/MAX Real Estate Group LLC. elevateMLS
- $238,0003 bd2 ba1.6k sqft1303 Firefly Cir, Colorado Springs, CO 80916For SaleMLS ID #9640072, Steve Cannon, Berkshire Hathaway HomeServices Synergy Realty Group. elevateMLS
