Welcome to this delightful 3-bedroom, 1-bathroom home that perfectly balances comfort, convenience, and charm. Enjoy year-round comfort with central air conditioning- and low energy bills, thanks to the solar power system. The well-maintained home features an oversized one-car garage, perfect for additional storage or a workshop. You'll love the spacious, covered back deck—perfect for relaxing or entertaining—overlooking the fully fenced backyard, which features two storage sheds and a versatile fenced area that can be used as a garden or a dog run. The fully fenced front yard adds extra privacy and security. Speaking of security- recently added well-built firesafe doors. Located in a fantastic area, this home is close to schools, shopping, entertainment, and major work hubs (&base), making commuting a breeze- Whether you're headed to work or enjoying local amenities, this location offers it all. This home has been lovingly maintained and is ready for its new owners! (HINT: THAT’S YOU!!) Don’t miss the opportunity to make this great property your own! Schedule a showing today!
Under contract
Price cut: $10K (7/30)
$275,000
2516 Anjelina Cir W, Colorado Springs, CO 80916
3beds
960sqft
:
Get pre-qualified$1,704/mo
Single Family Residence
Built in 1971
7,601 Square Feet Lot
$-- Zestimate®
$286/sqft
$-- HOA
What's special
Fully fenced backyardFully fenced front yardTwo storage shedsOversized one-car garageSpacious covered back deckCentral air conditioningVersatile fenced area
- 80 days |
- 705 |
- 65 |
Zillow last checked:
Listing updated:
Listed by:
Jake Wright AHWD 719-352-5501,
Keller Williams Partners
Source: elevateMLS,MLS#: 6687009
Facts & features
Interior
Bedrooms & bathrooms
- Bedrooms: 3
- Bathrooms: 1
- Full bathrooms: 1
Other
- Level: Main
- Area: 132 Square Feet
- Dimensions: 12 x 11
Heating
- Forced Air
Cooling
- Central Air
Appliances
- Included: Dishwasher, Dryer, Gas in Kitchen, Microwave, Oven, Range, Refrigerator, Washer
Features
- Flooring: Carpet, Ceramic Tile
- Has basement: No
Interior area
- Total structure area: 960
- Total interior livable area: 960 sqft
- Finished area above ground: 960
- Finished area below ground: 0
Property
Parking
- Total spaces: 1
- Parking features: Attached, Garage Door Opener, Oversized, Workshop in Garage, Concrete Driveway
- Attached garage spaces: 1
Features
- Patio & porch: Covered, Wood Deck
- Fencing: Front Yard,Back Yard
- Has view: Yes
- View description: City
Lot
- Size: 7,601 Square Feet
- Features: Level, See Remarks
Details
- Additional structures: Storage
- Parcel number: 6426411003
- Special conditions: Short Sale
Construction
Type & style
- Home type: SingleFamily
- Architectural style: Ranch
- Property subtype: Single Family Residence
Materials
- Masonite, Frame
- Foundation: Crawl Space
- Roof: Composite Shingle
Condition
- Existing Home
- New construction: No
- Year built: 1971
Utilities & green energy
- Water: Municipal
- Utilities for property: Cable Available, Electricity Connected, Natural Gas Connected, Solar, See Remarks
Community & HOA
Location
- Region: Colorado Springs
Financial & listing details
- Price per square foot: $286/sqft
- Tax assessed value: $338,795
- Annual tax amount: $842
- Date on market: 5/21/2026
- Listing terms: Cash,Conventional,FHA,FHA203K,VA Loan,VA Vendee
- Electric utility on property: Yes
Estimated market value
Not available
Estimated sales range
Not available
Not available
Price history
| Date | Event | Price |
|---|---|---|
| 8/7/2026 | Contingent | $275,000$286/sqft |
Source:  elevateMLS #6687009 Report a problem elevateMLS #6687009 Report a problem | ||
| 7/30/2026 | Price change | $275,000-3.5%$286/sqft |
Source: elevateMLS #6687009 Report a problem | ||
| 6/30/2026 | Price change | $285,000-5%$297/sqft |
Source: elevateMLS #6687009 Report a problem | ||
| 6/12/2026 | Price change | $300,000-4.8%$313/sqft |
Source: elevateMLS #6687009 Report a problem | ||
| 5/21/2026 | Listed for sale | $315,000-9.5%$328/sqft |
Source: elevateMLS #6687009 Report a problem | ||
| 3/8/2025 | Listing removed | $1,995$2/sqft |
Source: Zillow Rentals Report a problem | ||
| 3/7/2025 | Listing removed | $348,000$363/sqft |
Source: elevateMLS #5965893 Report a problem | ||
| 2/6/2025 | Listed for rent | $1,995$2/sqft |
Source: Zillow Rentals Report a problem | ||
| 1/16/2025 | Listed for sale | $348,000+9.3%$363/sqft |
Source: elevateMLS #5965893 Report a problem | ||
| 11/30/2024 | Listing removed | $318,500-8.5%$332/sqft |
Source: elevateMLS #3238778 Report a problem | ||
| 8/31/2024 | Listed for sale | $348,000+7.1%$363/sqft |
Source: elevateMLS #6570420 Report a problem | ||
| 11/30/2023 | Listing removed | -- |
Source: elevateMLS #3238778 Report a problem | ||
| 12/1/2021 | Sold | $325,000+2%$339/sqft |
Source: Public Record Report a problem | ||
| 11/1/2021 | Listed for sale | $318,500+41.6%$332/sqft |
Source: elevateMLS #3238778 Report a problem | ||
| 6/7/2019 | Sold | $225,000$234/sqft |
Source: Public Record Report a problem | ||
| 5/2/2019 | Listed for sale | $225,000+87.5%$234/sqft |
Source: Re/Max Properties Inc #4127389 Report a problem | ||
| 6/8/2005 | Sold | $120,000+14.8%$125/sqft |
Source: Public Record Report a problem | ||
| 5/2/2001 | Sold | $104,500+11.8%$109/sqft |
Source: Public Record Report a problem | ||
| 10/20/1999 | Sold | $93,500+5.2%$97/sqft |
Source: Public Record Report a problem | ||
| 6/11/1998 | Sold | $88,900+7.1%$93/sqft |
Source: Public Record Report a problem | ||
| 11/18/1996 | Sold | $83,000$86/sqft |
Source: Public Record Report a problem | ||
Public tax history
| Year | Property taxes | Tax assessment |
|---|---|---|
| 2024 | $842 +0.9% | $22,700 |
| 2023 | $835 -6.4% | $22,700 +46.6% |
| 2022 | $892 | $15,480 -2.8% |
| 2021 | -- | $15,930 +45.7% |
| 2020 | $712 +3.1% | $10,930 |
| 2019 | $690 +63.6% | $10,930 +29.8% |
| 2018 | $422 -23.6% | $8,420 |
| 2017 | $553 +30.9% | $8,420 -1.3% |
| 2016 | $422 -7.3% | $8,530 |
| 2015 | $455 +5.5% | $8,530 +6.8% |
| 2014 | $432 | $7,990 |
| 2013 | -- | -- |
| 2012 | -- | $7,990 |
| 2011 | $510 | $7,990 -10.7% |
| 2010 | -- | $8,950 |
| 2009 | -- | $8,950 -4% |
| 2008 | -- | $9,320 |
| 2006 | -- | $9,320 +19% |
| 2004 | -- | $7,830 |
| 2003 | $490 +8.3% | $7,830 -11.2% |
| 2002 | $453 +3.5% | $8,820 +4.3% |
| 2001 | $438 | $8,460 |
Find assessor info on the county website
Monthly payment
Est. payment
Payment breakdown
Explore the cost of this home by adjusting the details. Changes won't be saved.Climate risks
Neighborhood: Southeast Colorado Springs
Nearby schools
GreatSchools rating
- 2/10Giberson Elementary SchoolGrades: PK-5Distance: 0.3 mi
- 3/10Panorama Middle SchoolGrades: 6-8Distance: 0.6 mi
- 2/10Sierra High SchoolGrades: 9-12Distance: 0.4 mi
Schools provided by the listing agent
- District: Harrison-2
Source: elevateMLS. This data may not be complete. We recommend contacting the local school district to confirm school assignments for this home.
- $328,8003 bd2 ba1.1k sqft2510 Anjelina Cir W, Colorado Springs, CO 80916Off Market
- $329,2004 bd2 ba864 sqft2522 Anjelina Cir W, Colorado Springs, CO 80916Off Market
- $325,0002 bd2 ba963 sqft2525 Payne Cir E, Colorado Springs, CO 80916Off Market
- $374,0004 bd2 ba1.7k sqft2515 Payne Cir E, Colorado Springs, CO 80916Off Market

- $275,0002 bd1 ba876 sqft2502 Anjelina Cir W, Colorado Springs, CO 80916Sold
- $350,3004 bd2 ba1.7k sqft2535 Payne Cir E, Colorado Springs, CO 80916Off Market
- $370,2004 bd2 ba2.1k sqft2505 Payne Cir E, Colorado Springs, CO 80916Off Market
- $319,7003 bd2 ba964 sqft2530 W Anjelina Cir, Colorado Springs, CO 80916Off Market
A local agent can set up tours, give advice and negotiate with sellers.
Similar homes
- $300,0003 bd1 ba936 sqft2590 Faulkner Dr, Colorado Springs, CO 80916For Sale
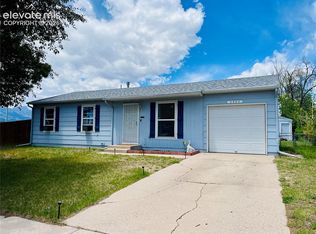
 MLS ID #7884828, Tammi Stuart, Keller Williams Premier Realty. elevateMLS
 - $365,0003 bd2 ba1.1k sqft5002 Nolte Dr N, Colorado Springs, CO 80916For Sale
 MLS ID #9359821, Danelle Vanderwaal, You 1st Realty. elevateMLS
 - $279,0003 bd1 ba1.1k sqft4291 Deerfield Hills Rd, Colorado Springs, CO 80916For Sale
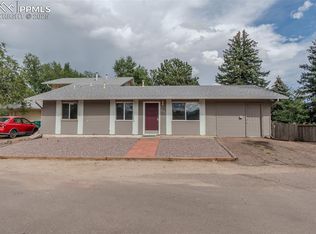 MLS ID #8201355, Tyler Hoerner, The Innovative Group, LLC. elevateMLS
 - $343,0003 bd1 ba1k sqft1715 Capulin Dr, Colorado Springs, CO 80910For Sale
 MLS ID #4621110, Heather Reis, Progressive Property Group LLC. elevateMLS
 - $279,9003 bd1 ba960 sqft110 Easy St, Colorado Springs, CO 80911For SaleMLS ID #1840841, Lindsey Tysland, Colorado Home Resource. elevateMLS
- $245,4002 bd2 ba1.2k sqft4019 Charleston Dr, Colorado Springs, CO 80916For SaleMLS ID #8907410, Brian Boals, RE/MAX Real Estate Group LLC. elevateMLS
- $225,0002 bd2 ba1k sqft4545 Lamplighter Cir, Colorado Springs, CO 80916For SaleMLS ID #5217599, Adrienne Herzog, LPT Realty LLC. elevateMLS
- $320,0003 bd2 ba1k sqft1235 Quivira Dr, Colorado Springs, CO 80910For SaleMLS ID #5971149, Brandon Lecocq ABR MRP SFR , Epique Realty. elevateMLS
- $340,0003 bd2 ba1.4k sqft3310 Bridgewater Dr, Colorado Springs, CO 80916For SaleMLS ID #3783564, William Prather, Ed Prather Real Estate. elevateMLS
- $283,9993 bd1 ba894 sqft1110 Florence Ave, Colorado Springs, CO 80905For SaleMLS ID #7892121, Geddy Marple, Exp Realty LLC. elevateMLS
- $214,0002 bd2 ba992 sqft40 Murray Heights Dr, Colorado Springs, CO 80916For SaleMLS ID #9355655, Jermaine Butler, Coldwell Banker Realty. elevateMLS
- $239,9003 bd2 ba1.2k sqft3150 Bridgewater Dr, Colorado Springs, CO 80916For SaleMLS ID #7207894, Shannon Davis, Keller Williams Clients Choice Realty. elevateMLS
- $360,0003 bd2 ba1.3k sqft2297 Whitewood Dr, Colorado Springs, CO 80910For SaleMLS ID #5783670, Troy Macdonald MRP , Exp Realty LLC. elevateMLS
- $369,0003 bd2 ba1.2k sqft4408 Dewey Dr, Colorado Springs, CO 80916For SaleMLS ID #4380338, Anthony Jimenez ABR MRP SRS , Akers Realty Co. elevateMLS
- $325,0003 bd1 ba894 sqft2436 Launcelot Ct, Colorado Springs, CO 80904For SaleMLS ID #1048678, Elizabeth Villegas, Elizabeth Villegas. elevateMLS
- $379,0003 bd2 ba1.3k sqft4334 Allesandro Dr, Colorado Springs, CO 80916For SaleMLS ID #5466365, Sarah Barber, The Cutting Edge. elevateMLS
- $335,0003 bd2 ba1k sqft1540 Saratoga Dr, Colorado Springs, CO 80910For SaleMLS ID #3132839, Aaron Brewster GRI , Highest Point Inc. elevateMLS
- $335,0002 bd2 ba1.3k sqft620 San Gabriel Pl, Colorado Springs, CO 80906For SaleMLS ID #7967575, Yanshuang Tan, HomeSmart. elevateMLS
- $308,0003 bd1 ba894 sqft1917 S Prospect Ave, Colorado Springs, CO 80905For SaleMLS ID #6409943, Laura Gallant ABR C2EX MRP RENE SFR SRES , The Platinum Group. elevateMLS
- $307,0003 bd1 ba936 sqft2736 Ben Ct, Colorado Springs, CO 80909For SaleMLS ID #7286767, Nathan Johnson MRP GRI CRS ABR , RE/MAX Real Estate Group LLC. elevateMLS
