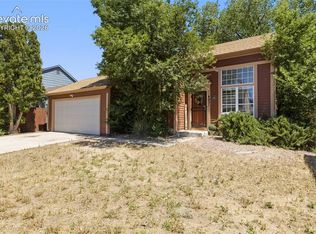
Perched on a spacious corner lot with breathtaking views of Pikes Peak, this beautifully updated 3-bedroom, 2-bathroom home blends comfort, style, and convenience in one inviting package. From the moment you arrive, you’ll appreciate the lovingly maintained exterior, mature trees, and all new landscaping that enhances the home’s curb appeal. Step inside and be welcomed by a light-filled living room, perfect for cozy mornings or hosting guests. The heart of the home, the kitchen, features gleaming countertops, elegant white cabinetry, sleek black appliances, and a sunny breakfast nook where you can enjoy your coffee with a view. The thoughtful floor plan flows seamlessly throughout, making everyday living feel effortless. Head downstairs to the generously sized family room, complete with a striking wood-burning fireplace and a custom accent wall that adds warmth and character. This is the perfect space to gather or unwind after a long day. Upstairs, you’ll find the private primary suite with its own private bathroom, providing a peaceful retreat at the end of the day. Two additional bedrooms and a full bathroom complete the upper level, offering plenty of space for family, guests, or a home office. You will also find a convenient laundry room that adds function without sacrificing charm. Step outside into your backyard oasis, newly landscaped and designed for both relaxation and entertaining. Enjoy additional entertaining on the extended concrete patio or simply take in the stunning mountain views and the peaceful setting of your large, private yard. Ideally located near shopping, dining, and entertainment, with easy access to Fort Carson and Peterson AFB, this home offers the best of both convenience and tranquility. With tasteful upgrades throughout and endless charm, this move-in ready home is just waiting for your personal touch.
Under contract
$340,000
3310 Bridgewater Dr, Colorado Springs, CO 80916
3beds
1,401sqft
:
Get pre-qualified$2,106/mo
Single Family Residence
Built in 1984
5,850 Square Feet Lot
$-- Zestimate®
$243/sqft
$-- HOA
What's special
Mature treesStunning mountain viewsBackyard oasisSpacious corner lotLarge private yardCustom accent wallPrivate primary suite
- 165 days |
- 74 |
- 3 |
Zillow last checked:
Listing updated:
Listed by:
William Prather 303-870-4749,
Ed Prather Real Estate
Source: elevateMLS,MLS#: 3783564
Facts & features
Interior
Bedrooms & bathrooms
- Bedrooms: 3
- Bathrooms: 2
- Full bathrooms: 1
- 3/4 bathrooms: 1
Other
- Level: Upper
Heating
- Forced Air, Natural Gas
Cooling
- Ceiling Fan(s), Central Air
Appliances
- Included: Dishwasher, Disposal, Microwave, Oven, Range, Refrigerator
- Laundry: Electric Hook-up, Lower Level
Features
- High Speed Internet
- Flooring: Carpet, Wood Laminate
- Has basement: No
- Number of fireplaces: 1
- Fireplace features: Masonry, One
Interior area
- Total structure area: 1,401
- Total interior livable area: 1,401 sqft
- Finished area above ground: 1,401
- Finished area below ground: 0
Video & virtual tour
Property
Parking
- Total spaces: 2
- Parking features: Attached
- Attached garage spaces: 2
Features
- Levels: Tri-Level
- Patio & porch: Concrete
Lot
- Size: 5,850 Square Feet
- Features: Level
Details
- Parcel number: 6435418001
- Special conditions: Short Sale
Construction
Type & style
- Home type: SingleFamily
- Property subtype: Single Family Residence
Materials
- Masonite, Frame
- Foundation: Crawl Space
- Roof: Composite Shingle
Condition
- Existing Home
- New construction: No
- Year built: 1984
Utilities & green energy
- Water: Municipal
- Utilities for property: Cable Available, Cable Connected, Electricity Available, Electricity Connected, Natural Gas Available, Natural Gas Connected
Community & HOA
Location
- Region: Colorado Springs
Financial & listing details
- Price per square foot: $243/sqft
- Tax assessed value: $390,469
- Annual tax amount: $1,301
- Date on market: 2/10/2026
- Listing terms: Cash,Conventional,FHA,VA Loan
- Electric utility on property: Yes
Estimated market value
Not available
Estimated sales range
Not available
Not available
Price history
| Date | Event | Price |
|---|---|---|
| 6/24/2026 | Listed for sale | $340,000$243/sqft |
Source:  REcolorado as distributed by MLS GRID #8786680 Report a problem REcolorado as distributed by MLS GRID #8786680 Report a problem | ||
| 6/12/2026 | Contingent | $340,000$243/sqft |
Source:  elevateMLS #3783564 Report a problem elevateMLS #3783564 Report a problem | ||
| 6/1/2026 | Listed for sale | $340,000$243/sqft |
Source: REcolorado as distributed by MLS GRID #8786680 Report a problem | ||
| 4/1/2026 | Contingent | $340,000$243/sqft |
Source: elevateMLS #3783564 Report a problem | ||
| 3/31/2026 | Pending sale | $340,000$243/sqft |
Source: REcolorado as distributed by MLS GRID #8786680 Report a problem | ||
| 3/26/2026 | Listed for sale | $340,000$243/sqft |
Source: REcolorado as distributed by MLS GRID #8786680 Report a problem | ||
| 1/27/2026 | Contingent | $340,000$243/sqft |
Source: elevateMLS #3783564 Report a problem | ||
| 1/26/2026 | Pending sale | $340,000$243/sqft |
Source: REcolorado as distributed by MLS GRID #8786680 Report a problem | ||
| 1/21/2026 | Price change | $340,000-6.8%$243/sqft |
Source: REcolorado as distributed by MLS GRID #8786680 Report a problem | ||
| 11/5/2025 | Price change | $365,000-1.4%$261/sqft |
Source: REcolorado as distributed by MLS GRID #8786680 Report a problem | ||
| 10/17/2025 | Listed for sale | $370,000$264/sqft |
Source: REcolorado as distributed by MLS GRID #8786680 Report a problem | ||
| 10/3/2025 | Contingent | $370,000$264/sqft |
Source: elevateMLS #3783564 Report a problem | ||
| 10/3/2025 | Pending sale | $370,000$264/sqft |
Source: REcolorado as distributed by MLS GRID #8786680 Report a problem | ||
| 9/4/2025 | Price change | $370,000-2.6%$264/sqft |
Source: elevateMLS #3783564 Report a problem | ||
| 8/1/2025 | Listed for sale | $380,000-0.3%$271/sqft |
Source: elevateMLS #3783564 Report a problem | ||
| 6/12/2024 | Sold | $381,000+1.6%$272/sqft |
Source: elevateMLS #2471644 Report a problem | ||
| 5/16/2024 | Price change | $375,000-6.3%$268/sqft |
Source: elevateMLS #2471644 Report a problem | ||
| 4/13/2024 | Listed for sale | $400,000+37.6%$286/sqft |
Source: elevateMLS #2471644 Report a problem | ||
| 9/29/2020 | Sold | $290,650+33.9%$207/sqft |
Source: Public Record Report a problem | ||
| 2/15/2018 | Sold | $217,000+120.3%$155/sqft |
Source: Public Record Report a problem | ||
| 5/6/1996 | Sold | $98,500$70/sqft |
Source: Public Record Report a problem | ||
Public tax history
| Year | Property taxes | Tax assessment |
|---|---|---|
| 2024 | $1,019 +4.9% | $26,160 |
| 2023 | $972 -6.3% | $26,160 +45.2% |
| 2022 | $1,037 | $18,020 -2.8% |
| 2021 | -- | $18,530 +22.1% |
| 2020 | $989 +3.1% | $15,170 |
| 2019 | $958 +71.2% | $15,170 +35.8% |
| 2018 | $560 -23.6% | $11,170 |
| 2017 | $733 +31% | $11,170 +2.9% |
| 2016 | $560 -3.4% | $10,860 |
| 2015 | $580 +5.7% | $10,860 +7% |
| 2014 | $548 | $10,150 |
| 2013 | -- | -- |
| 2012 | -- | $10,150 |
| 2011 | $638 | $10,150 -9.3% |
| 2010 | -- | $11,190 |
| 2009 | -- | $11,190 -1.9% |
| 2008 | -- | $11,410 |
| 2006 | -- | $11,410 +20.2% |
| 2004 | -- | $9,490 |
| 2003 | $597 +8.3% | $9,490 -11.6% |
| 2002 | $551 +8.2% | $10,730 +9% |
| 2001 | $509 | $9,840 |
Find assessor info on the county website
Monthly payment
Est. payment
Payment breakdown
Explore the cost of this home by adjusting the details. Changes won't be saved.Climate risks
Neighborhood: Southeast Colorado Springs
Nearby schools
GreatSchools rating
- 3/10Turman Elementary SchoolGrades: PK-5Distance: 0.6 mi
- 7/10Soaring Eagles Elementary SchoolGrades: PK-8Distance: 0.2 mi
- 2/10Sierra High SchoolGrades: 9-12Distance: 1.4 mi
Schools provided by the listing agent
- Elementary: Turman
- Middle: Carmel
- High: Sierra
- District: Harrison-2
Source: elevateMLS. This data may not be complete. We recommend contacting the local school district to confirm school assignments for this home.
- $313,2003 bd1 ba1.3k sqft3320 Bridgewater Dr, Colorado Springs, CO 80916Off Market
- $341,2003 bd2 ba1.3k sqft4715 Morning Mist Dr, Colorado Springs, CO 80916Off Market
- $310,6003 bd1 ba1.3k sqft3325 Post Oak Dr, Colorado Springs, CO 80916Off Market
- $351,7003 bd2 ba1.1k sqft3330 Bridgewater Dr, Colorado Springs, CO 80916Off Market
- $325,2003 bd2 ba752 sqft3335 Post Oak Dr, Colorado Springs, CO 80916Off Market
- $358,9004 bd2 ba1.5k sqft4724 Morning Mist Dr, Colorado Springs, CO 80916Off Market
- $341,1003 bd2 ba796 sqft3315 Bridgewater Dr, Colorado Springs, CO 80916Off Market
- $353,3003 bd2 ba1.3k sqft4716 Morning Mist Dr, Colorado Springs, CO 80916Off Market
A local agent can set up tours, give advice and negotiate with sellers.
Similar homes
- $342,0004 bd2 ba1.5k sqft4545 Anjelina Cir S, Colorado Springs, CO 80916For Sale

 MLS ID #5095819, Natalie Olmsted ABR SRES , Olmsted Realty. elevateMLS
 - $360,0003 bd2 ba1.2k sqft4931 Joseph Dr, Colorado Springs, CO 80916For Sale
 MLS ID #3373744, Titus Hocking, Better Homes and Gardens Real Estate Kenney & Company. elevateMLS
 - $360,0004 bd2 ba1.7k sqft2550 Gina Dr, Colorado Springs, CO 80916For Sale
 MLS ID #5669964, Marisol Quijada GRI PPRES , Keller Williams Partners. elevateMLS
 - $324,0004 bd1 ba930 sqft3402 Springnite Dr, Colorado Springs, CO 80916For Sale
 MLS ID #6484005, Jason Kutz, Keller Williams Partners. elevateMLS
 - $365,0005 bd2 ba1.8k sqft4202 Whittier Dr, Colorado Springs, CO 80910For SaleMLS ID #3323914, Aracely Arvizu ABR MRP , Equity Colorado Real Estate. elevateMLS
- $355,0003 bd2 ba1.5k sqft4761 Witches Hollow Ln, Colorado Springs, CO 80911For SaleMLS ID #3126710, Brett Weldon CMLXV MRP , The Springs Team Real Estate Company. elevateMLS
- $379,0003 bd2 ba1.3k sqft4334 Allesandro Dr, Colorado Springs, CO 80916For SaleMLS ID #5466365, Sarah Barber, The Cutting Edge. elevateMLS
- $389,5003 bd2 ba1.5k sqft4376 Neal Ct, Colorado Springs, CO 80916For SaleMLS ID #5224791, Daniel Wright, Wright & Associates Inc.. elevateMLS
- $379,0003 bd2 ba1.2k sqft4408 Dewey Dr, Colorado Springs, CO 80916For SaleMLS ID #4380338, Anthony Jimenez ABR MRP SRS , AVA Estates Inc DBA Akers Realty Co. elevateMLS
- $349,9004 bd2 ba1.6k sqft3410 El Morro Rd, Colorado Springs, CO 80910For SaleMLS ID #7912275, Clinton Jordan, Real Broker, LLC DBA Real. elevateMLS
- $405,0004 bd3 ba1.7k sqft4999 Rusty Nail Point, Colorado Springs, CO 80916For SaleMLS ID #9781179, Angela Fugate, MacKenzie-Jackson Real Estate. elevateMLS
- $345,0003 bd1 ba1k sqft2016 Winston Rd, Colorado Springs, CO 80909For SaleMLS ID #2148114, Mercede Ragghianti ABR GRI SRES , Redfin Corporation. elevateMLS
- $239,9003 bd2 ba1.2k sqft3150 Bridgewater Dr, Colorado Springs, CO 80916For SaleMLS ID #7207894, Shannon Davis, Keller Williams Clients Choice Realty. elevateMLS
- $377,0003 bd2 ba1.5k sqft4550 Borden Dr, Colorado Springs, CO 80911For SaleMLS ID #1193867, Nathan Fisk, Exp Realty LLC. elevateMLS
- $375,0004 bd2 ba1.4k sqft3122 Hudson St, Colorado Springs, CO 80910For SaleMLS ID #3941885, Jeremiah Laster, Box State Properties. elevateMLS
- $370,0003 bd2 ba1.6k sqft3019 Gomer Ave, Colorado Springs, CO 80910For SaleMLS ID #5070354, Lucas Bramble GRI , Stone Gable Realty. elevateMLS
- $279,0003 bd1 ba1.1k sqft4291 Deerfield Hills Rd, Colorado Springs, CO 80916For SaleMLS ID #8201355, Tyler Hoerner, The Innovative Group, LLC. elevateMLS
- $370,0004 bd2 ba1.6k sqft58 Watson Blvd, Colorado Springs, CO 80911For SaleMLS ID #1708243, Bill Sutton, Key Real Estate. elevateMLS
- $275,0003 bd4 ba1.6k sqft4231 Charleston Dr, Colorado Springs, CO 80916For SaleMLS ID #6600167, Heather Manzanilla, NAV Real Estate. elevateMLS
- $370,0003 bd2 ba1.5k sqft3696 Haven Cir, Colorado Springs, CO 80917For SaleMLS ID #9038425, Lela Nemmers GRI SFR , Keller Williams Clients Choice Realty. elevateMLS
