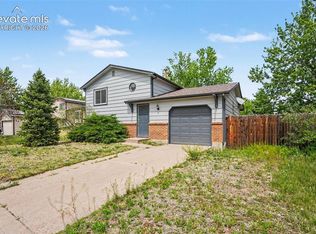
Move in ready tri-level home in Southeast Colorado Springs with fresh updates throughout and convenient access to Fort Carson Army Post, Peterson Space Force Base, Academy Boulevard, and Powers Boulevard. This 4 bedroom, 2 bathroom home offers a functional layout with multiple living spaces and room to spread out. The upper level features 3 bedrooms and a full bathroom, while the lower level includes a private primary suite with attached ¾ bath. The main living areas feature new interior paint, new exterior paint, and brand new carpet, creating a clean and refreshed feel throughout the home. The lower level living room includes a wood burning brick fireplace that adds warmth and character. Outside, the property offers a large front yard with garden space, a fenced backyard with storage shed/playhouse and dog house, plus a single car garage with a new garage door. A new furnace has also recently been installed, helping provide peace of mind for the next owner. Located less than 8 miles from Fort Carson and less than 5 miles from Peterson Space Force Base, this home offers an easy commute while remaining close to shopping, schools, parks, and daily conveniences. A great opportunity for buyers looking for a clean, comfortable home with space to personalize over time.
For sale
Price cut: $20K (7/7)
$342,000
4545 Anjelina Cir S, Colorado Springs, CO 80916
4beds
1,590sqft
:
Get pre-qualifiedN/A
Single Family Residence
Built in 1972
6,298 Square Feet Lot
$-- Zestimate®
$215/sqft
$-- HOA
What's special
New exterior paintNew interior paintWood burning brick fireplaceBrand new carpet
- 69 days |
- 576 |
- 70 |
Zillow last checked:
Listing updated:
Listed by:
Natalie Olmsted ABR SRES 719-287-8067,
Olmsted Realty
Source: elevateMLS,MLS#: 5095819
Facts & features
Interior
Bedrooms & bathrooms
- Bedrooms: 4
- Bathrooms: 2
- Full bathrooms: 1
- 3/4 bathrooms: 1
Other
- Level: Lower
- Area: 130 Square Feet
- Dimensions: 10 x 13
Heating
- Forced Air, Natural Gas
Cooling
- Ceiling Fan(s)
Appliances
- Included: Exhaust Fan, Range, Refrigerator
- Laundry: Electric Hook-up, Lower Level
Features
- Flooring: Carpet, Vinyl/Linoleum
- Has basement: No
- Number of fireplaces: 1
- Fireplace features: One
Interior area
- Total structure area: 1,590
- Total interior livable area: 1,590 sqft
- Finished area above ground: 1,590
- Finished area below ground: 0
Video & virtual tour
Property
Parking
- Total spaces: 1
- Parking features: Attached, Concrete Driveway
- Attached garage spaces: 1
Features
- Levels: Tri-Level
- Patio & porch: Other
- Fencing: Back Yard
Lot
- Size: 6,298 Square Feet
- Features: See Remarks
Details
- Additional structures: Storage
- Parcel number: 6435106005
Construction
Type & style
- Home type: SingleFamily
- Property subtype: Single Family Residence
Materials
- Masonite, Framed on Lot
- Foundation: Crawl Space, Garden Level
- Roof: Composite Shingle
Condition
- Existing Home
- New construction: No
- Year built: 1972
Utilities & green energy
- Water: Municipal
- Utilities for property: Cable Available, Electricity Available, Electricity Connected, Natural Gas Available, Natural Gas Connected
Community & HOA
Location
- Region: Colorado Springs
Financial & listing details
- Price per square foot: $215/sqft
- Tax assessed value: $371,534
- Annual tax amount: $1,226
- Date on market: 5/28/2026
- Listing terms: Cash,Conventional,FHA,VA Loan
- Electric utility on property: Yes
Estimated market value
Not available
Estimated sales range
Not available
Not available
Price history
| Date | Event | Price |
|---|---|---|
| 7/7/2026 | Price change | $342,000-5.5%$215/sqft |
Source:  elevateMLS #5095819 Report a problem elevateMLS #5095819 Report a problem | ||
| 5/28/2026 | Listed for sale | $362,000$228/sqft |
Source: elevateMLS #5095819 Report a problem | ||
Public tax history
| Year | Property taxes | Tax assessment |
|---|---|---|
| 2024 | $955 +0.1% | $24,890 |
| 2023 | $954 -6.3% | $24,890 +40.7% |
| 2022 | $1,019 | $17,690 -2.8% |
| 2021 | -- | $18,200 +42.2% |
| 2020 | $834 +3.1% | $12,800 |
| 2019 | $809 +58.7% | $12,800 +25.9% |
| 2018 | $510 -23.6% | $10,170 |
| 2017 | $667 +31% | $10,170 -1.5% |
| 2016 | $510 -7.5% | $10,320 |
| 2015 | $551 +2.3% | $10,320 +3.5% |
| 2014 | $538 | $9,970 |
| 2013 | -- | -- |
| 2012 | -- | $10,460 |
| 2011 | $650 | $10,460 -8.3% |
| 2010 | -- | $11,410 |
| 2009 | -- | $11,410 -4% |
| 2008 | -- | $11,890 |
| 2006 | -- | $11,890 +23.7% |
| 2004 | -- | $9,610 |
| 2003 | $604 +8.3% | $9,610 -11.5% |
| 2002 | $558 +7.3% | $10,860 +8.1% |
| 2001 | $520 | $10,050 |
Find assessor info on the county website
Monthly payment
Est. payment
Payment breakdown
Explore the cost of this home by adjusting the details. Changes won't be saved.Climate risks
Neighborhood: Southeast Colorado Springs
Nearby schools
GreatSchools rating
- 2/10Giberson Elementary SchoolGrades: PK-5Distance: 0.4 mi
- 3/10Panorama Middle SchoolGrades: 6-8Distance: 0.6 mi
- 2/10Sierra High SchoolGrades: 9-12Distance: 0.7 mi
Schools provided by the listing agent
- District: Harrison-2
Source: elevateMLS. This data may not be complete. We recommend contacting the local school district to confirm school assignments for this home.
- $358,5103 bd1 ba870 sqft4535 Anjelina Cir S, Colorado Springs, CO 80916Off Market
- $362,6224 bd2 ba1.6k sqft4555 Anjelina Cir S, Colorado Springs, CO 80916Off Market
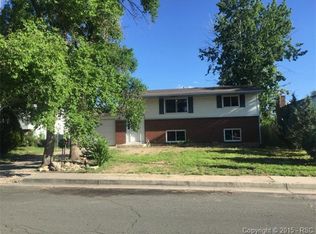
- $334,9003 bd2 ba941 sqft4550 London Ln, Colorado Springs, CO 80916Pending
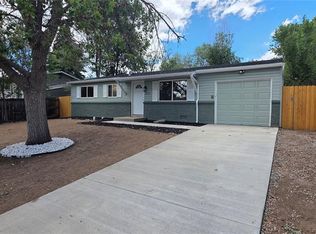
- $310,9004 bd2 ba872 sqft4525 Anjelina Cir S, Colorado Springs, CO 80916Off Market
- $368,6004 bd1 ba872 sqft4565 Anjelina Cir S, Colorado Springs, CO 80916Off Market
- $378,4004 bd2 ba1.7k sqft4560 London Ln, Colorado Springs, CO 80916Off Market
- $345,0004 bd2 ba2k sqft4540 London Ln, Colorado Springs, CO 80916Sold
- $369,0003 bd2 ba1.2k sqft4530 London Ln, Colorado Springs, CO 80916Sold
A local agent can set up tours, give advice and negotiate with sellers.
Similar homes
- $340,0003 bd1 ba1.2k sqft4928 Joseph Dr, Colorado Springs, CO 80916For Sale

 MLS ID #4514188, Miranda Price, Farris Price. elevateMLS
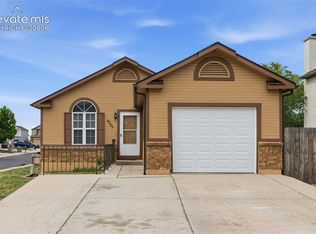
 - $370,0004 bd2 ba1.6k sqft4775 Spacewalk Way, Colorado Springs, CO 80916For Sale
 MLS ID #8075859, Kim Flynn, Equity Colorado Real Estate. elevateMLS
 - $335,0003 bd2 ba1.2k sqft218 Kilmer Ct, Colorado Springs, CO 80916For Sale
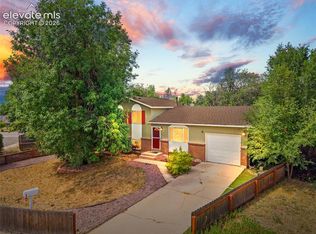 MLS ID #9220845, Jeffrey Johnson, Keller Williams Premier Realty. elevateMLS
 - $345,5003 bd2 ba1.1k sqft1043 Nolte Dr W, Colorado Springs, CO 80916For Sale
 MLS ID #4105412, Aaron Pierce, Orchard Brokerage LLC. elevateMLS
 - $367,7004 bd2 ba1.7k sqft851 San Bruno Pl, Colorado Springs, CO 80906For SaleMLS ID #8564534, Jaclyn Peterson, Exp Realty LLC. elevateMLS
- $350,0003 bd2 ba1.1k sqft1100 Rosemont Dr, Colorado Springs, CO 80911For SaleMLS ID #3349490, Belinda Briggs AHWD , Berkshire Hathaway HomeServices Synergy Realty Group. elevateMLS
- $294,5003 bd1 ba931 sqft2429 W Anjelina Cir, Colorado Springs, CO 80916For SaleMLS ID #8621070, Anthony Deppe, RE/MAX Real Estate Group LLC. elevateMLS
- $350,0004 bd2 ba2.1k sqft10 N Chelton Rd, Colorado Springs, CO 80909For SaleMLS ID #8498669, Christopher Morrison, Action Team Realty. elevateMLS
- $415,0006 bd3 ba2.1k sqft2210 Farnsworth Dr, Colorado Springs, CO 80916For SaleMLS ID #7094450, Tammy Jo Fields ABR MRP PSA , REMAX PROPERTIES. elevateMLS
- $350,0004 bd2 ba1.8k sqft642 Valjean Pl, Colorado Springs, CO 80906For SaleMLS ID #3349370, Andrea Cashdollar ABR MRP SRES , Exp Realty LLC. elevateMLS
- $369,5004 bd2 ba1.8k sqft2315 San Marcos Dr, Colorado Springs, CO 80910For SaleMLS ID #7746359, Casey Keith, Coldwell Banker Realty. elevateMLS
- $389,5003 bd2 ba1.5k sqft4376 Neal Ct, Colorado Springs, CO 80916For SaleMLS ID #5224791, Daniel Wright, Wright & Associates Inc.. elevateMLS
- $365,0004 bd2 ba1.7k sqft206 Catalina Pl, Colorado Springs, CO 80906For SaleMLS ID #8862081, Fifi Walker, Bijou Property Management. elevateMLS
- $360,0003 bd2 ba1.3k sqft2297 Whitewood Dr, Colorado Springs, CO 80910For SaleMLS ID #5783670, Troy Macdonald MRP , Exp Realty LLC. elevateMLS
- $360,0003 bd2 ba1.5k sqft2133 Pepperwood Dr, Colorado Springs, CO 80910For SaleMLS ID #6590600, Hallie Rand, Coldwell Banker Realty. elevateMLS
- $365,0005 bd2 ba1.8k sqft4202 Whittier Dr, Colorado Springs, CO 80910For SaleMLS ID #3323914, Aracely Arvizu ABR MRP , Equity Colorado Real Estate. elevateMLS
- $385,0004 bd2 ba1.8k sqft2826 Pinnacle Dr, Colorado Springs, CO 80910For SaleMLS ID #9395441, Matthew Orsillo, Better Homes and Gardens Real Estate Kenney & Company. elevateMLS
- $375,0004 bd2 ba1.6k sqft806 Querida Dr, Colorado Springs, CO 80909For SaleMLS ID #3539757, Matt Tolooee, Metro Real Estate Group. elevateMLS
- $360,0002 bd2 ba1.6k sqft2035 Flintwood Dr, Colorado Springs, CO 80910For SaleMLS ID #9402695, Karen Santee, Ironclad Realty & Property Management LLC. elevateMLS
- $375,0004 bd2 ba1.4k sqft3122 Hudson St, Colorado Springs, CO 80910For SaleMLS ID #3941885, Jeremiah Laster, Box State Properties. elevateMLS
