Remodeled 3-bedroom, 1.75-bathroom home with attached 1 car garage located on a nice lot. New paint, new carpet. New kitchen cabinets with granite counter tops. New stainless-steel appliances, new stackable washer and dryer. Remodeled and upgraded bathrooms. Dual pane windows. New central AC and heat. Drywalled garage. New roof and gutter system. Replaced sewer line in front yard. Updated electric panel. New concrete driveway.
Under contract
$334,900
4550 London Ln, Colorado Springs, CO 80916
3beds
941sqft
Single Family Residence
Built in 1972
6,298 Square Feet Lot
$-- Zestimate®
$356/sqft
$-- HOA
What's special
Drywalled garageNew paintNew stainless-steel appliancesRemodeled and upgraded bathroomsDual pane windowsNew carpet
- 22 days |
- 962 |
- 80 |
Likely to sell faster than
Zillow last checked:
Listing updated:
Listed by:
Jack Amer 562-244-0169,
Pinewood Real Estate Inc
Source: elevateMLS,MLS#: 7253383
Facts & features
Interior
Bedrooms & bathrooms
- Bedrooms: 3
- Bathrooms: 2
- Full bathrooms: 1
- 3/4 bathrooms: 1
Other
- Level: Main
Heating
- Forced Air
Cooling
- Central Air
Appliances
- Included: 220v in Kitchen, Dishwasher, Disposal, Dryer, Range, Refrigerator, Washer
- Laundry: Main Level
Features
- Flooring: Carpet, Ceramic Tile
- Has basement: No
Interior area
- Total structure area: 941
- Total interior livable area: 941 sqft
- Finished area above ground: 941
- Finished area below ground: 0
Property
Parking
- Total spaces: 1
- Parking features: Attached
- Attached garage spaces: 1
Lot
- Size: 6,298 Square Feet
- Features: Level
Details
- Parcel number: 6435106028
Construction
Type & style
- Home type: SingleFamily
- Architectural style: Ranch
- Property subtype: Single Family Residence
Materials
- Alum/Vinyl/Steel, Frame
- Foundation: Crawl Space
- Roof: Composite Shingle
Condition
- Existing Home
- New construction: No
- Year built: 1972
Utilities & green energy
- Water: Municipal
- Utilities for property: Electricity Connected, Natural Gas Connected
Community & HOA
Location
- Region: Colorado Springs
Financial & listing details
- Price per square foot: $356/sqft
- Tax assessed value: $328,738
- Annual tax amount: $1,131
- Date on market: 6/28/2026
- Listing terms: Cash,Conventional,FHA,VA Loan
- Electric utility on property: Yes
Estimated market value
Not available
Estimated sales range
Not available
Not available
Price history
| Date | Event | Price |
|---|---|---|
| 7/19/2026 | Contingent | $334,900$356/sqft |
Source:  elevateMLS #7253383 Report a problem elevateMLS #7253383 Report a problem | ||
| 6/28/2026 | Listed for sale | $334,900+69.1%$356/sqft |
Source: elevateMLS #7253383 Report a problem | ||
| 3/31/2026 | Sold | $198,000-12%$210/sqft |
Source: elevateMLS #7710466 Report a problem | ||
| 3/10/2026 | Pending sale | $225,000$239/sqft |
Source: elevateMLS #7710466 Report a problem | ||
| 2/26/2026 | Listed for sale | $225,000+93.1%$239/sqft |
Source: elevateMLS #7710466 Report a problem | ||
| 6/7/2004 | Sold | $116,500+15.3%$124/sqft |
Source: Public Record Report a problem | ||
| 4/21/2004 | Sold | $101,000+16.1%$107/sqft |
Source: Public Record Report a problem | ||
| 9/25/1997 | Sold | $87,000+34.2%$92/sqft |
Source: Public Record Report a problem | ||
| 7/9/1997 | Sold | $64,845-17.9%$69/sqft |
Source: Public Record Report a problem | ||
| 12/7/1995 | Sold | $78,950+43.5%$84/sqft |
Source: Public Record Report a problem | ||
| 2/1/1994 | Sold | $55,000$58/sqft |
Source: Public Record Report a problem | ||
Public tax history
| Year | Property taxes | Tax assessment |
|---|---|---|
| 2024 | $807 +0.7% | $22,030 |
| 2023 | $802 -6.3% | $22,030 +48.2% |
| 2022 | $856 | $14,870 -2.7% |
| 2021 | -- | $15,290 +41.7% |
| 2020 | $703 +3.1% | $10,790 |
| 2019 | $682 +61.7% | $10,790 +28.3% |
| 2018 | $421 -23.6% | $8,410 |
| 2017 | $552 +31% | $8,410 -0.8% |
| 2016 | $421 -6.9% | $8,480 |
| 2015 | $453 +6.5% | $8,480 +7.8% |
| 2014 | $425 | $7,870 |
| 2013 | -- | -- |
| 2012 | -- | $7,870 |
| 2011 | $521 | $7,870 -13.9% |
| 2010 | -- | $9,140 |
| 2009 | -- | $9,140 -4% |
| 2008 | -- | $9,520 |
| 2006 | -- | $9,520 +38% |
| 2004 | -- | $6,900 |
| 2003 | $431 +8.3% | $6,900 -11% |
| 2002 | $398 -4.9% | $7,750 -4.2% |
| 2001 | $418 | $8,090 |
Find assessor info on the county website
Monthly payment
Est. payment
Payment breakdown
Explore the cost of this home by adjusting the details. Changes won't be saved.Climate risks
Neighborhood: Southeast Colorado Springs
Nearby schools
GreatSchools rating
- 2/10Giberson Elementary SchoolGrades: PK-5Distance: 0.4 mi
- 3/10Panorama Middle SchoolGrades: 6-8Distance: 0.6 mi
- 2/10Sierra High SchoolGrades: 9-12Distance: 0.7 mi
Schools provided by the listing agent
- District: Harrison-2
Source: elevateMLS. This data may not be complete. We recommend contacting the local school district to confirm school assignments for this home.
- $345,0004 bd2 ba2k sqft4540 London Ln, Colorado Springs, CO 80916Sold

- $383,7004 bd2 ba1.7k sqft4560 London Ln, Colorado Springs, CO 80916Off Market
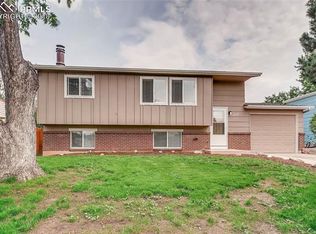
- $342,0004 bd2 ba1.5k sqft4545 Anjelina Cir S, Colorado Springs, CO 80916For Sale

- $358,5103 bd1 ba870 sqft4535 Anjelina Cir S, Colorado Springs, CO 80916Off Market
- $330,8003 bd2 ba1.2k sqft4570 London Ln, Colorado Springs, CO 80916Off Market
- $369,0003 bd2 ba1.2k sqft4530 London Ln, Colorado Springs, CO 80916Sold
- $362,6224 bd2 ba1.6k sqft4555 Anjelina Cir S, Colorado Springs, CO 80916Off Market
- $318,3004 bd2 ba872 sqft4525 Anjelina Cir S, Colorado Springs, CO 80916Off Market
A local agent can set up tours, give advice and negotiate with sellers.
Similar homes
- $338,0003 bd2 ba1.2k sqft4585 Gatewood Dr, Colorado Springs, CO 80916For Sale
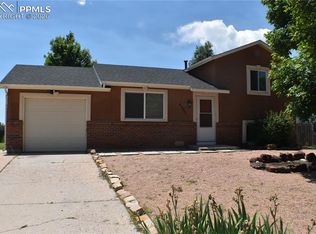
 MLS ID #2585654, Jon Walker CPM , Walker Asset Management Realty Inc. elevateMLS
 - $335,0003 bd2 ba1.2k sqft218 Kilmer Ct, Colorado Springs, CO 80916For Sale
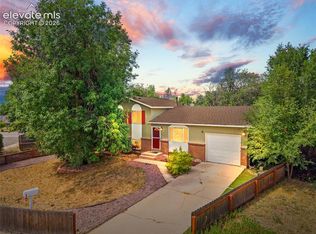 MLS ID #9220845, Jeffrey Johnson, Keller Williams Premier Realty. elevateMLS
 - $350,0003 bd2 ba1.2k sqft4825 Eldon Dr S, Colorado Springs, CO 80916For Sale
 MLS ID #6107697, Terry Dodd, Terry C Dodd. elevateMLS
 - $355,8843 bd2 ba1.1k sqft910 Nolte Drive, Colorado Springs, CO 80916For Sale

 MLS ID #4909571, Delia Rodriguez, Remax inMotion. REcolorado as distributed by MLS GRID
 - $317,5003 bd1 ba931 sqft2214 Sonoma Dr, Colorado Springs, CO 80910For SaleMLS ID #8966006, Elliot Bannister, Coldwell Banker Realty. elevateMLS
- $325,0003 bd1 ba925 sqft73 Jasper Dr, Colorado Springs, CO 80911For SaleMLS ID #6506748, Amanda Luciano, Trent Properties Group. elevateMLS
- $323,0003 bd1 ba912 sqft4011 E Pikes Peak Ave, Colorado Springs, CO 80909For SaleMLS ID #4975340, Amber Flannigan, Real Broker, LLC DBA Real. elevateMLS
- $360,0003 bd1 ba984 sqft701 Mono Place, Colorado Springs, CO 80910For SaleMLS ID #3402040, Orlando Franqui, Keller Williams Realty Northern Colorado. REcolorado as distributed by MLS GRID
- $319,9003 bd1 ba948 sqft1076 Maxwell St, Colorado Springs, CO 80906For SaleMLS ID #5250913, Chris Kornmesser GRI , Chris Kornmesser. elevateMLS
- $--3 bd2 ba1.2k sqft21 Minden Cir, Colorado Springs, CO 80906AuctionServiceLink Auction
- $329,9004 bd2 ba1.2k sqft37 Security Blvd, Colorado Springs, CO 80911For SaleMLS ID #5677645, Greg Hanson, TRELORA Realty. elevateMLS
- $294,0003 bd2 ba1k sqft2034 Capulin Dr, Colorado Springs, CO 80910For SaleMLS ID #3376318, Harmony Holt MRP , Equity Colorado Real Estate. elevateMLS
- $360,0003 bd1 ba1.3k sqft152 Rose Dr, Colorado Springs, CO 80911For SaleMLS ID #1603275, Renee Young GRI MRP , Exp Realty LLC. elevateMLS
- $360,0003 bd2 ba1.2k sqft232 S Garo Ave, Colorado Springs, CO 80910For SaleMLS ID #236369, Theodore Bachara, REMAX PROPERTIES. PAR
- $337,5003 bd1 ba895 sqft727 E Rio Grande St, Colorado Springs, CO 80903For SaleMLS ID #7123316, Aimee Fletcher CLHMS GRI , Exp Realty LLC. elevateMLS
- $335,0002 bd2 ba1.2k sqft2123 S Corona Ave, Colorado Springs, CO 80905For SaleMLS ID #240201, Darcy King, eXp Realty, LLC. PAR
- $333,0002 bd2 ba1.1k sqft921 Grissom Dr, Colorado Springs, CO 80915For SaleMLS ID #5855823, Thomas Lazzaro, Performance Plus Realty Inc. elevateMLS
- $319,9003 bd1 ba1.1k sqft421 Marquette Dr, Colorado Springs, CO 80911For SaleMLS ID #1381495, Elizabeth Chapin MRP , Faith and Freedom Realty LLC. elevateMLS
- $369,0003 bd2 ba1.4k sqft1810 Winnebago Rd, Colorado Springs, CO 80915For SaleMLS ID #4486178, Douglas Rollins, Century 21 Dream Home. elevateMLS
- $395,0003 bd2 ba1.2k sqft3920 Glenhurst St, Colorado Springs, CO 80906For SaleMLS ID #6876979, Nick Clement ABR GREEN LFA LGA , REMAX PROPERTIES. elevateMLS
