Charming 2-Bedroom, 2-Bathroom Townhome in a Prime Location! Welcome to this delightful and well-maintained 2-bedroom, 2-bathroom townhome that offers the perfect blend of comfort and convenience. Nestled in a peaceful community, this quaint home boasts an inviting open floor plan, abundant natural light. The spacious living area is perfect for relaxation and entertaining, featuring cozy charm with modern touches. The kitchen is well-appointed, complete with ample cabinetry, sleek countertops, and quality appliances, making meal prep a breeze. Both bedrooms are generously sized. The second bedroom is equally comfortable and ideal for guests, a home office, or a hobby space. Enjoy outdoor living with a charming patio perfect for sipping your morning coffee or unwinding in the evening. Additional features include dedicated parking and easy access to shopping and public transit. This townhome is the perfect place to call home. Don’t miss out—schedule your showing today!
For sale
Price cut: $11K (7/24)
$214,000
40 Murray Heights Drive, Colorado Springs, CO 80916
2beds
992sqft
:
Get pre-qualified$1,560/mo
Townhouse
Built in 1983
1,252 Square Feet Lot
$213,600 Zestimate®
$216/sqft
$220/mo HOA
What's special
- 204 days |
- 79 |
- 2 |
Zillow last checked:
Listing updated:
Listed by:
Jermaine Butler 719-550-2377 jermainedbutler@gmail.com,
Coldwell Banker Realty BK
Source: REcolorado as distributed by MLS GRID,MLS#: 2399245
Facts & features
Interior
Bedrooms & bathrooms
- Bedrooms: 2
- Bathrooms: 2
- Full bathrooms: 1
- 1/2 bathrooms: 1
- Main level bathrooms: 1
Bedroom
- Features: Primary Suite
- Level: Upper
- Area: 180 Square Feet
- Dimensions: 12 x 15
Bedroom
- Level: Upper
- Area: 120 Square Feet
- Dimensions: 10 x 12
Bathroom
- Level: Main
Bathroom
- Level: Upper
Kitchen
- Level: Main
- Area: 120 Square Feet
- Dimensions: 10 x 12
Living room
- Level: Main
- Area: 96 Square Feet
- Dimensions: 8 x 12
Heating
- Forced Air, Natural Gas
Cooling
- Central Air
Appliances
- Included: Dishwasher, Range, Refrigerator
- Laundry: In Unit
Features
- Ceiling Fan(s)
- Flooring: Carpet, Tile
- Windows: Double Pane Windows
- Basement: Crawl Space
- Number of fireplaces: 1
- Fireplace features: Pellet Stove
- Common walls with other units/homes: 2+ Common Walls
Interior area
- Total structure area: 992
- Total interior livable area: 992 sqft
- Finished area above ground: 992
Property
Parking
- Total spaces: 2
- Details: Reserved Spaces: 2
Features
- Levels: Two
- Stories: 2
- Patio & porch: Patio
- Fencing: Partial
Lot
- Size: 1,252 Square Feet
Details
- Parcel number: 6414105041
- Zoning: PUD AO
- Special conditions: Standard
Construction
Type & style
- Home type: Townhouse
- Property subtype: Townhouse
- Attached to another structure: Yes
Materials
- Frame, Wood Siding
- Foundation: Concrete Perimeter
- Roof: Composition
Condition
- Year built: 1983
Utilities & green energy
- Electric: 220 Volts
- Utilities for property: Cable Available, Electricity Connected, Internet Access (Wired), Natural Gas Available, Natural Gas Connected, Phone Available
Community & HOA
Community
- Subdivision: Murray Heights
HOA
- Has HOA: Yes
- Services included: Exterior Maintenance w/out Roof, Maintenance Grounds, Snow Removal, Trash
- HOA fee: $220 monthly
- HOA name: Colorado Association Services
- HOA phone: 719-473-5000
Location
- Region: Colorado Springs
Financial & listing details
- Price per square foot: $216/sqft
- Tax assessed value: $209,770
- Annual tax amount: $539
- Date on market: 1/3/2026
- Listing terms: Cash,Conventional,FHA,VA Loan
- Exclusions: None
- Ownership: Individual
- Electric utility on property: Yes
- Road surface type: Paved
Estimated market value
$213,600
$203,000 - $224,000
$1,342/mo
Price history
| Date | Event | Price |
|---|---|---|
| 7/24/2026 | Price change | $214,000-4.9%$216/sqft |
Source:  REcolorado as distributed by MLS GRID #2399245 Report a problem REcolorado as distributed by MLS GRID #2399245 Report a problem | ||
| 5/5/2026 | Price change | $225,000-2.2%$227/sqft |
Source: REcolorado as distributed by MLS GRID #2399245 Report a problem | ||
| 3/31/2026 | Price change | $230,000-2.1%$232/sqft |
Source:  elevateMLS #5625411 Report a problem elevateMLS #5625411 Report a problem | ||
| 1/3/2026 | Listed for sale | $235,000+2.2%$237/sqft |
Source: REcolorado as distributed by MLS GRID #2399245 Report a problem | ||
| 12/1/2025 | Listing removed | $230,000$232/sqft |
Source: elevateMLS #3783929 Report a problem | ||
| 10/14/2025 | Price change | $230,000-2.1%$232/sqft |
Source: elevateMLS #3783929 Report a problem | ||
| 9/13/2025 | Price change | $235,000-2.1%$237/sqft |
Source: elevateMLS #3783929 Report a problem | ||
| 7/16/2025 | Price change | $240,000-2%$242/sqft |
Source: elevateMLS #3783929 Report a problem | ||
| 7/7/2025 | Price change | $245,000-2%$247/sqft |
Source: elevateMLS #3783929 Report a problem | ||
| 4/9/2025 | Listed for sale | $250,000+28.2%$252/sqft |
Source: elevateMLS #3783929 Report a problem | ||
| 10/28/2021 | Sold | $195,000+65.3%$197/sqft |
Source: Public Record Report a problem | ||
| 3/4/2019 | Sold | $118,000+107%$119/sqft |
Source: Public Record Report a problem | ||
| 5/29/2008 | Sold | $57,000-24%$57/sqft |
Source: Public Record Report a problem | ||
| 11/4/2005 | Sold | $75,000+14.7%$76/sqft |
Source: Public Record Report a problem | ||
| 8/26/2002 | Sold | $65,407+4%$66/sqft |
Source: Public Record Report a problem | ||
| 9/7/1999 | Sold | $62,900$63/sqft |
Source: Public Record Report a problem | ||
Public tax history
| Year | Property taxes | Tax assessment |
|---|---|---|
| 2024 | $868 +55% | $14,050 |
| 2023 | $560 -7.7% | $14,050 +40.4% |
| 2022 | $607 | $10,010 -2.7% |
| 2021 | -- | $10,290 +37% |
| 2020 | $510 +0.5% | $7,510 |
| 2019 | $507 +50.4% | $7,510 +54.8% |
| 2018 | $337 -5.3% | $4,850 |
| 2017 | $356 +5.6% | $4,850 +4.3% |
| 2016 | $337 +25% | $4,650 |
| 2015 | $270 -3.7% | $4,650 |
| 2014 | $280 | $4,650 |
| 2013 | -- | -- |
| 2012 | -- | $5,040 |
| 2011 | $330 | $5,040 -10% |
| 2010 | -- | $5,600 |
| 2009 | -- | $5,600 -2.8% |
| 2008 | -- | $5,760 |
| 2006 | -- | $5,760 -71% |
| 2004 | -- | $19,880 |
| 2003 | $203 -32.7% | $19,880 +262.1% |
| 2002 | $301 -3.2% | $5,490 +2.4% |
| 2001 | $311 | $5,360 |
Find assessor info on the county website
Monthly payment
Est. payment
Payment breakdown
Explore the cost of this home by adjusting the details. Changes won't be saved.Climate risks
Neighborhood: Southeast Colorado Springs
Nearby schools
GreatSchools rating
- 3/10Roosevelt Edison Charter SchoolGrades: K-5Distance: 0.2 mi
- 3/10Jack Swigert Aerospace AcademyGrades: 6-8Distance: 0.3 mi
- 1/10Mitchell High SchoolGrades: 9-12Distance: 1.2 mi
Schools provided by the listing agent
- Elementary: Roosevelt-Edison Charter School
- Middle: Swigert
- High: Mitchell
- District: Colorado Springs 11
Source: REcolorado as distributed by MLS GRID. This data may not be complete. We recommend contacting the local school district to confirm school assignments for this home.
- $179,7002 bd1 ba992 sqft42 Murray Heights Dr, Colorado Springs, CO 80916Off Market
- $184,0002 bd1 ba992 sqft38 Murray Heights Dr, Colorado Springs, CO 80916Off Market
- $180,0002 bd1 ba992 sqft44 Murray Heights Dr, Colorado Springs, CO 80916Off Market
- $200,6002 bd1 ba992 sqft36 Murray Heights Dr, Colorado Springs, CO 80916Off Market
- $227,1002 bd1 ba992 sqft12 Murray Heights Dr, Colorado Springs, CO 80916Off Market
- $179,1002 bd1 ba992 sqft14 Murray Heights Dr, Colorado Springs, CO 80916Off Market
- $201,2002 bd2 ba992 sqft10 Murray Heights Dr, Colorado Springs, CO 80916Off Market
- $171,8002 bd2 ba992 sqft16 Murray Heights Dr, Colorado Springs, CO 80916Off Market
A local agent can set up tours, give advice and negotiate with sellers.
Similar homes
- $214,9002 bd2 ba928 sqft3145 Starlight Cir, Colorado Springs, CO 80916For Sale

 MLS ID #4507803, Carri Smith, LPT Realty LLC. elevateMLS
 - $269,9002 bd2 ba985 sqft36 Stovel Cir, Colorado Springs, CO 80916For Sale
 MLS ID #8161269, Tiffany Canady MRP , Real Broker, LLC DBA Real. elevateMLS
 - $219,0002 bd1 ba1.2k sqft4341 Charleston Dr, Colorado Springs, CO 80916For Sale
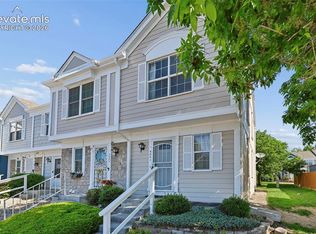 MLS ID #7224336, Jaclyn Peterson, Exp Realty LLC. elevateMLS
 - $225,0002 bd2 ba1.1k sqft336 Robbins Mill Pl, Colorado Springs, CO 80910For Sale
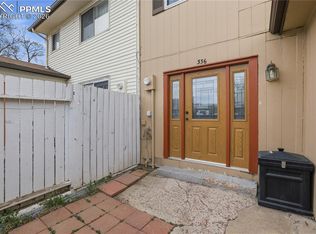 MLS ID #4928557, Jeffrey Johnson, Keller Williams Premier Realty. elevateMLS
 - $194,9002 bd2 ba928 sqft3027 Starlight Cir, Colorado Springs, CO 80916For SaleMLS ID #8395918, Michael Hills, Atlas Real Estate Group LLC. elevateMLS
- $245,4002 bd2 ba1.2k sqft4019 Charleston Dr, Colorado Springs, CO 80916For SaleMLS ID #8907410, Brian Boals, RE/MAX Real Estate Group LLC. elevateMLS
- $225,0002 bd2 ba1k sqft4545 Lamplighter Cir, Colorado Springs, CO 80916For SaleMLS ID #5217599, Adrienne Herzog, LPT Realty LLC. elevateMLS
- $239,9003 bd2 ba1.2k sqft3150 Bridgewater Dr, Colorado Springs, CO 80916For SaleMLS ID #7207894, Shannon Davis, Keller Williams Clients Choice Realty. elevateMLS
- $200,0002 bd2 ba1k sqft2807 Hearthwood Ln, Colorado Springs, CO 80917For SaleMLS ID #6714895, Jeffrey Johnson, Keller Williams Premier Realty. elevateMLS
- $225,0002 bd2 ba1k sqft3808 Oro Blanco Dr, Colorado Springs, CO 80917For SaleMLS ID #7119514, Nate Koldenhoven, ERA Shields Real Estate. elevateMLS
- $209,0002 bd1 ba870 sqft3618 Queen Anne Way, Colorado Springs, CO 80917For SaleMLS ID #7054051, Cole Underwood GRI , REMAX PROPERTIES. elevateMLS
- $234,9002 bd2 ba1.1k sqft3515 Queen Anne Way, Colorado Springs, CO 80917For SaleMLS ID #2881935, Daniel Armstrong, Armstrong Real Estate Company. elevateMLS
- $239,9322 bd2 ba1.1k sqft2146 Creekridge Point, Colorado Springs, CO 80910For SaleMLS ID #9549530, Ron Searle, Ponderosa Ridge Real Estate. elevateMLS
- $255,0002 bd2 ba1k sqft256 Ellers Grv, Colorado Springs, CO 80916For SaleMLS ID #1765417, Jed Johnson, Exp Realty LLC. elevateMLS
- $220,0002 bd2 ba1.1k sqft6601 Bobtail Dr, Colorado Springs, CO 80911For SaleMLS ID #3017411, Tara Jones, Opendoor Brokerage LLC. elevateMLS
- $235,0002 bd2 ba992 sqft3636 Iguana Dr, Colorado Springs, CO 80910For SaleMLS ID #2670883, Kara Grossling MRP , The Polaris Group. elevateMLS
- $260,0002 bd2 ba1.1k sqft283 Ellers Grove, Colorado Springs, CO 80916For Sale
 MLS ID #8711159, Jane Crawford, View House Realty. REcolorado as distributed by MLS GRID
 - $200,0003 bd2 ba1.2k sqft5315 Solar Ridge Dr, Colorado Springs, CO 80917For SaleMLS ID #3596158, Nicholas Monge, Exp Realty LLC. elevateMLS
- $245,5002 bd2 ba1.2k sqft3643 Queen Anne Way, Colorado Springs, CO 80917For SaleMLS ID #5701611, Liza West, Redfin Corporation. elevateMLS
- $299,0002 bd2 ba1.1k sqft4883 Bluestem Dr, Colorado Springs, CO 80917For SaleMLS ID #2364184, Taylor Cardines, LPT Realty LLC. elevateMLS
