6601 Bobtail Dr is a two-story Colorado Springs townhome with an attached two-car garage and a walled patio. The kitchen has light cabinetry, white appliances, and ample counter space, opening to a living and dining area anchored by a fireplace. Carpet runs through the main living space and bedrooms, with sliding doors bringing in natural light. Upstairs, bedrooms are well-sized, and the full bathrooms include tub-and-shower combinations with wood-toned vanities. A dedicated laundry room adds convenience. Outdoor space includes a fenced patio off the main level and a raised deck with open views. Clean, neutral finishes carry throughout. The layout offers comfortable single-owner living with defined living, sleeping, and outdoor areas. This home has been virtually staged to illustrate its potential. Thanks for viewing!
For sale
Price cut: $5K (8/27)
$215,000
6601 Bobtail Dr, Colorado Springs, CO 80911
2beds
1,163sqft
Townhouse
Built in 1986
1,219 Square Feet Lot
$-- Zestimate®
$185/sqft
$284/mo HOA
What's special
Dedicated laundry roomWhite appliancesWalled patioAttached two-car garageAmple counter spaceWood-toned vanities
- 55 days
- 359
- 30
Zillow last checked:
Listing updated:
Listed by:
Tara Jones 720-594-2727,
Opendoor Brokerage LLC,
Chifei Sheih 720-650-6878
Source: elevateMLS,MLS#: 3017411
Facts & features
Interior
Bedrooms & bathrooms
- Bedrooms: 2
- Bathrooms: 2
- Full bathrooms: 1
- 1/2 bathrooms: 1
Heating
- Natural Gas
Cooling
- Central Air
Appliances
- Included: Dishwasher, Microwave, Range
- Laundry: Main Level
Features
- Flooring: Carpet, Tile, Wood Laminate
- Has basement: No
Interior area
- Total structure area: 1,163
- Total interior livable area: 1,163 sqft
- Finished area above ground: 1,163
- Finished area below ground: 0
Property
Parking
- Total spaces: 2
- Parking features: Attached
- Attached garage spaces: 2
Features
- Levels: Two
- Stories: 2
- Entry location: Ground Floor
Lot
- Size: 1,219 Square Feet
- Features: Level
Details
- Parcel number: 5519117010
Construction
Type & style
- Home type: Townhouse
- Property subtype: Townhouse
- Attached to another structure: Yes
Materials
- Fiber Cement, Framed on Lot
- Foundation: Crawl Space
- Roof: Composite Shingle
Condition
- Existing Home
- New construction: No
- Year built: 1986
Utilities & green energy
- Water: Municipal
- Utilities for property: Electricity Connected, Natural Gas Available
Community & HOA
Community
- Features: Hiking or Biking Trails
HOA
- Has HOA: Yes
- HOA fee: $284 monthly
Location
- Region: Colorado Springs
Financial & listing details
- Price per square foot: $185/sqft
- Tax assessed value: $286,840
- Annual tax amount: $1,586
- Date on market: 7/14/2026
- Listing terms: Cash,Conventional
- Electric utility on property: Yes
Estimated market value
Not available
Estimated sales range
Not available
Not available
Price history
| Date | Event | Price |
|---|---|---|
| 8/27/2026 | Price change | $215,000-2.3%$185/sqft |
Source:  elevateMLS #3017411 Report a problem elevateMLS #3017411 Report a problem | ||
| 7/23/2026 | Price change | $220,000-2.2%$189/sqft |
Source: elevateMLS #3017411 Report a problem | ||
| 7/14/2026 | Listed for sale | $225,000+5.2%$193/sqft |
Source: elevateMLS #3017411 Report a problem | ||
| 7/1/2026 | Sold | $213,800-10.9%$184/sqft |
Source: Public Record Report a problem | ||
| 3/1/2026 | Listing removed | $240,000$206/sqft |
Source: elevateMLS #9590282 Report a problem | ||
| 11/13/2025 | Price change | $240,000-1.1%$206/sqft |
Source: elevateMLS #9590282 Report a problem | ||
| 10/21/2025 | Listed for sale | $242,600-8.5%$209/sqft |
Source: elevateMLS #9590282 Report a problem | ||
| 12/24/2024 | Listing removed | $265,000$228/sqft |
Source: elevateMLS #1769909 Report a problem | ||
| 7/23/2024 | Price change | $265,000-1.9%$228/sqft |
Source: elevateMLS #1769909 Report a problem | ||
| 7/5/2024 | Listed for sale | $270,000+178.4%$232/sqft |
Source: elevateMLS #1769909 Report a problem | ||
| 4/15/2015 | Sold | $97,000-7.5%$83/sqft |
Source: Public Record Report a problem | ||
| 3/12/2015 | Pending sale | $104,900$90/sqft |
Source: Merit Co., Inc. #9584806 Report a problem | ||
| 3/7/2015 | Price change | $104,900-1.9%$90/sqft |
Source: Merit Co., Inc. #9584806 Report a problem | ||
| 2/7/2015 | Listed for sale | $106,900-5.8%$92/sqft |
Source: Merit Co., Inc. #9584806 Report a problem | ||
| 8/6/2002 | Sold | $113,500+30.5%$98/sqft |
Source: Public Record Report a problem | ||
| 2/23/2000 | Sold | $87,000+9.4%$75/sqft |
Source: Public Record Report a problem | ||
| 9/12/1997 | Sold | $79,500+29.3%$68/sqft |
Source: Public Record Report a problem | ||
| 3/4/1994 | Sold | $61,498$53/sqft |
Source: Public Record Report a problem | ||
Public tax history
| Year | Property taxes | Tax assessment |
|---|---|---|
| 2025 | $959 +8.2% | $20,230 +14.9% |
| 2024 | $886 -1% | $17,600 |
| 2023 | $895 -7.6% | $17,600 +37.1% |
| 2022 | $969 | $12,840 -2.8% |
| 2021 | -- | $13,210 +25.5% |
| 2020 | $788 +0.6% | $10,530 |
| 2019 | $783 +38.8% | $10,530 +49.8% |
| 2018 | $564 +1.2% | $7,030 |
| 2017 | $558 -1.1% | $7,030 -7.5% |
| 2016 | $564 +15% | $7,600 |
| 2015 | $490 -4.6% | $7,600 -2.8% |
| 2014 | $514 | $7,820 |
| 2013 | -- | -- |
| 2012 | -- | $8,980 |
| 2011 | $609 | $8,980 -5.2% |
| 2010 | -- | $9,470 |
| 2009 | -- | $9,470 |
| 2008 | -- | $9,470 |
| 2006 | -- | $9,470 +23% |
| 2004 | -- | $7,700 |
| 2003 | $515 +7.4% | $7,700 -4.1% |
| 2002 | $479 -5.3% | $8,030 +1% |
| 2001 | $506 | $7,950 |
Find assessor info on the county website
Monthly payment
Est. payment
Payment breakdown
Explore the cost of this home by adjusting the details. Changes won't be saved.Climate risks
Neighborhood: 80911
Nearby schools
Schools provided by the listing agent
- Elementary: Martin Luther King Jr.
- Middle: Janitell
- High: Mesa Ridge
- District: Widefield-3
Source: elevateMLS. This data may not be complete. We recommend contacting the local school district to confirm school assignments for this home.
- $242,0003 bd2 ba1.2k sqft6607 Bobtail Dr, Colorado Springs, CO 80911Sold
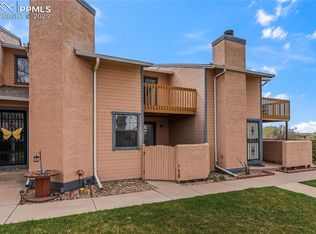
- $207,1002 bd1 ba928 sqft6613 Bobtail Dr, Colorado Springs, CO 80911Off Market
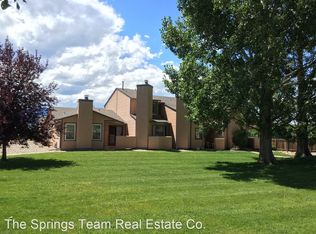
- $193,4002 bd1 ba764 sqft6619 Bobtail Dr, Colorado Springs, CO 80911Off Market
- $262,5003 bd2 ba1.2k sqft6602 Bobtail Dr, Colorado Springs, CO 80911Off Market

Similar homes
- $190,0002 bd1 ba764 sqft6515 Apex Ct, Colorado Springs, CO 80911For Sale

 MLS ID #7746594, Jake Wright AHWD , Keller Williams Partners. elevateMLS
 - $209,9992 bd2 ba992 sqft40 Murray Heights Dr, Colorado Springs, CO 80916For Sale
 MLS ID #9355655, Jermaine Butler, Coldwell Banker Realty. elevateMLS
 - $194,9002 bd2 ba928 sqft3145 Starlight Cir, Colorado Springs, CO 80916For Sale
 MLS ID #4507803, Carri Smith, LPT Realty LLC. elevateMLS
 - $245,4002 bd2 ba1.2k sqft4019 Charleston Dr, Colorado Springs, CO 80916For Sale
 MLS ID #8907410, Brian Boals, RE/MAX Real Estate Group LLC. elevateMLS
 - $225,0002 bd2 ba1k sqft3808 Oro Blanco Dr, Colorado Springs, CO 80917For SaleMLS ID #7119514, Nate Koldenhoven, ERA Shields Real Estate. elevateMLS
- $239,9003 bd2 ba1.2k sqft3150 Bridgewater Dr, Colorado Springs, CO 80916For SaleMLS ID #7207894, Shannon Davis, Keller Williams Clients Choice Realty. elevateMLS
- $295,0004 bd3 ba1.7k sqft128 Ithaca St, Colorado Springs, CO 80911For SaleMLS ID #9676690, John David Parks, Exp Realty LLC. elevateMLS
- $240,0003 bd2 ba1.2k sqft3412 Atlantic Dr, Colorado Springs, CO 80910For SaleMLS ID #3279489, Leisha White, Redfin Corporation. elevateMLS
- $250,0002 bd3 ba1.2k sqft826 London Green Way, Colorado Springs, CO 80906For SaleMLS ID #8555588, Brett Weldon CMLXV MRP , The Springs Team Real Estate Company. elevateMLS
- $244,9002 bd2 ba1.1k sqft10580 Wells Point, Fountain, CO 80817For SaleMLS ID #6871129, Debra Jervik, LIV Sotheby's International Realty CO Springs. elevateMLS
- $204,9002 bd2 ba1k sqft3626 Iguana Dr, Colorado Springs, CO 80910For SaleMLS ID #4240984, Catherine Abiera-Lumbres ABR AHWD C2EX GRI MRP , Sage Dream Homes. elevateMLS
- $300,0002 bd1 ba898 sqft7155 Woody Creek Dr, Colorado Springs, CO 80911For SaleMLS ID #6381915, Carey Chamberlin, The Platinum Group. elevateMLS
- $230,0002 bd2 ba1k sqft2621 Hearthwood Ln, Colorado Springs, CO 80917For SaleMLS ID #1797248, Luther Benson CRS , Access Real Estate Professionals Inc. elevateMLS
- $239,9322 bd2 ba1.1k sqft2146 Creekridge Point, Colorado Springs, CO 80910For SaleMLS ID #9549530, Ron Searle, Ponderosa Ridge Real Estate. elevateMLS
- $249,0002 bd2 ba1k sqft921 London Green Way, Colorado Springs, CO 80906For SaleMLS ID #2189852, Leslie Williams, There's No Place Like Home. elevateMLS
- $214,9002 bd2 ba984 sqft945 Moorings Dr, Colorado Springs, CO 80906For SaleMLS ID #2422736, Freddi Walls ABR CRS GRI MRP RENE , The Cutting Edge. elevateMLS
- $229,0002 bd2 ba992 sqft457 Rolling Hills Dr, Colorado Springs, CO 80919For SaleMLS ID #8052379, Yanshuang Tan, HomeSmart. elevateMLS
- $225,0002 bd2 ba1k sqft4545 Lamplighter Cir, Colorado Springs, CO 80916For SaleMLS ID #5217599, Adrienne Herzog, LPT Realty LLC. elevateMLS
- $207,5003 bd2 ba1.4k sqft4325 Hunting Meadows Cir #6, Colorado Springs, CO 80916For SaleMLS ID #7166715, Judy Glassman SFR , Orchard Brokerage LLC. elevateMLS
- $250,0002 bd2 ba1.1k sqft5564 Darcy Ln, Colorado Springs, CO 80915For SaleMLS ID #3809432, Javier Mazzetti, Mazzetti & Company Real Estate Group. elevateMLS
