Rare opportunity to own in the highly sought-after Sundowner Townhomes! With very few homes becoming available in this established community, this well-maintained interior townhome offers the perfect combination of low-maintenance living, functional space, and an unbeatable Colorado Springs location. Featuring 2 bedrooms, 2 bathrooms, a spacious loft, and an attached 2-car garage, this home provides a flexible floor plan ideal for first-time buyers, professionals, or those looking to downsize without sacrificing comfort. Step inside to soaring ceilings and a bright, open living room centered around a cozy wood-burning fireplace. The main level offers a functional kitchen, dining space, laundry, and half bath, while upstairs you'll find two generously sized bedrooms, a full bathroom, and an open loft that's perfect for a home office, reading nook, or additional living space. Enjoy easy, low-maintenance living with HOA services that include exterior maintenance, grounds maintenance, snow removal, trash service, irrigation water, and insurance, allowing you to spend more time enjoying everything Colorado Springs has to offer. Conveniently located just minutes from Downtown Colorado Springs, Fort Carson, Peterson Space Force Base, and I-25, commuting is a breeze while still enjoying quick access to shopping, dining, parks, and everyday amenities. Outdoor enthusiasts will appreciate being just a short drive from Cheyenne Mountain, Garden of the Gods, Pikes Peak, and countless hiking and biking trails. Whether you're looking for your first home, a lock-and-leave lifestyle, or an investment opportunity, this is a rare chance to own in one of the area's most established townhome communities.
For sale
$239,999
6608 Bobtail Dr, Colorado Springs, CO 80911
2beds
1,178sqft
Townhouse
Built in 1986
1,158 Square Feet Lot
$-- Zestimate®
$204/sqft
$270/mo HOA
What's special
- 28 days
- 244
- 10
Zillow last checked:
Listing updated:
Listed by:
Noah Walz 913-300-1762,
Keller Williams Premier Realty,
Megan Talor Walz 913-449-6964
Source: elevateMLS,MLS#: 9708469
Facts & features
Interior
Bedrooms & bathrooms
- Bedrooms: 2
- Bathrooms: 2
- Full bathrooms: 1
- 1/2 bathrooms: 1
Heating
- Forced Air
Cooling
- Ceiling Fan(s), Other
Appliances
- Included: Dishwasher, Disposal, Dryer, Range, Refrigerator, Washer
- Laundry: Electric Hook-up, Main Level
Features
- Flooring: Carpet, Vinyl/Linoleum
- Number of fireplaces: 1
- Fireplace features: One
- Common walls with other units/homes: 2+ Common Walls
Interior area
- Total structure area: 1,178
- Total interior livable area: 1,178 sqft
- Finished area above ground: 1,178
Property
Parking
- Total spaces: 2
- Parking features: Attached, Paved Driveway
- Attached garage spaces: 2
Features
- Levels: Two
- Stories: 2
- Entry location: Ground Floor
- Patio & porch: Other
- Fencing: None
- Has view: Yes
- View description: Mountain(s), View of Pikes Peak
Lot
- Size: 1,158 Square Feet
- Features: Wooded, Hiking Trail, Near Hospital, Near Schools, HOA Required $, Landscaped
Details
- Parcel number: 5519117002
Construction
Type & style
- Home type: Townhouse
- Property subtype: Townhouse
- Attached to another structure: Yes
Materials
- Stucco, Wood Siding, Frame
- Foundation: Slab
- Roof: Composite Shingle
Condition
- Existing Home
- New construction: No
- Year built: 1986
Utilities & green energy
- Water: Municipal
- Utilities for property: Cable Available, Electricity Available, Electricity Connected, Natural Gas Available, Natural Gas Connected, Phone Available
Community & HOA
Community
- Features: None
HOA
- Has HOA: Yes
- Services included: Covenant Enforcement, Insurance, Lawn, Maintenance Grounds, Maintenance Structure, Management, Snow Removal, Trash Removal, See Show/Agent Remarks
- HOA fee: $270 monthly
Location
- Region: Colorado Springs
Financial & listing details
- Price per square foot: $204/sqft
- Tax assessed value: $283,325
- Annual tax amount: $1,566
- Date on market: 8/10/2026
- Listing terms: Cash,Conventional,FHA,VA Loan
- Electric utility on property: Yes
Estimated market value
Not available
Estimated sales range
Not available
Not available
Price history
| Date | Event | Price |
|---|---|---|
| 8/10/2026 | Listed for sale | $239,999-19.7%$204/sqft |
Source:  REcolorado as distributed by MLS GRID #5205774 Report a problem REcolorado as distributed by MLS GRID #5205774 Report a problem | ||
| 1/10/2024 | Listing removed | -- |
Source:  elevateMLS #3834933 Report a problem elevateMLS #3834933 Report a problem | ||
| 11/4/2023 | Price change | $299,000-2%$254/sqft |
Source: elevateMLS #9405442 Report a problem | ||
| 10/22/2023 | Price change | $305,000-1.6%$259/sqft |
Source: elevateMLS #9405442 Report a problem | ||
| 10/13/2023 | Listed for sale | $310,000+285.1%$263/sqft |
Source: elevateMLS #9405442 Report a problem | ||
| 6/26/1998 | Sold | $80,500+0.8%$68/sqft |
Source: Public Record Report a problem | ||
| 7/20/1995 | Sold | $79,900$68/sqft |
Source: Public Record Report a problem | ||
Public tax history
| Year | Property taxes | Tax assessment |
|---|---|---|
| 2025 | $946 +8.4% | $19,980 +14.7% |
| 2024 | $873 -1.5% | $17,420 |
| 2023 | $886 -7.6% | $17,420 +37.1% |
| 2022 | $959 | $12,710 -2.8% |
| 2021 | -- | $13,080 +25.5% |
| 2020 | $779 +0.6% | $10,420 |
| 2019 | $775 +38.7% | $10,420 +49.7% |
| 2018 | $558 +1.2% | $6,960 |
| 2017 | $552 -1.1% | $6,960 -7.4% |
| 2016 | $558 +15.1% | $7,520 |
| 2015 | $485 -4.5% | $7,520 -2.7% |
| 2014 | $508 | $7,730 |
| 2013 | -- | -- |
| 2012 | -- | $8,890 |
| 2011 | $603 | $8,890 -5.1% |
| 2010 | -- | $9,370 |
| 2009 | -- | $9,370 |
| 2008 | -- | $9,370 |
| 2006 | -- | $9,370 +23% |
| 2004 | -- | $7,620 |
| 2003 | $509 +7.4% | $7,620 -4% |
| 2002 | $474 -5.5% | $7,940 +0.8% |
| 2001 | $501 | $7,880 |
Find assessor info on the county website
Monthly payment
Est. payment
Payment breakdown
Explore the cost of this home by adjusting the details. Changes won't be saved.Climate risks
Neighborhood: 80911
Nearby schools
Schools provided by the listing agent
- Elementary: Widefield
- Middle: Janitell
- High: Mesa Ridge
- District: Widefield-3
Source: elevateMLS. This data may not be complete. We recommend contacting the local school district to confirm school assignments for this home.


Similar homes
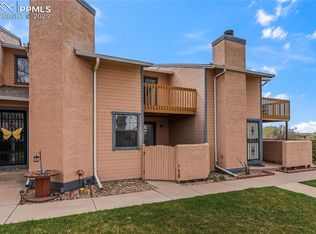
- $260,0003 bd1 ba1k sqft54 Goret Dr, Colorado Springs, CO 80911For Sale

 MLS ID #7137913, Emily Broerman, Iconic Colorado Properties, LLC. elevateMLS
 - $224,5002 bd2 ba1.1k sqft10513 Wells Point, Fountain, CO 80817For Sale
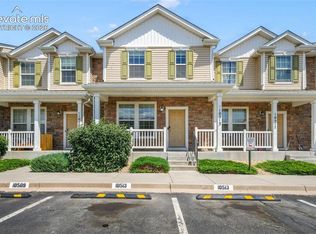 MLS ID #6035299, Aimee Fletcher CLHMS GRI , Exp Realty LLC. elevateMLS
 - $234,9002 bd2 ba992 sqft3181 Vail Pass Dr, Colorado Springs, CO 80917For Sale
 MLS ID #7576632, Kyle Petitt, Real Broker, LLC DBA Real. elevateMLS
 - $250,0002 bd2 ba1.1k sqft2044 Creekridge Point, Colorado Springs, CO 80910For Sale
 MLS ID #5979231, Erica Archambault MRP , Exp Realty LLC. elevateMLS
 - $297,5003 bd3 ba1.5k sqft4687 Ports Down Ln, Colorado Springs, CO 80911For SaleMLS ID #7207052, Amy Kunce-Martinez, The Cutting Edge. elevateMLS
- $199,9002 bd2 ba960 sqft1369 Soaring Eagle Dr, Colorado Springs, CO 80915For SaleMLS ID #7665092, Amber Kwapy, Ranger Real Estate LLC. elevateMLS
- $269,9002 bd3 ba1.2k sqft7350 Countryside Grv, Fountain, CO 80817For SaleMLS ID #8214075, Bill Sutton, Key Real Estate. elevateMLS
- $240,0002 bd2 ba1.3k sqft1131 Willow Bend Circle #C, Colorado Springs, CO 80918For Sale
 MLS ID #9105420, Hannah DeBlois, EXIT Realty DTC, Cherry Creek, Pikes Peak.. REcolorado as distributed by MLS GRID
 - $345,0003 bd2 ba1.3k sqft629 Hackberry Dr, Colorado Springs, CO 80911For SaleMLS ID #6990307, Jed Johnson, Exp Realty LLC. elevateMLS
- $253,0003 bd3 ba1.5k sqft2765 Brooksedge Vw, Colorado Springs, CO 80910For SaleMLS ID #6419593, Cynthia Debski, Exp Realty LLC. elevateMLS
- $240,0002 bd2 ba1.3k sqft1131 Willow Bend Cir APT 2, Colorado Springs, CO 80918For SaleMLS ID #8795619, Hannah Deblois, EXIT Realty DTC, Cherry Creek, Pikes Peak. elevateMLS
- $235,0003 bd2 ba1.3k sqft4975 Universal Hts, Colorado Springs, CO 80916For SaleMLS ID #6387851, Laurie Klipfel ABR CRS GRI , The Platinum Group. elevateMLS
- $225,0003 bd2 ba1.3k sqft4960 Universal Hts, Colorado Springs, CO 80916For SaleMLS ID #6290967, Colin Smith, Solid Rock Realty. elevateMLS
- $256,1002 bd2 ba880 sqft1411 Territory Trl, Colorado Springs, CO 80919For SaleMLS ID #9208349, Tiffany Lachnidt CDPE , Keller Williams Premier Realty. elevateMLS
- $358,0004 bd2 ba1.6k sqft58 Watson Blvd, Colorado Springs, CO 80911For SaleMLS ID #1708243, Bill Sutton, Key Real Estate. elevateMLS
- $245,0002 bd2 ba1k sqft3715 Strawberry Field Grv APT A, Colorado Springs, CO 80906For SaleMLS ID #5849111, Tiffany Canady MRP , Real Broker, LLC DBA Real. elevateMLS
- $215,0002 bd2 ba1k sqft2628 Hearthwood Ln, Colorado Springs, CO 80917For SaleMLS ID #6037823, Carlene Barnett, EXIT Realty DTC, Cherry Creek, Pikes Peak. elevateMLS
- $185,0002 bd2 ba960 sqft2352 Washo Cir, Colorado Springs, CO 80915For SaleMLS ID #1041833, Heather Klein, Venterra Real Estate LLC. elevateMLS
- $249,0003 bd1 ba1.1k sqft1133 Livingston Ave, Colorado Springs, CO 80906For SaleMLS ID #7932868, Shannon Dudnick, Realty ONE Group Elevations. elevateMLS
- $285,0002 bd3 ba1.4k sqft2130 Birmingham Loop, Colorado Springs, CO 80910For SaleMLS ID #8223048, Colin Smith, Solid Rock Realty. elevateMLS
