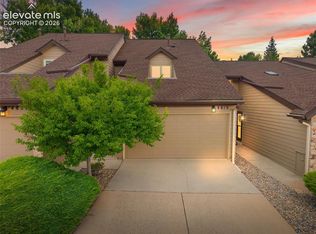
Welcome home to this beautifully maintained townhome in the Parkhaven community! Seller offering $5,000 in concessions to buyer! Home includes NEW furnace, luxury waterproof floors, new carpet, pantry storage, butcher block countertops, spacious primary closet, updated bathrooms, washer & dryer included. Offering a bright, open floor plan, this home is move-in ready. Outside you have a private enclosed patio with storage and assigned covered parking. Located along the edge of the community, you’ll appreciate the open green space out front and convenient access to the Homestead Trail just steps away, perfect for walking, running, or enjoying the outdoors. The main level features newer vinyl wood flooring throughout and a bright living room with a spacious bay window that allows natural light. A half bath serves the main floor, while the living area flows into the kitchen and dining space. Freshly painted kitchen cabinets are complemented by butcher block wood countertops, tile backsplash, pantry storage, and an eat-in dining area. Laundry is tucked away in a closet just off the kitchen. Step through the sliding glass door to your private gated and fully enclosed patio, a great space for relaxing, gardening, entertaining, or pets. The patio also includes a storage closet and direct gated access to the assigned covered carport just beyond. Upstairs you’ll find two carpeted bedrooms, including a spacious primary bedroom featuring a distinctive accent ceiling beam that adds warmth and character. A full hallway bathroom with newer vinyl flooring and a tub/shower combination completes the upper level. Super clean and well cared for, this townhome offers comfortable, low-maintenance living in a well-kept community. Located in D11 with easy access to schools, parks, shopping, dining, the Powers corridor, and the Homestead Trail right outside, this home offers comfort, convenience, and easy access to the outdoors.
For sale
$265,000
3166 Vail Pass Dr, Colorado Springs, CO 80917
2beds
992sqft
Townhouse
Built in 1983
0 Square Feet Lot
$-- Zestimate®
$267/sqft
$260/mo HOA
What's special
- 19 days
- 680
- 40
Zillow last checked:
Listing updated:
Listed by:
Stacy Weber MRP 719-510-3874,
HomeSmart
Source: elevateMLS,MLS#: 9072615
Facts & features
Interior
Bedrooms & bathrooms
- Bedrooms: 2
- Bathrooms: 2
- Full bathrooms: 1
- 1/2 bathrooms: 1
Other
- Level: Upper
Heating
- Forced Air
Cooling
- Ceiling Fan(s)
Appliances
- Included: Dishwasher, Dryer, Microwave, Oven, Range, Washer
- Laundry: Electric Hook-up
Features
- Flooring: Carpet, Wood Laminate
- Has basement: No
- Number of fireplaces: 1
- Fireplace features: One
- Common walls with other units/homes: 2+ Common Walls
Interior area
- Total structure area: 992
- Total interior livable area: 992 sqft
- Finished area above ground: 992
- Finished area below ground: 0
Property
Parking
- Total spaces: 1
- Parking features: Assigned, Paved Driveway
- Garage spaces: 1
Features
- Levels: Two
- Stories: 2
- Patio & porch: Concrete
- Fencing: Back Yard
- Has view: Yes
- View description: City
Lot
- Size: 0 Square Feet
- Features: Hiking Trail, Near Fire Station, Near Hospital, Near Park, Near Public Transit, Near Schools, Near Shopping Center, Landscaped
Details
- Additional structures: Storage
- Parcel number: 6336104063
Construction
Type & style
- Home type: Townhouse
- Property subtype: Townhouse
- Attached to another structure: Yes
Materials
- Masonite, Framed on Lot
- Foundation: Crawl Space
- Roof: Composite Shingle
Condition
- Existing Home
- New construction: No
- Year built: 1983
Utilities & green energy
- Water: Municipal
- Utilities for property: Electricity Available
Community & HOA
Community
- Features: Landscape Maintenance
HOA
- Has HOA: Yes
- Services included: Maintenance Grounds, Snow Removal
- HOA fee: $260 monthly
Location
- Region: Colorado Springs
Financial & listing details
- Price per square foot: $267/sqft
- Tax assessed value: $267,507
- Annual tax amount: $910
- Date on market: 8/20/2026
- Listing terms: Cash,Conventional,FHA,VA Loan
- Electric utility on property: Yes
Estimated market value
Not available
Estimated sales range
Not available
Not available
Price history
| Date | Event | Price |
|---|---|---|
| 8/20/2026 | Listed for sale | $265,000$267/sqft |
Source:  elevateMLS #9072615 Report a problem elevateMLS #9072615 Report a problem | ||
Public tax history
| Year | Property taxes | Tax assessment |
|---|---|---|
| 2024 | $646 -4.2% | $17,920 |
| 2023 | $674 -7.9% | $17,920 +48.8% |
| 2022 | $732 | $12,040 -2.9% |
| 2021 | -- | $12,400 +21% |
| 2020 | $696 +0.5% | $10,250 |
| 2019 | $692 +27.3% | $10,250 +31.1% |
| 2018 | $543 -5.3% | $7,820 |
| 2017 | $574 +5.6% | $7,820 +14% |
| 2016 | $543 +36.6% | $6,860 |
| 2015 | $398 -7.2% | $6,860 -3.7% |
| 2014 | $428 | $7,120 |
| 2013 | -- | -- |
| 2012 | -- | $7,790 |
| 2011 | $469 | $7,790 -2% |
| 2010 | -- | $7,950 |
| 2009 | -- | $7,950 +0.1% |
| 2008 | -- | $7,940 |
| 2006 | -- | $7,940 +11.4% |
| 2004 | -- | $7,130 |
| 2003 | $402 +3.7% | $7,130 +0.8% |
| 2002 | $388 +0.5% | $7,070 +6.3% |
| 2001 | $386 | $6,650 |
Find assessor info on the county website
Monthly payment
Est. payment
Payment breakdown
Explore the cost of this home by adjusting the details. Changes won't be saved.Climate risks
Neighborhood: East Colorado Springs
Nearby schools
Schools provided by the listing agent
- District: Colorado Springs 11
Source: elevateMLS. This data may not be complete. We recommend contacting the local school district to confirm school assignments for this home.
- $220,0002 bd1 ba992 sqft3168 Vail Pass Dr, Colorado Springs, CO 80917Off Market
- $230,3002 bd2 ba992 sqft3164 Vail Pass Dr, Colorado Springs, CO 80917Off Market
- $274,9002 bd2 ba992 sqft3162 Vail Pass Dr, Colorado Springs, CO 80917Off Market

- $238,1002 bd2 ba992 sqft3172 Vail Pass Dr, Colorado Springs, CO 80917Off Market
Similar homes
- $275,0002 bd2 ba992 sqft3216 Vail Pass Dr, Colorado Springs, CO 80917For Sale

 MLS ID #2512471, Meagan Kroeze, Curtis Ryan Properties, LLC. elevateMLS
 - $234,9002 bd2 ba992 sqft3181 Vail Pass Dr, Colorado Springs, CO 80917For Sale
 MLS ID #7576632, Kyle Petitt, Real Broker, LLC DBA Real. elevateMLS
 - $--4 bd2 ba1.4k sqft4135 Neat Pl, Colorado Springs, CO 80917Auction
 Auction.com 2
 - $299,9002 bd3 ba1.4k sqft4819 Castledown Rd, Colorado Springs, CO 80917For Sale
 MLS ID #5333709, Jeffrey Johnson, Keller Williams Premier Realty. elevateMLS
 - $289,9002 bd1 ba811 sqft5755 Trout Creek Pass Dr, Colorado Springs, CO 80917For SaleMLS ID #2768234, Stephanie Thomas CNE CRS LHC MRP PSA , Coldwell Banker Realty. elevateMLS
- $279,9003 bd2 ba1.2k sqft5362 Solar Ridge Dr, Colorado Springs, CO 80917For SaleMLS ID #8745000, Kimberly Kingston SRES , The Platinum Group. elevateMLS
- $274,9002 bd2 ba1.1k sqft4771 Daybreak Cir, Colorado Springs, CO 80917For SaleMLS ID #7430487, Aaron Brewster GRI , Highest Point Inc. elevateMLS
- $230,0002 bd2 ba1k sqft2621 Hearthwood Ln, Colorado Springs, CO 80917For SaleMLS ID #1797248, Luther Benson CRS , Access Real Estate Professionals Inc. elevateMLS
- $264,9002 bd1 ba1k sqft2835 Hearthwood Ln, Colorado Springs, CO 80917For SaleMLS ID #8379470, Nicole Pominville, Compass. elevateMLS
- $255,0002 bd2 ba1k sqft2740 Hearthwood Ln, Colorado Springs, CO 80917For SaleMLS ID #6980321, Dianna Daily, The Platinum Group. elevateMLS
- $299,0002 bd2 ba1.1k sqft4883 Bluestem Dr, Colorado Springs, CO 80917For SaleMLS ID #2364184, Taylor Cardines, LPT Realty LLC. elevateMLS
- $249,9002 bd3 ba1.1k sqft3575 Queen Anne Way, Colorado Springs, CO 80917For SaleMLS ID #3842543, Josh James Roy, The Roy Group, Inc. elevateMLS
- $239,9002 bd2 ba1.1k sqft3040 Mandalay Grv Unit 7, Colorado Springs, CO 80917For SaleMLS ID #6684653, Christi Shelhamer, The Cutting Edge. elevateMLS
- $320,0002 bd2 ba1.2k sqft4786 Daybreak Cir, Colorado Springs, CO 80917For SaleMLS ID #9326236, Ralph Lechner CRS GREEN GRI , Lechner Real Estate. elevateMLS
- $250,0003 bd2 ba1.2k sqft4723 Barnes Rd, Colorado Springs, CO 80917For SaleMLS ID #9367784, Bryan Seale GRI SFR , Buy Sell Impact, Inc.. elevateMLS
- $325,0002 bd2 ba1k sqft5755 Whimsical Dr, Colorado Springs, CO 80917For SaleMLS ID #1065354, Mike Ockert MRP SRES , Exp Realty LLC. elevateMLS
- $274,9003 bd2 ba1.2k sqft1874 Lanka Ln, Colorado Springs, CO 80915For SaleMLS ID #5773035, Jackie Shevock, Shevock Real Estate LLC. elevateMLS
- $245,5002 bd2 ba1.2k sqft3643 Queen Anne Way, Colorado Springs, CO 80917For SaleMLS ID #5701611, Liza West, Redfin Corporation. elevateMLS
- $225,0002 bd2 ba1k sqft3808 Oro Blanco Dr, Colorado Springs, CO 80917For SaleMLS ID #7119514, Nate Koldenhoven, ERA Shields Real Estate. elevateMLS
- $250,0002 bd2 ba1.1k sqft5564 Darcy Ln, Colorado Springs, CO 80915For SaleMLS ID #3809432, Javier Mazzetti, Mazzetti & Company Real Estate Group. elevateMLS
