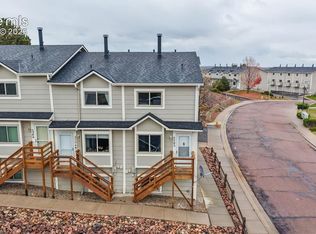
Great opportunity! Backs to Valley Hi Golf Course with no homes directly behind! Enjoy a peaceful, tree-lined setting from your private back deck in this inviting 3-bedroom townhome with an attached garage.
Inside, the bright, open living area features vaulted ceilings, a beautiful exposed wood beam, and a cozy wood-burning fireplace. The updated kitchen offers contemporary cabinetry, stainless steel appliances, a stylish tile backsplash, and generous storage. Sliding doors from the dining area open to the deck, creating an easy connection between indoor and outdoor living.
Upstairs, you'll find three bedrooms, including a spacious primary with vaulted ceilings, a private vanity area, and access to the full bathroom. Convenient upstairs laundry includes a washer and dryer replaced in 2023.
Additional highlights include fresh interior paint, a new water heater in April 2026, an attached one-car garage, and additional off-street parking.
The HOA includes grounds maintenance, snow removal, and trash service, making everyday upkeep easier. Conveniently located near parks, shopping, dining, and major commuter routes.
Three bedrooms, an updated kitchen, and a golf course setting at an accessible price. Come see the possibilities!
For sale
$240,000
3412 Atlantic Drive, Colorado Springs, CO 80910
3beds
1,260sqft
Townhouse
Built in 1984
1,300 Square Feet Lot
$-- Zestimate®
$190/sqft
$320/mo HOA
What's special
- 8 days
- 477
- 46
Zillow last checked:
Listing updated:
Listed by:
Leisha White 303-875-6870 leisha.white@redfin.com,
Redfin Corporation
Source: REcolorado as distributed by MLS GRID,MLS#: 9734065
Facts & features
Interior
Bedrooms & bathrooms
- Bedrooms: 3
- Bathrooms: 2
- Full bathrooms: 1
- 1/2 bathrooms: 1
- Main level bathrooms: 1
Bedroom
- Description: Walk-In Closet With Window
- Features: Primary Suite
- Level: Upper
- Area: 169 Square Feet
- Dimensions: 13 x 13
Bedroom
- Level: Upper
- Area: 110 Square Feet
- Dimensions: 10 x 11
Bedroom
- Level: Upper
- Area: 108 Square Feet
- Dimensions: 9 x 12
Bathroom
- Level: Main
- Area: 30 Square Feet
- Dimensions: 5 x 6
Bathroom
- Description: En Suite Plus Private Primary Vanity
- Features: Primary Suite
- Level: Upper
- Area: 54 Square Feet
- Dimensions: 6 x 9
Family room
- Description: Open And Inviting With Fireplace
- Level: Main
- Area: 204 Square Feet
- Dimensions: 17 x 12
Kitchen
- Description: Newer Cabinets And Appliances
- Level: Main
- Area: 119 Square Feet
- Dimensions: 7 x 17
Heating
- Forced Air
Cooling
- Central Air
Appliances
- Included: Dishwasher, Disposal, Dryer, Gas Water Heater, Microwave, Range, Refrigerator, Washer
- Laundry: In Unit
Features
- Ceiling Fan(s), Eat-in Kitchen, Open Floorplan, Pantry, Primary Suite, Smoke Free, Walk-In Closet(s)
- Flooring: Laminate
- Windows: Double Pane Windows
- Has basement: No
- Number of fireplaces: 1
- Fireplace features: Family Room
- Common walls with other units/homes: 2+ Common Walls
Interior area
- Total structure area: 1,260
- Total interior livable area: 1,260 sqft
- Finished area above ground: 1,260
Property
Parking
- Total spaces: 2
- Parking features: Garage - Attached
- Attached garage spaces: 1
- Details: Off Street Spaces: 1
Features
- Levels: Two
- Stories: 2
- Entry location: Ground
- Patio & porch: Deck, Front Porch
- Has view: Yes
- View description: Golf Course
Lot
- Size: 1,300 Square Feet
- Features: On Golf Course
Details
- Parcel number: 6422107034
- Zoning: PDZ AO SS
- Special conditions: Standard
Construction
Type & style
- Home type: Townhouse
- Architectural style: Contemporary
- Property subtype: Townhouse
- Attached to another structure: Yes
Materials
- Frame
- Foundation: Slab
- Roof: Composition
Condition
- Year built: 1984
Utilities & green energy
- Sewer: Public Sewer
- Water: Public
- Utilities for property: Electricity Connected, Natural Gas Connected
Community & HOA
Community
- Subdivision: Fifteenth Fairway
HOA
- Has HOA: Yes
- Services included: Maintenance Grounds, Snow Removal, Trash
- HOA fee: $320 monthly
- HOA name: 15th Fairway Townhomes
- HOA phone: 866-473-2573
Location
- Region: Colorado Springs
Financial & listing details
- Price per square foot: $190/sqft
- Tax assessed value: $272,186
- Annual tax amount: $986
- Date on market: 11/6/2026
- Listing terms: Cash,Conventional,FHA,VA Loan
- Exclusions: Sellers' Personal Property.
- Ownership: Individual
- Electric utility on property: Yes
- Road surface type: Paved
Estimated market value
Not available
Estimated sales range
Not available
Not available
Price history
| Date | Event | Price |
|---|---|---|
| 11/6/2026 | Listed for sale | $240,000$190/sqft |
Source:  REcolorado as distributed by MLS GRID #9734065 Report a problem | ||
| 10/30/2026 | Listing removed | $240,000$190/sqft |
Source:  elevateMLS #3279489 Report a problem | ||
| 8/19/2026 | Price change | $240,000-4%$190/sqft |
Source: elevateMLS #3279489 Report a problem | ||
| 7/9/2026 | Listed for sale | $250,000+24.7%$198/sqft |
Source: elevateMLS #3279489 Report a problem | ||
| 8/1/2019 | Sold | $200,500+0.3%$159/sqft |
Source: Public Record Report a problem | ||
| 6/17/2019 | Price change | $199,900-2.4%$159/sqft |
Source: Merit Company Inc #8708432 Report a problem | ||
| 5/24/2019 | Price change | $204,900-2.4%$163/sqft |
Source: Merit Company Inc #8708432 Report a problem | ||
| 5/4/2019 | Listed for sale | $210,000+32.9%$167/sqft |
Source: Merit Company Inc #8708432 Report a problem | ||
| 8/22/2017 | Sold | $158,000+54.9%$125/sqft |
Source: Public Record Report a problem | ||
| 6/10/2013 | Sold | $102,000+14%$81/sqft |
Source: Public Record Report a problem | ||
| 7/31/2009 | Sold | $89,500-0.6%$71/sqft |
Source: Public Record Report a problem | ||
| 6/1/2009 | Price change | $90,000-14.3%$71/sqft |
Source: RE/MAX Properties, Inc. #485527 Report a problem | ||
| 2/8/2009 | Listed for sale | $105,000-11.4%$83/sqft |
Source: RE/MAX Properties, Inc. #485527 Report a problem | ||
| 9/8/2005 | Sold | $118,500$94/sqft |
Source: Public Record Report a problem | ||
Public tax history
| Year | Property taxes | Tax assessment |
|---|---|---|
| 2025 | $840 +35.2% | $19,180 +4.2% |
| 2024 | $621 -19.7% | $18,400 |
| 2023 | $773 -6.3% | $18,400 +28.3% |
| 2022 | $826 | $14,340 -2.8% |
| 2021 | -- | $14,750 +30.5% |
| 2020 | $736 +3.1% | $11,300 |
| 2019 | $714 +87.2% | $11,300 +48.5% |
| 2018 | $381 -23.6% | $7,610 |
| 2017 | $499 +30.9% | $7,610 -3.8% |
| 2016 | $381 -9.7% | $7,910 |
| 2015 | $422 +3.8% | $7,910 +5% |
| 2014 | $407 | $7,530 |
| 2013 | -- | -- |
| 2012 | -- | $8,730 |
| 2011 | $525 | $8,730 -5.2% |
| 2010 | -- | $9,210 |
| 2009 | -- | $9,210 +0.5% |
| 2008 | -- | $9,160 |
| 2006 | -- | $9,160 +16.5% |
| 2004 | -- | $7,860 |
| 2003 | $454 +8.3% | $7,860 -3.7% |
| 2002 | $419 +3.9% | $8,160 +4.6% |
| 2001 | $403 | $7,800 |
Find assessor info on the county website
Monthly payment
Est. payment
Payment breakdown
Explore the cost of this home by adjusting the details. Changes won't be saved.Climate risks
Neighborhood: Southeast Colorado Springs
Nearby schools
Schools provided by the listing agent
- Elementary: Wildflower
- Middle: Carmel
- High: Harrison
- District: Harrison 2
Source: REcolorado as distributed by MLS GRID. This data may not be complete. We recommend contacting the local school district to confirm school assignments for this home.
- $224,0001 bd1 ba1k sqft3529 Atlantic Dr, Colorado Springs, CO 80910Off Market
- $189,9003 bd2 ba1.2k sqft3523 Atlantic Dr, Colorado Springs, CO 80910Sold

- $200,0002 bd2 ba1.1k sqft3517 Atlantic Dr, Colorado Springs, CO 80910Sold

- $214,8003 bd2 ba1.2k sqft3511 Atlantic Dr, Colorado Springs, CO 80910Off Market

Similar homes
- $249,9993 bd2 ba1.2k sqft5302 Solar Ridge Dr, Colorado Springs, CO 80917For Sale
 MLS ID #6925181, Daniel Padilla MRP RENE , Real Broker, LLC DBA Real. elevateMLS
- $225,0002 bd2 ba1.8k sqft2002 Legacy Ridge Vw APT 107, Colorado Springs, CO 80910For Sale
 MLS ID #3462238, Derek Wagner, Keller Williams Premier Realty. elevateMLS
- $179,9002 bd2 ba992 sqft3684 Iguana Dr, Colorado Springs, CO 80910For Sale
 MLS ID #1138745, Charles D'Alessio, Berkshire Hathaway HomeServices Synergy Realty Group. elevateMLS
- $220,0002 bd2 ba1.6k sqft2002 Legacy Ridge Vw APT 109, Colorado Springs, CO 80910For Sale
 MLS ID #3721881, Maiya Lacy, NextHome Elevation. elevateMLS
- $299,9003 bd3 ba1.5k sqft2008 Creekridge Point, Colorado Springs, CO 80910For SaleMLS ID #9476331, Wendy Bliss Highfill C2EX MRP RENE SRES , Exp Realty LLC. elevateMLS
- $204,9992 bd2 ba992 sqft40 Murray Heights Dr, Colorado Springs, CO 80916For SaleMLS ID #9355655, Jermaine Butler, Coldwell Banker Realty. elevateMLS
- $269,0003 bd2 ba1.2k sqft1874 Lanka Ln, Colorado Springs, CO 80915For SaleMLS ID #5773035, Jackie Shevock, Shevock Real Estate LLC. elevateMLS
- $295,0003 bd3 ba1.6k sqft2163 Saint Claire Park Aly, Colorado Springs, CO 80910For SaleMLS ID #3247476, Susan Sedoryk CRS EPRO MRP SFR , REMAX PROPERTIES. elevateMLS
- $205,0002 bd2 ba977 sqft524 Shady Crest Cir, Colorado Springs, CO 80916For SaleMLS ID #5550887, Wendy Gallison MRP , Pink Realty Inc. elevateMLS
- $240,0003 bd2 ba1.2k sqft3910 Strawberry Field Grv APT A, Colorado Springs, CO 80906For SaleMLS ID #7002067, Aracely Arvizu ABR MRP , Equity Colorado Real Estate. elevateMLS
- $210,5003 bd2 ba1.3k sqft4975 Universal Hts, Colorado Springs, CO 80916For SaleMLS ID #6387851, Laurie Klipfel ABR CRS GRI , The Platinum Group. elevateMLS
- $234,9992 bd2 ba1.1k sqft6608 Bobtail Dr, Colorado Springs, CO 80911For SaleMLS ID #8568516, Noah Walz, Mont Haus International Realty. elevateMLS
- $229,9002 bd2 ba992 sqft2152 Baltimore Cir, Colorado Springs, CO 80904For SaleMLS ID #7924310, Carmen Molitor MRP SRES , REMAX PROPERTIES. elevateMLS
- $260,0002 bd2 ba992 sqft3166 Vail Pass Dr, Colorado Springs, CO 80917For SaleMLS ID #9072615, Stacy Weber MRP , HomeSmart. elevateMLS
- $280,0003 bd3 ba1.4k sqft4547 Castlepoint Dr, Colorado Springs, CO 80917For SaleMLS ID #4034195, Aimee Fletcher CLHMS GRI , Exp Realty LLC. elevateMLS
- $199,9003 bd2 ba995 sqft4563 N Carefree Cir, Colorado Springs, CO 80917For SaleMLS ID #5894134, Nick Larson, Better Homes and Gardens Real Estate Kenney & Company. elevateMLS
- $299,0003 bd2 ba919 sqft2535 Sonoma Dr, Colorado Springs, CO 80910For SaleMLS ID #7715348, Daniel Armstrong, Armstrong Real Estate Company. elevateMLS
- $235,0002 bd2 ba880 sqft1411 Territory Trl, Colorado Springs, CO 80919For SaleMLS ID #9208349, Tiffany Lachnidt CDPE , Keller Williams Premier Realty. elevateMLS
- $204,9002 bd3 ba1.1k sqft3672 Queen Anne Way, Colorado Springs, CO 80917For SaleMLS ID #4890984, Tiffany Lachnidt CDPE , Keller Williams Premier Realty. elevateMLS
- $200,0003 bd2 ba1.3k sqft4960 Universal Hts, Colorado Springs, CO 80916For SaleMLS ID #6290967, Colin Smith, Solid Rock Realty. elevateMLS
