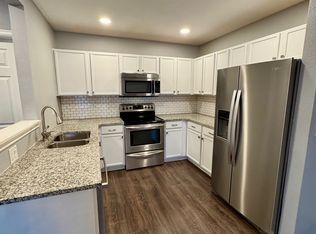
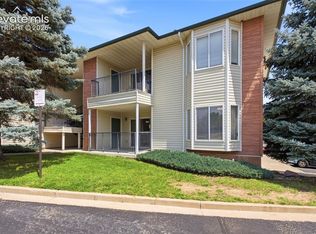
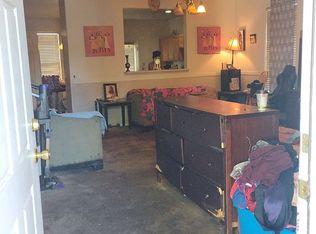
More space than you expect and plenty of ways to make it yours! From the moment you walk in, large windows, natural light, and mountain views give this two-story condo an open and welcoming feel. The kitchen brings everything together with stainless steel appliances, a beautiful backsplash, and plenty of cabinetry, while central A/C keeps you cool when Colorado decides to turn up the heat. Out front, your private patio gives you the perfect little spot to slow down, add your favorite plants, sip your morning coffee, or unwind at the end of the day. Upstairs, you'll find both bedrooms, including a spacious primary with vaulted ceilings, an attached bath, and a walk-in closet. The second bedroom gives you space for guests, an office, or whatever fits your lifestyle. Even better, the laundry is upstairs too, so there’s no hauling baskets up and down the stairs just to get a load done. Then there’s the finished basement, and this is where the possibilities really open up. Turn it into a movie room, home office, gym, game room, or easily create a future third bedroom. There’s a large storage area for everything you don’t want cluttering your living space, plus an additional closet with potential to become a half bath. Add in a newer tankless water heater, carpet, microwave and a location close to shopping, dining, parks, entertainment, and major roadways, and you’ve got a home that gives you room for today with plenty of possibilities for tomorrow!
For sale
$220,000
2002 Legacy Ridge Vw APT 109, Colorado Springs, CO 80910
2beds
1,639sqft
Condominium
Built in 2001
-- sqft lot
$-- Zestimate®
$134/sqft
$354/mo HOA
What's special
- 13 days
- 233
- 14
Likely to sell faster than
Zillow last checked:
Listing updated:
Listed by:
Maiya Lacy 719-232-0251,
NextHome Elevation
Source: elevateMLS,MLS#: 3721881
Facts & features
Interior
Bedrooms & bathrooms
- Bedrooms: 2
- Bathrooms: 2
- Full bathrooms: 1
- 1/2 bathrooms: 1
Other
- Level: Upper
- Area: 156 Square Feet
- Dimensions: 12 x 13
Heating
- Forced Air
Cooling
- Ceiling Fan(s), Central Air
Appliances
- Included: 220v in Kitchen, Dishwasher, Disposal, Microwave, Oven, Refrigerator, Self Cleaning Oven
- Laundry: Electric Hook-up, Upper Level
Features
- Flooring: Carpet, Luxury Vinyl
- Windows: Window Coverings
- Basement: Full,Partially Finished
- Number of fireplaces: 1
- Fireplace features: Gas, One
- Common walls with other units/homes: 2+ Common Walls
Interior area
- Total structure area: 1,639
- Total interior livable area: 1,639 sqft
- Finished area above ground: 1,089
- Finished area below ground: 550
Video & virtual tour
Property
Parking
- Total spaces: 1
- Parking features: No Garage
- Garage spaces: 1
Features
- Levels: Two
- Stories: 2
- Patio & porch: Concrete
- Has view: Yes
- View description: Mountain(s), View of Pikes Peak
Lot
- Size: 435 Square Feet
- Features: Level, Hiking Trail, Near Fire Station, Near Hospital, Near Park, Near Public Transit, Near Schools, Near Shopping Center, HOA Required $
Details
- Parcel number: 6428106086
Construction
Type & style
- Home type: Condo
- Property subtype: Condominium
- Attached to another structure: Yes
Materials
- Masonite, Frame
- Roof: Composite Shingle
Condition
- Existing Home
- New construction: No
- Year built: 2001
Utilities & green energy
- Water: Municipal
- Utilities for property: Cable Available, Electricity Connected, Natural Gas Available, Phone Available
Community & HOA
HOA
- Has HOA: Yes
- Services included: Covenant Enforcement, Management, Snow Removal, Trash Removal, Water
- HOA fee: $354 monthly
Location
- Region: Colorado Springs
Financial & listing details
- Price per square foot: $134/sqft
- Tax assessed value: $284,480
- Annual tax amount: $1,031
- Date on market: 9/19/2026
- Listing terms: Cash,Conventional,FHA,VA Loan
- Electric utility on property: Yes
Estimated market value
Not available
Estimated sales range
Not available
Not available
Price history
| Date | Event | Price |
|---|---|---|
| 9/20/2026 | Listed for sale | $220,000+32.5%$134/sqft |
Source:  elevateMLS #3721881 Report a problem elevateMLS #3721881 Report a problem | ||
| 8/23/2019 | Sold | $166,000+40.7%$101/sqft |
Source: Public Record Report a problem | ||
| 1/13/2017 | Sold | $118,000+62.8%$72/sqft |
Source: Public Record Report a problem | ||
| 10/31/2016 | Sold | $72,500-35%$44/sqft |
Source: Public Record Report a problem | ||
| 8/18/2016 | Listed for sale | -- |
Source: Auction.com Report a problem | ||
| 10/4/2001 | Sold | $111,500$68/sqft |
Source: Public Record Report a problem | ||
Public tax history
| Year | Property taxes | Tax assessment |
|---|---|---|
| 2025 | $769 -9.6% | $20,060 +16.6% |
| 2024 | $850 +26% | $17,210 |
| 2023 | $675 -6.3% | $17,210 +37.6% |
| 2022 | $720 | $12,510 -2.8% |
| 2021 | -- | $12,870 +39% |
| 2020 | $603 +3.1% | $9,260 |
| 2019 | $585 +75.5% | $9,260 +39.2% |
| 2018 | $333 -23.6% | $6,650 |
| 2017 | $436 +31% | $6,650 -3.3% |
| 2016 | $333 -9.2% | $6,880 |
| 2015 | $367 -9.6% | $6,880 -8.5% |
| 2014 | $406 | $7,520 |
| 2013 | -- | -- |
| 2012 | -- | $7,750 |
| 2011 | $479 | $7,750 -7.7% |
| 2010 | -- | $8,400 |
| 2009 | -- | $8,400 -5.9% |
| 2008 | -- | $8,930 |
| 2006 | -- | $8,930 +4.7% |
| 2004 | -- | $8,530 |
| 2003 | $375 +393.8% | $8,530 +26.4% |
| 2002 | $76 | $6,750 |
Find assessor info on the county website
Monthly payment
Est. payment
Payment breakdown
Explore the cost of this home by adjusting the details. Changes won't be saved.Climate risks
Neighborhood: Southeast Colorado Springs
Nearby schools
Schools provided by the listing agent
- Elementary: Monterey
- Middle: Carmel
- High: Harrison
- District: Harrison-2
Source: elevateMLS. This data may not be complete. We recommend contacting the local school district to confirm school assignments for this home.
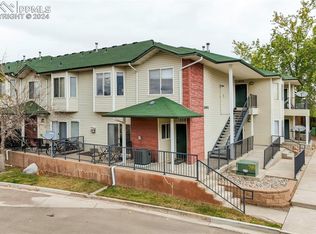
- $230,0002 bd2 ba1.6k sqft2002 Legacy Ridge Vw APT 112, Colorado Springs, CO 80910Sold
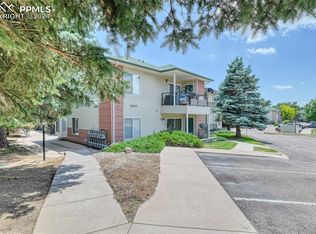
- $239,0003 bd2 ba2.3k sqft2002 Legacy Ridge Vw APT 101, Colorado Springs, CO 80910Sold
- $202,4002 bd2 ba1k sqft2002 Legacy Ridge Vw APT 103, Colorado Springs, CO 80910Off Market
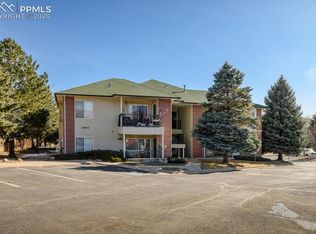
- $160,0002 bd1 ba944 sqft2002 Legacy Ridge Vw APT 207, Colorado Springs, CO 80910Sold
Similar homes
- $225,0002 bd2 ba1.8k sqft2002 Legacy Ridge Vw APT 107, Colorado Springs, CO 80910For Sale
 MLS ID #3462238, Derek Wagner, Keller Williams Premier Realty. elevateMLS
 - $--4 bd1 ba1.4k sqft3530 Cricklewood Ln, Colorado Springs, CO 80910Auction
 Xome
Xome - $245,0003 bd3 ba1.5k sqft2055 Squawbush Ridge Grv, Colorado Springs, CO 80910For Sale By Owner
- $229,0002 bd2 ba1.1k sqft2146 Creekridge Point, Colorado Springs, CO 80910For Sale
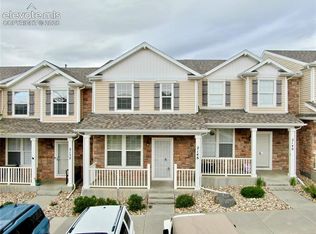 MLS ID #9549530, Ron Searle, Ponderosa Ridge Real Estate. elevateMLS
 - $276,9993 bd3 ba1.6k sqft2141 Legacy Ridge Vw APT 109, Colorado Springs, CO 80910For SaleMLS ID #1560399, Kailee Jordan, Real Broker, LLC DBA Real. elevateMLS
- $254,9902 bd3 ba1.3k sqft2152 Creekridge Point, Colorado Springs, CO 80910For SaleMLS ID #4561099, Lindsey Livengood, Realty One Group Premier. elevateMLS
- $250,0002 bd2 ba1.1k sqft2044 Creekridge Point, Colorado Springs, CO 80910For SaleMLS ID #5979231, Erica Archambault MRP , Exp Realty LLC. elevateMLS
- $195,0003 bd2 ba1.4k sqft2902 Airport Rd APT 107, Colorado Springs, CO 80910For SaleMLS ID #7790622, Phillip Bicker, West Peak Realty, LLC dba MODestate. elevateMLS
- $220,0003 bd3 ba1.4k sqft4304 Hunting Meadows Cir, Colorado Springs, CO 80916For SaleMLS ID #6986193, Aubrey Cook MRP , Keller Williams Partners. elevateMLS
- $204,9002 bd2 ba1k sqft3626 Iguana Dr, Colorado Springs, CO 80910For SaleMLS ID #4240984, Catherine Abiera-Lumbres ABR AHWD C2EX GRI MRP , Sage Dream Homes. elevateMLS
- $175,0002 bd2 ba1.3k sqft2902 Airport Rd APT 134, Colorado Springs, CO 80910For SaleMLS ID #7729880, Ramona Williams, Exp Realty LLC. elevateMLS
- $115,0002 bd2 ba1.1k sqft411 Lakewood Cir APT B430, Colorado Springs, CO 80910For SaleMLS ID #6663557, Christina Whiteley, Keller Williams Partners. elevateMLS
- $218,0003 bd2 ba1.6k sqft1205 Firefly Cir, Colorado Springs, CO 80916For SaleMLS ID #9149897, Blair Dinkins, Exp Realty LLC. elevateMLS
- $232,5002 bd3 ba1.4k sqft4220 Hunting Meadows Cir, Colorado Springs, CO 80916For SaleMLS ID #6089376, Mandy Lacey, The Key Team. elevateMLS
- $130,0002 bd2 ba1.1k sqft411 Lakewood Cir APT C404, Colorado Springs, CO 80910For SaleMLS ID #1200634, Christina Whiteley, Keller Williams Partners. elevateMLS
- $230,0002 bd2 ba908 sqft814 Tenderfoot Hill Rd APT 202, Colorado Springs, CO 80906For SaleMLS ID #4851267, Carrie Hill, Rocky Mountain Real Estate Inc. elevateMLS
- $215,0002 bd2 ba1.1k sqft411 Lakewood Cir APT B-1016, Colorado Springs, CO 80910For SaleMLS ID #1854335, Jennifer Lane, REMAX PROPERTIES. elevateMLS
- $150,0002 bd1 ba944 sqft2141 Legacy Ridge Vw APT 212, Colorado Springs, CO 80910For SaleMLS ID #7725768, Alyce Chermack, The Platinum Group. elevateMLS
- $136,0003 bd2 ba1.4k sqft411 Lakewood Cir APT B712, Colorado Springs, CO 80910For SaleMLS ID #2680222, Christina Whiteley, Keller Williams Partners. elevateMLS
- $235,0002 bd2 ba992 sqft3636 Iguana Dr, Colorado Springs, CO 80910For SaleMLS ID #2670883, Kara Grossling MRP , The Polaris Group. elevateMLS
