Welcome to easy, low-maintenance living in the sought-after Villages at Rockrimmon community, nestled against the foothills of northwest Colorado Springs. This ground-floor ranch townhome offers the perfect blend of comfort, convenience, and Colorado lifestyle in the highly regarded Academy School District 20. Step inside to vaulted ceilings, skylights, and a spacious living room anchored by a charming wood-burning masonry fireplace, creating a warm and inviting atmosphere year-round. The open layout flows effortlessly from the kitchen, complete with a breakfast bar, tile countertops, and pantry, through the dining area and out to a private concrete patio with mountain views. Enjoy walk out access out of the dining room, filling the home with natural light and fresh Colorado air. The primary suite features an adjoining full bath, while the second bedroom and a three-quarter bath round out the thoughtful single-level floor plan. No stairs, no hassle. The oversized two-car attached garage enters at main level, adding everyday convenience that is hard to find in townhome living. A full appliance package conveys, including washer and dryer. The HOA covers water, trash, snow removal, lawn care, and insurance, making this a truly turnkey lifestyle. Hiking and biking trails are right outside your door, with shopping, schools, and a fire station all nearby.
For sale
Price cut: $10K (7/20)
$320,000
6512 Foxdale Cir, Colorado Springs, CO 80919
2beds
1,008sqft
:
Get pre-qualified$2,339/mo
Townhouse
Built in 1984
1,955 Square Feet Lot
$-- Zestimate®
$317/sqft
$357/mo HOA
What's special
- 39 days |
- 531 |
- 19 |
Zillow last checked:
Listing updated:
Listed by:
Treasure Davis 719-888-2793,
Exp Realty LLC,
Chelsea Jackson 719-963-5034
Source: elevateMLS,MLS#: 7461116
Facts & features
Interior
Bedrooms & bathrooms
- Bedrooms: 2
- Bathrooms: 2
- Full bathrooms: 1
- 3/4 bathrooms: 1
Other
- Level: Main
- Area: 156 Square Feet
- Dimensions: 13 x 12
Heating
- Forced Air, Natural Gas
Cooling
- Ceiling Fan(s), Central Air
Appliances
- Included: Dishwasher, Dryer, Microwave, Oven, Refrigerator, Washer
- Laundry: Electric Hook-up, Main Level
Features
- 9Ft + Ceilings, Skylight (s), Vaulted Ceiling(s), High Speed Internet, Pantry
- Flooring: Carpet, Ceramic Tile, Vinyl/Linoleum
- Has basement: No
- Number of fireplaces: 1
- Fireplace features: Masonry, One
Interior area
- Total structure area: 1,008
- Total interior livable area: 1,008 sqft
- Finished area above ground: 1,008
- Finished area below ground: 0
Video & virtual tour
Property
Parking
- Total spaces: 2
- Parking features: Attached, Even with Main Level, Oversized, Paved Driveway
- Attached garage spaces: 2
Features
- Entry location: Ground Floor
- Patio & porch: Concrete
- Exterior features: Auto Sprinkler System
- Fencing: None
- Has view: Yes
- View description: Mountain(s)
Lot
- Size: 1,955 Square Feet
- Features: Level, Hiking Trail, Near Fire Station, Near Schools, Near Shopping Center, HOA Required $, Landscaped
Details
- Parcel number: 7312412266
Construction
Type & style
- Home type: Townhouse
- Architectural style: Ranch
- Property subtype: Townhouse
- Attached to another structure: Yes
Materials
- Masonite, Framed on Lot, Frame
- Foundation: Crawl Space
- Roof: Composite Shingle
Condition
- Existing Home
- New construction: No
- Year built: 1984
Utilities & green energy
- Water: Municipal
- Utilities for property: Electricity Connected, Natural Gas Connected
Community & HOA
Community
- Features: Hiking or Biking Trails, Landscape Maintenance
HOA
- Has HOA: Yes
- Services included: Common Utilities, Covenant Enforcement, Insurance, Lawn, Maintenance Grounds, Management, Snow Removal, Trash Removal, Water
- HOA fee: $357 monthly
Location
- Region: Colorado Springs
Financial & listing details
- Price per square foot: $317/sqft
- Tax assessed value: $320,285
- Annual tax amount: $1,044
- Date on market: 6/18/2026
- Listing terms: Cash,Conventional,FHA,VA Loan
- Electric utility on property: Yes
Estimated market value
Not available
Estimated sales range
Not available
Not available
Price history
| Date | Event | Price |
|---|---|---|
| 7/20/2026 | Price change | $320,000-3%$317/sqft |
Source:  elevateMLS #7461116 Report a problem elevateMLS #7461116 Report a problem | ||
| 7/6/2026 | Price change | $330,000-2.9%$327/sqft |
Source:  REcolorado as distributed by MLS GRID #5796913 Report a problem REcolorado as distributed by MLS GRID #5796913 Report a problem | ||
| 6/18/2026 | Listed for sale | $340,000+3.7%$337/sqft |
Source: elevateMLS #7461116 Report a problem | ||
| 7/29/2024 | Sold | $328,000$325/sqft |
Source: elevateMLS #3745740 Report a problem | ||
| 6/27/2024 | Contingent | $328,000$325/sqft |
Source: elevateMLS #3745740 Report a problem | ||
| 6/20/2024 | Listed for sale | $328,000+134.3%$325/sqft |
Source: elevateMLS #3745740 Report a problem | ||
| 9/14/2012 | Sold | $140,000$139/sqft |
Source: Public Record Report a problem | ||
| 8/26/2012 | Price change | $140,000-12.4%$139/sqft |
Source: RE/MAX PROPERTIES INC #778816 Report a problem | ||
| 6/7/2012 | Price change | $159,900-3%$159/sqft |
Source: RE/MAX PROPERTIES INC #778816 Report a problem | ||
| 5/15/2012 | Price change | $164,900-2.9%$164/sqft |
Source: RE/MAX PROPERTIES INC #778816 Report a problem | ||
| 5/2/2012 | Price change | $169,900-2.9%$169/sqft |
Source: RE/MAX PROPERTIES INC #778816 Report a problem | ||
| 4/7/2012 | Listed for sale | $175,000+16.7%$174/sqft |
Source: RE/MAX PROPERTIES INC #778816 Report a problem | ||
| 12/15/2005 | Sold | $150,000+63.2%$149/sqft |
Source: Public Record Report a problem | ||
| 10/6/1993 | Sold | $91,900$91/sqft |
Source: Public Record Report a problem | ||
Public tax history
| Year | Property taxes | Tax assessment |
|---|---|---|
| 2024 | $979 -8% | $21,460 |
| 2023 | $1,064 -10% | $21,460 +33.5% |
| 2022 | $1,183 | $16,080 -2.8% |
| 2021 | -- | $16,550 +9% |
| 2020 | $1,169 +1.1% | $15,190 |
| 2019 | $1,157 +10.8% | $15,190 +12.4% |
| 2018 | $1,044 -0.4% | $13,520 |
| 2017 | $1,048 +0.4% | $13,520 +0.9% |
| 2016 | $1,044 +0.8% | $13,400 |
| 2015 | $1,036 +6.4% | $13,400 +6.3% |
| 2014 | $974 | $12,610 |
| 2013 | -- | -- |
| 2012 | -- | $12,110 |
| 2011 | $969 | $12,110 -4.1% |
| 2010 | -- | $12,630 |
| 2009 | -- | $12,630 -1.9% |
| 2008 | -- | $12,870 |
| 2006 | -- | $12,870 +29% |
| 2004 | -- | $9,980 -6.9% |
| 2003 | $834 +2.7% | $10,720 -2.4% |
| 2002 | $812 -0.9% | $10,980 +3% |
| 2001 | $819 | $10,660 |
Find assessor info on the county website
Monthly payment
Est. payment
Payment breakdown
Explore the cost of this home by adjusting the details. Changes won't be saved.Climate risks
Neighborhood: Northwest Colorado Springs
Nearby schools
GreatSchools rating
- 8/10Rockrimmon Elementary SchoolGrades: K-5Distance: 0.4 mi
- 7/10Eagleview Middle SchoolGrades: 6-8Distance: 1.1 mi
- 8/10Air Academy High SchoolGrades: 9-12Distance: 2.9 mi
Schools provided by the listing agent
- Elementary: Rockrimmon
- Middle: Eagleview
- High: Air Academy
- District: Academy-20
Source: elevateMLS. This data may not be complete. We recommend contacting the local school district to confirm school assignments for this home.
- $314,3002 bd1 ba1k sqft6510 Foxdale Cir, Colorado Springs, CO 80919Off Market
- $297,2002 bd1 ba1.1k sqft6514 Foxdale Cir, Colorado Springs, CO 80919Off Market
- $297,1002 bd1 ba1.1k sqft6516 Foxdale Cir, Colorado Springs, CO 80919Off Market
- $311,4002 bd2 ba1k sqft6508 Foxdale Cir, Colorado Springs, CO 80919Off Market
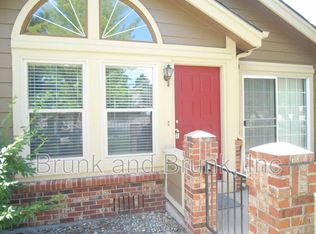
- $294,0002 bd2 ba1.1k sqft6502 Foxdale Cir, Colorado Springs, CO 80919Off Market
- $299,5002 bd2 ba1k sqft6506 Foxdale Cir, Colorado Springs, CO 80919Off Market
- $315,9002 bd1 ba1.1k sqft6504 Foxdale Cir, Colorado Springs, CO 80919Off Market
- $335,6002 bd1 ba1.2k sqft6520 Foxdale Cir, Colorado Springs, CO 80919Off Market
A local agent can set up tours, give advice and negotiate with sellers.
Similar homes
- $318,0002 bd1 ba888 sqft640 Autumn Crest Cir Unit B, Colorado Springs, CO 80919For Sale

 MLS ID #7306084, Jed Johnson, Exp Realty LLC. elevateMLS
 - $255,0002 bd2 ba1.2k sqft488 W Rockrimmon Blvd Unit G, Colorado Springs, CO 80919For Sale
 MLS ID #7847291, Brian Maecker MRP GRI CRS CRP , REMAX PROPERTIES. elevateMLS
 - $253,0003 bd2 ba1.1k sqft6745 Mountain Top Ln, Colorado Springs, CO 80919For Sale

 MLS ID #1063303, Christin Traber, Agi Realty, LLC. IRES as distributed by MLS GRID
 - $350,0003 bd3 ba1.3k sqft1520 York Rd, Colorado Springs, CO 80918For Sale
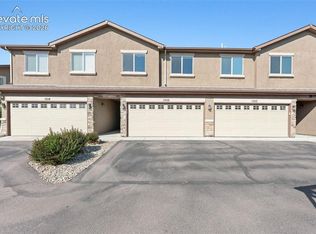 MLS ID #6884480, Tiffany Lachnidt CDPE , Keller Williams Premier Realty. elevateMLS
 - $250,0002 bd2 ba1.3k sqft1131 Willow Bend Circle #C, Colorado Springs, CO 80918For Sale
 MLS ID #9105420, Hannah DeBlois, EXIT Realty DTC, Cherry Creek, Pikes Peak.. REcolorado as distributed by MLS GRID
 - $324,9992 bd3 ba1.2k sqft5578 Stetson Hills Boulevard, Colorado Springs, CO 80917For SaleMLS ID #7330093, Stephaney Hincy, Real Broker, LLC DBA Real. REcolorado as distributed by MLS GRID
- $340,0003 bd3 ba1.3k sqft5348 Prominence Point, Colorado Springs, CO 80923For SaleMLS ID #3893062, Jeffrey Johnson, Keller Williams Premier Realty. elevateMLS
- $300,0002 bd1 ba811 sqft5755 Trout Creek Pass Dr, Colorado Springs, CO 80917For SaleMLS ID #2768234, Stephanie Thomas CNE CRS LHC MRP PSA , Coldwell Banker Realty. elevateMLS
- $319,9003 bd3 ba1.3k sqft6214 Cedar Park Grv, Colorado Springs, CO 80923For SaleMLS ID #6608743, Aimee Fletcher CLHMS GRI , Exp Realty LLC. elevateMLS
- $315,0003 bd3 ba1.5k sqft2008 Creekridge Point, Colorado Springs, CO 80910For SaleMLS ID #9476331, Wendy Bliss Highfill C2EX MRP RENE SRES , Exp Realty LLC. elevateMLS
- $239,9002 bd2 ba992 sqft3112 Vail Pass Dr, Colorado Springs, CO 80917For SaleMLS ID #4153274, Jeanne Guischard CDPE GRI MRP SRES , Compass. elevateMLS
- $240,0002 bd2 ba992 sqft3181 Vail Pass Dr, Colorado Springs, CO 80917For SaleMLS ID #7576632, Kyle Petitt, Real Broker, LLC DBA Real. elevateMLS
- $315,0002 bd3 ba1.4k sqft4075 Tiberias Point, Colorado Springs, CO 80916For SaleMLS ID #3266583, Jed Johnson, Exp Realty LLC. elevateMLS
- $210,0001 bd1 ba735 sqft2028 Erin Loop, Colorado Springs, CO 80918For SaleMLS ID #4564948, Colin Smith, Solid Rock Realty. elevateMLS
- $324,0002 bd2 ba1k sqft421 S Chelton Rd, Colorado Springs, CO 80910For SaleMLS ID #9853828, Amy Garcia ABR GRI MRP , Your Castle Real Estate LLC. elevateMLS
- $237,0002 bd2 ba992 sqft2152 Baltimore Cir, Colorado Springs, CO 80904For SaleMLS ID #7924310, Carmen Molitor MRP SRES , REMAX PROPERTIES. elevateMLS
- $319,9992 bd2 ba1k sqft605 Cougar Bluff Point #206, Colorado Springs, CO 80906For SaleMLS ID #8186046, Daniel Padilla MRP RENE , Real Broker, LLC DBA Real. elevateMLS
- $260,0002 bd2 ba1.1k sqft2044 Creekridge Point, Colorado Springs, CO 80910For SaleMLS ID #5979231, Erica Archambault MRP , Exp Realty LLC. elevateMLS
- $350,0003 bd2 ba1k sqft322 Nichols Ct, Colorado Springs, CO 80905For SaleMLS ID #6051787, Adrienne Seabloom, REMAX PROPERTIES. elevateMLS
- $277,0002 bd1 ba706 sqft2507 N Cascade Ave, Colorado Springs, CO 80907For SaleMLS ID #2770858, Gytha Hinkle ABR MRP RENE SFR SRS , Keller Williams Clients Choice Realty. elevateMLS
