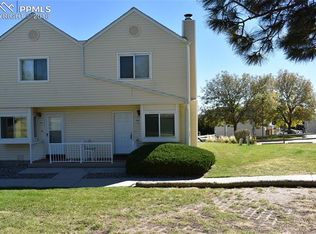
**End-Unit Townhome Backing to Open Space with 2 Bedrooms, Central Air & Pet-Friendly HOA!** Tucked away in a peaceful, established neighborhood filled with mature trees, scenic trails, and abundant wildlife, this charming end-unit townhome backs to open space, offering privacy and tranquil views to enjoy year-round. This inviting two-story home features 2 bedrooms, 2 bathrooms, a covered carport, and additional guest parking. As an end unit, you'll appreciate the extra windows that fill the home with natural light. Low-maintenance vinyl siding and energy-efficient vinyl windows add lasting value. The spacious living room is centered around a cozy wood-burning fireplace and flows seamlessly into the bright eat-in kitchen. A pantry and convenient in-unit laundry provide everyday functionality, while central air conditioning keeps you comfortable all summer long. Step outside to your private, fenced patio—perfect for grilling, relaxing, or letting pets enjoy the outdoors. You'll also find a dedicated storage closet and an accessible crawl space, offering plenty of room to keep seasonal items and outdoor gear organized. Upstairs, two generously sized bedrooms share an updated full bathroom featuring a beautiful new white subway tile tub/shower surround, creating a fresh, modern feel. Conveniently located with quick access to the Powers Corridor, shopping, dining, parks, and military bases, this home makes commuting simple while keeping everyday conveniences close by. The pet-friendly HOA is an added bonus, making this move-in-ready townhome an excellent opportunity for homeowners and investors alike. Don't miss your chance to enjoy low-maintenance living in a quiet, nature-filled setting!
For sale
$239,900
3112 Vail Pass Dr, Colorado Springs, CO 80917
2beds
992sqft
:
Get pre-qualified$1,762/mo
Townhouse
Built in 1983
945 Square Feet Lot
$-- Zestimate®
$242/sqft
$260/mo HOA
What's special
- 12 days |
- 216 |
- 20 |
Zillow last checked:
Listing updated:
Listed by:
Jeanne Guischard CDPE GRI MRP SRES 719-440-2872,
Compass
Source: elevateMLS,MLS#: 4153274
Facts & features
Interior
Bedrooms & bathrooms
- Bedrooms: 2
- Bathrooms: 2
- Full bathrooms: 1
- 1/2 bathrooms: 1
Other
- Level: Upper
- Area: 180 Square Feet
- Dimensions: 15 x 12
Heating
- Forced Air, Natural Gas
Cooling
- Ceiling Fan(s), Central Air
Appliances
- Included: Dishwasher, Disposal, Exhaust Fan, Oven, Refrigerator
- Laundry: Electric Hook-up, Main Level
Features
- Pantry
- Flooring: Carpet
- Windows: Window Coverings
- Has basement: No
- Attic: Storage
- Number of fireplaces: 1
- Fireplace features: One
- Common walls with other units/homes: End Unit
Interior area
- Total structure area: 992
- Total interior livable area: 992 sqft
- Finished area above ground: 992
- Finished area below ground: 0
Video & virtual tour
Property
Parking
- Total spaces: 1
- Parking features: Carport, Paved Driveway
- Garage spaces: 1
- Has carport: Yes
Features
- Levels: Two
- Stories: 2
- Patio & porch: Concrete, Enclosed
- Fencing: Back Yard
Lot
- Size: 945 Square Feet
- Features: Backs to Open Space, Level, Wooded, See Remarks, Hiking Trail, Near Fire Station, Near Hospital, Near Park, Near Public Transit, Near Schools, Near Shopping Center, HOA Required $, Landscaped
Details
- Additional structures: Storage
- Parcel number: 6336104041
Construction
Type & style
- Home type: Townhouse
- Property subtype: Townhouse
- Attached to another structure: Yes
Materials
- Alum/Vinyl/Steel, Frame
- Foundation: Crawl Space
- Roof: Composite Shingle
Condition
- Existing Home
- New construction: No
- Year built: 1983
Utilities & green energy
- Water: Municipal
- Utilities for property: Electricity Connected, Natural Gas Available, Natural Gas Connected
Community & HOA
Community
- Features: Hiking or Biking Trails, Parks or Open Space, Playground, Green Areas, Landscape Maintenance
HOA
- Has HOA: Yes
- Services included: Covenant Enforcement, Insurance, Lawn, Maintenance Grounds, Maintenance Structure, Management, Snow Removal, Trash Removal
- HOA fee: $260 monthly
Location
- Region: Colorado Springs
Financial & listing details
- Price per square foot: $242/sqft
- Tax assessed value: $270,432
- Annual tax amount: $921
- Date on market: 7/12/2026
- Listing terms: Cash,Conventional,FHA,VA Loan
- Electric utility on property: Yes
Estimated market value
Not available
Estimated sales range
Not available
Not available
Price history
| Date | Event | Price |
|---|---|---|
| 7/12/2026 | Listed for sale | $239,900+11.6%$242/sqft |
Source:  elevateMLS #4153274 Report a problem elevateMLS #4153274 Report a problem | ||
| 5/5/2024 | Listing removed | $215,000-6.5%$217/sqft |
Source: elevateMLS #4389686 Report a problem | ||
| 5/4/2021 | Sold | $230,000+7%$232/sqft |
Source: Public Record Report a problem | ||
| 4/1/2021 | Listed for sale | $215,000+139.2%$217/sqft |
Source: elevateMLS #4389686 Report a problem | ||
| 6/14/2012 | Sold | $89,900$91/sqft |
Source: Public Record Report a problem | ||
| 10/21/2011 | Listing removed | $725$1/sqft |
Source: RentalHunt.com #192251 Report a problem | ||
| 9/30/2011 | Price change | $725-3.3%$1/sqft |
Source: SYNERGY Property Management Report a problem | ||
| 9/7/2011 | Listed for rent | $750$1/sqft |
Source: SYNERGY Property Management Report a problem | ||
Public tax history
| Year | Property taxes | Tax assessment |
|---|---|---|
| 2024 | $657 -5.2% | $18,120 |
| 2023 | $693 -7.8% | $18,120 +46.4% |
| 2022 | $752 | $12,380 -2.8% |
| 2021 | -- | $12,740 +24.3% |
| 2020 | $696 +0.5% | $10,250 |
| 2019 | $692 +27.3% | $10,250 +31.1% |
| 2018 | $543 -5.3% | $7,820 |
| 2017 | $574 +5.6% | $7,820 +14% |
| 2016 | $543 +36.6% | $6,860 |
| 2015 | $398 -7.2% | $6,860 -3.7% |
| 2014 | $428 | $7,120 |
| 2013 | -- | -- |
| 2012 | -- | $7,790 |
| 2011 | $469 | $7,790 -2% |
| 2010 | -- | $7,950 |
| 2009 | -- | $7,950 +0.1% |
| 2008 | -- | $7,940 |
| 2006 | -- | $7,940 +11.4% |
| 2004 | -- | $7,130 |
| 2003 | $402 +3.7% | $7,130 +0.8% |
| 2002 | $388 +0.5% | $7,070 +6.3% |
| 2001 | $386 | $6,650 |
Find assessor info on the county website
Monthly payment
Est. payment
Payment breakdown
Explore the cost of this home by adjusting the details. Changes won't be saved.Climate risks
Neighborhood: East Colorado Springs
Nearby schools
GreatSchools rating
- 7/10Madison Elementary SchoolGrades: PK-5Distance: 1.7 mi
- 5/10Sabin Middle SchoolGrades: 6-8Distance: 1.4 mi
- 1/10Mitchell High SchoolGrades: 9-12Distance: 2.4 mi
Schools provided by the listing agent
- Elementary: Rudy
- Middle: Sabin
- High: Mitchell
- District: Colorado Springs 11
Source: elevateMLS. This data may not be complete. We recommend contacting the local school district to confirm school assignments for this home.
- $228,8002 bd2 ba992 sqft3114 Vail Pass Dr, Colorado Springs, CO 80917Off Market
- $227,9002 bd1 ba992 sqft3116 Vail Pass Dr, Colorado Springs, CO 80917Off Market

- $244,8002 bd2 ba992 sqft3118 Vail Pass Dr, Colorado Springs, CO 80917Off Market

- $223,7002 bd2 ba992 sqft3108 Vail Pass Dr, Colorado Springs, CO 80917Off Market
- $228,4002 bd1 ba1k sqft3106 Vail Pass Dr, Colorado Springs, CO 80917Off Market
- $238,7002 bd-- ba992 sqft3122 Vail Pass Dr, Colorado Springs, CO 80917Off Market
- $243,4002 bd1 ba992 sqft3104 Vail Pass Dr, Colorado Springs, CO 80917Off Market
- $1,7502 bd2 ba992 sqft3124 Vail Pass Dr, Colorado Springs, CO 80917For Rent
A local agent can set up tours, give advice and negotiate with sellers.
Similar homes
- $240,0002 bd2 ba992 sqft3181 Vail Pass Dr, Colorado Springs, CO 80917For Sale

 MLS ID #7576632, Kyle Petitt, Real Broker, LLC DBA Real. elevateMLS
 - $229,0002 bd2 ba1k sqft2628 Hearthwood Ln, Colorado Springs, CO 80917For Sale
 MLS ID #6037823, Carlene Barnett, EXIT Realty DTC, Cherry Creek, Pikes Peak. elevateMLS
 - $240,0003 bd2 ba995 sqft4337 N Carefree Cir, Colorado Springs, CO 80917For Sale
 MLS ID #8725214, Tony Casados, Real Broker, LLC DBA Real. elevateMLS
 - $259,0002 bd2 ba1.1k sqft4620 Excalibur Ct, Colorado Springs, CO 80917For Sale
 MLS ID #1115739, Shling Weaver, Exp Realty LLC. elevateMLS
 - $249,9002 bd3 ba1.1k sqft3575 Queen Anne Way, Colorado Springs, CO 80917For SaleMLS ID #3842543, Josh James Roy, The Roy Group, Inc. elevateMLS
- $235,0002 bd2 ba1.1k sqft3060 Mandalay Grv Unit 3, Colorado Springs, CO 80917For SaleMLS ID #6511763, Todd Hawker, Action Team Realty. elevateMLS
- $300,0002 bd1 ba811 sqft5755 Trout Creek Pass Dr, Colorado Springs, CO 80917For SaleMLS ID #2768234, Stephanie Thomas CNE CRS LHC MRP PSA , Coldwell Banker Realty. elevateMLS
- $250,0002 bd2 ba1.3k sqft1131 Willow Bend Circle #C, Colorado Springs, CO 80918For Sale
 MLS ID #9105420, Hannah DeBlois, EXIT Realty DTC, Cherry Creek, Pikes Peak.. REcolorado as distributed by MLS GRID
 - $209,9002 bd2 ba960 sqft1369 Soaring Eagle Dr, Colorado Springs, CO 80915For SaleMLS ID #1289408, Amber Kwapy, Ranger Real Estate LLC. elevateMLS
- $259,0002 bd2 ba1.1k sqft3765 Hartsock Ln Unit 105, Colorado Springs, CO 80917For SaleMLS ID #6495380, Rachelle Nardo, Your New Home Guru. elevateMLS
- $210,0001 bd1 ba735 sqft2028 Erin Loop, Colorado Springs, CO 80918For SaleMLS ID #4564948, Colin Smith, Solid Rock Realty. elevateMLS
- $245,0002 bd2 ba1.2k sqft2338 Troy Ct, Colorado Springs, CO 80918For SaleMLS ID #6730331, Treasure Davis, Exp Realty LLC. elevateMLS
- $237,0002 bd2 ba992 sqft2152 Baltimore Cir, Colorado Springs, CO 80904For SaleMLS ID #7924310, Carmen Molitor MRP SRES , REMAX PROPERTIES. elevateMLS
- $210,0002 bd2 ba977 sqft524 Shady Crest Cir, Colorado Springs, CO 80916For SaleMLS ID #5550887, Wendy Gallison MRP , Pink Realty Inc. elevateMLS
- $260,0002 bd2 ba1.1k sqft2044 Creekridge Point, Colorado Springs, CO 80910For SaleMLS ID #5979231, Erica Archambault MRP , Exp Realty LLC. elevateMLS
- $259,0002 bd3 ba1.2k sqftLa Salle E 2280, Colorado Springs, CO 80909For SaleMLS ID #3195245, Mercie Curbow-Presley, Mercie Real Estate. REcolorado as distributed by MLS GRID
- $225,0003 bd1 ba1.2k sqft4058 Baytown Drive, Colorado Springs, CO 80916For SaleMLS ID #7611161, Matthew Thomson, Key Realty. REcolorado as distributed by MLS GRID
- $324,9992 bd3 ba1.2k sqft5578 Stetson Hills Boulevard, Colorado Springs, CO 80917For SaleMLS ID #7330093, Stephaney Hincy, Real Broker, LLC DBA Real. REcolorado as distributed by MLS GRID
- $249,9003 bd2 ba1.3k sqft4975 Universal Hts, Colorado Springs, CO 80916For SaleMLS ID #6387851, Laurie Klipfel ABR CRS GRI , The Platinum Group. elevateMLS
- $240,0002 bd2 ba1.1k sqft3715 Riviera Grv APT 101, Colorado Springs, CO 80922For SaleMLS ID #2562499, Lauren Atkins, Realty One Group Apex. elevateMLS
