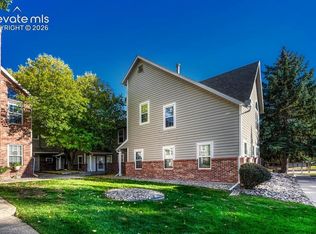
Seller is offering $10,000 in Concessions to the Buyer!!! Nestled in the Erindale Place Community, surrounded by mature trees and gorgeous nature views, this home is ready to be your personal retreat! This beautiful townhome offers an open layout with luxury vinyl flooring and vaulted ceilings that allow natural lighting to flow throughout the home from the large windows. Upon entering the home through the front door, you are welcomed by a wood burning stove fireplace which serves as the heart of the home, offering the perfect place to relax in the Living Room. Continuing on, you will find a half bathroom designated to the main level followed by the Kitchen and Dining Room. The Kitchen is fully equipped with a Refrigerator, Range, Microwave, and Dishwasher so that you can make your cooking and baking dreams come to fruition! Imagine enjoying those kitchen culinary creations from the home’s nearby Dining space, or even from the home’s outside deck, which can be accessed from the Dining Room! Enjoy unwinding on the deck while viewing the home’s beautiful natural surroundings out back! Back inside the home, the Laundry Space (which comes with a washer and dryer) finishes off the main level of the home. Upstairs, the home’s lofted bedroom has it own full bathroom and closet space. The HOA is expected to make repairs to the deck patio in the next several weeks. An assigned parking space in the designated parking lot allows for ease of parking, while a storage closet located off of the home’s deck offers storage space! Centrally located, this townhome is conveniently situated for getting around town, commuting, and within close proximity to parks, such as Pulpit Rock and Cottonwood Creek Parks, shopping centers, restaurants, and more! This townhome is ready to be called your home to create many lasting memories from!
For sale
Price increase: $10K (10/19)
$200,000
2028 Erin Loop, Colorado Springs, CO 80918
1beds
735sqft
Townhouse
Built in 1981
723 Square Feet Lot
$-- Zestimate®
$272/sqft
$279/mo HOA
What's special
Dining spaceGorgeous nature viewsVaulted ceilingsSurrounded by mature treesOpen layoutLuxury vinyl flooringWood burning stove fireplace
- 90 days
- 187
- 19
Zillow last checked:
Listing updated:
Listed by:
Colin Smith 719-232-6709,
Solid Rock Realty
Source: elevateMLS,MLS#: 4564948
Facts & features
Interior
Bedrooms & bathrooms
- Bedrooms: 1
- Bathrooms: 1
- 1/2 bathrooms: 1
Other
- Level: Upper
- Area: 140 Square Feet
- Dimensions: 10 x 14
Heating
- Forced Air
Cooling
- Ceiling Fan(s)
Appliances
- Included: Dishwasher, Dryer, Microwave, Range, Refrigerator, Washer
- Laundry: Main Level
Features
- Vaulted Ceiling(s)
- Flooring: Carpet, Other, Luxury Vinyl
- Has basement: No
- Number of fireplaces: 1
- Fireplace features: One
- Common walls with other units/homes: 2+ Common Walls
Interior area
- Total structure area: 735
- Total interior livable area: 735 sqft
- Finished area above ground: 735
- Finished area below ground: 0
Property
Parking
- Total spaces: 1
- Parking features: Assigned
- Garage spaces: 1
Features
- Levels: Two
- Stories: 2
- Entry location: Ground Floor
- Patio & porch: See Prop Desc Remarks
Lot
- Size: 723 Square Feet
- Features: Level, HOA Required $
Details
- Additional structures: See Remarks
- Parcel number: 6316308195
Construction
Type & style
- Home type: Townhouse
- Property subtype: Townhouse
- Attached to another structure: Yes
Materials
- Masonite, Framed on Lot
- Foundation: Crawl Space
- Roof: Composite Shingle
Condition
- Existing Home
- New construction: No
- Year built: 1981
Utilities & green energy
- Water: Municipal
- Utilities for property: Electricity Connected, Natural Gas Connected
Community & HOA
HOA
- Has HOA: Yes
- HOA fee: $279 monthly
Location
- Region: Colorado Springs
Financial & listing details
- Price per square foot: $272/sqft
- Tax assessed value: $224,229
- Annual tax amount: $772
- Date on market: 7/22/2026
- Listing terms: Cash,Conventional,FHA,VA Loan
- Electric utility on property: Yes
Estimated market value
Not available
Estimated sales range
Not available
Not available
Price history
| Date | Event | Price |
|---|---|---|
| 10/19/2026 | Price change | $200,000+5.3%$272/sqft |
Source:  elevateMLS #4564948 Report a problem elevateMLS #4564948 Report a problem | ||
| 9/23/2026 | Price change | $190,000-5%$259/sqft |
Source: elevateMLS #4564948 Report a problem | ||
| 8/20/2026 | Price change | $200,000-4.8%$272/sqft |
Source: elevateMLS #4564948 Report a problem | ||
| 7/22/2026 | Listed for sale | $210,000+10.5%$286/sqft |
Source: elevateMLS #4564948 Report a problem | ||
| 6/24/2026 | Listing removed | $1,300$2/sqft |
Source: Zillow Rentals Report a problem | ||
| 5/20/2026 | Listed for rent | $1,300-1.9%$2/sqft |
Source: Zillow Rentals Report a problem | ||
| 6/7/2023 | Listing removed | -- |
Source: Zillow Rentals Report a problem | ||
| 4/26/2023 | Price change | $1,325-1.9%$2/sqft |
Source: Zillow Rentals Report a problem | ||
| 3/31/2023 | Listed for rent | $1,350+3.8%$2/sqft |
Source: Zillow Rentals Report a problem | ||
| 4/28/2022 | Listing removed | -- |
Source: Zillow Rental Network Premium Report a problem | ||
| 4/21/2022 | Listed for rent | $1,300$2/sqft |
Source: Zillow Rental Network Premium Report a problem | ||
| 6/7/2021 | Sold | $190,000+85.4%$259/sqft |
Source: Public Record Report a problem | ||
| 10/31/2016 | Sold | $102,500-2.4%$139/sqft |
Source: Public Record Report a problem | ||
| 9/27/2016 | Listed for sale | $105,000+34.6%$143/sqft |
Source: RE/MAX Real Estate Group #1298944 Report a problem | ||
| 11/17/2005 | Sold | $78,000+20%$106/sqft |
Source: Public Record Report a problem | ||
| 10/21/1998 | Sold | $65,000+18.2%$88/sqft |
Source: Public Record Report a problem | ||
| 1/16/1997 | Sold | $55,000$75/sqft |
Source: Public Record Report a problem | ||
Public tax history
| Year | Property taxes | Tax assessment |
|---|---|---|
| 2025 | $591 +21.6% | $15,810 +5.4% |
| 2024 | $486 -19.2% | $15,000 |
| 2023 | $602 -7.7% | $15,000 +39.5% |
| 2022 | $652 | $10,750 -2.7% |
| 2021 | -- | $11,050 +39.3% |
| 2020 | $538 +0.5% | $7,930 |
| 2019 | $535 +30.3% | $7,930 +34.2% |
| 2018 | $411 -5.3% | $5,910 |
| 2017 | $434 +5.6% | $5,910 -1.2% |
| 2016 | $411 +18.5% | $5,980 |
| 2015 | $347 -0.3% | $5,980 +3.5% |
| 2014 | $348 | $5,780 |
| 2013 | -- | -- |
| 2012 | -- | $5,920 |
| 2011 | $369 | $5,920 -5.3% |
| 2010 | -- | $6,250 |
| 2009 | -- | $6,250 +2% |
| 2008 | -- | $6,130 |
| 2006 | -- | $6,130 +0.7% |
| 2004 | -- | $6,090 |
| 2003 | $328 +3.7% | $6,090 +5.5% |
| 2002 | $316 +4% | $5,770 +10.1% |
| 2001 | $304 | $5,240 |
Find assessor info on the county website
Monthly payment
Est. payment
Payment breakdown
Explore the cost of this home by adjusting the details. Changes won't be saved.Climate risks
Neighborhood: Northeast Colorado Springs
Nearby schools
Schools provided by the listing agent
- Elementary: Fremont
- Middle: Russell
- High: Coronado
- District: Colorado Springs 11
Source: elevateMLS. This data may not be complete. We recommend contacting the local school district to confirm school assignments for this home.
- $220,8002 bd1 ba1k sqft2026 Erin Loop, Colorado Springs, CO 80918Off Market
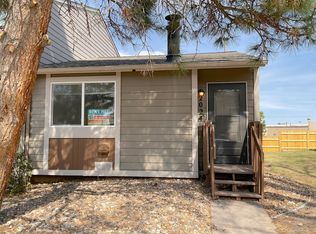
- $185,3001 bd1 ba735 sqft2030 Erin Loop, Colorado Springs, CO 80918Off Market
- $190,6001 bd1 ba663 sqft2024 Erin Loop, Colorado Springs, CO 80918Off Market
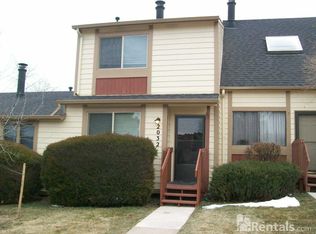
- $224,0002 bd2 ba1k sqft2032 Erin Loop, Colorado Springs, CO 80918Off Market
Similar homes
- $212,0001 bd2 ba735 sqft1964 Erin Loop, Colorado Springs, CO 80918For Sale
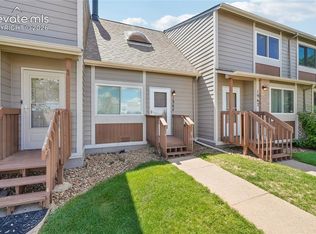
 MLS ID #7387659, Andrew Botcherby ABR AHWD CDPE CNE CRS , RE/MAX Real Estate Group LLC. elevateMLS
 - $214,0001 bd1 ba663 sqft2015 Erin Loop, Colorado Springs, CO 80918For Sale
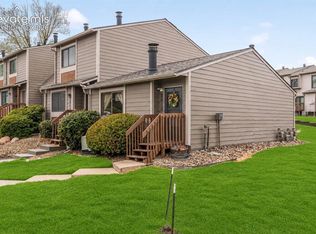 MLS ID #6375974, Aimee Fletcher CLHMS GRI , Exp Realty LLC. elevateMLS
 - $198,0001 bd1 ba690 sqft2121 Troy Ct, Colorado Springs, CO 80918For Sale
 MLS ID #2946731, Nathan Van Wingerden, REMAX PROPERTIES. elevateMLS
 - $214,9002 bd2 ba1k sqft2621 Hearthwood Ln, Colorado Springs, CO 80917For Sale
 MLS ID #1797248, Luther Benson CRS , Access Real Estate Professionals Inc. elevateMLS
 - $214,9002 bd1 ba945 sqft4875 Bluestem Dr, Colorado Springs, CO 80917For SaleMLS ID #1584900, Paul Reichart ABR MRP , The Platinum Group. elevateMLS
- $201,0002 bd2 ba985 sqft36 Stovel Cir, Colorado Springs, CO 80916For SaleMLS ID #8161269, Tiffany Canady MRP , Real Broker, LLC DBA Real. elevateMLS
- $199,9502 bd2 ba960 sqft1220 Soaring Eagle Dr, Colorado Springs, CO 80915For SaleMLS ID #5003060, Elizabeth Ranals SRES PMN , Keller Williams Partners. elevateMLS
- $135,0002 bd2 ba892 sqft3110 Van Teylingen Dr APT E, Colorado Springs, CO 80917For SaleMLS ID #1879735, Thomas Enck MRP SFR , Great Colorado Homes, Inc.. elevateMLS
- $198,9001 bd1 ba779 sqft4739 Daybreak Cir, Colorado Springs, CO 80917For SaleMLS ID #3632467, Melanie Attig CLHA MRP PSA , Coldwell Banker Realty. elevateMLS
- $199,9002 bd1 ba1k sqft2747 Hearthwood Ln, Colorado Springs, CO 80917For SaleMLS ID #4619940, Angela Hunter, ERA Shields Real Estate. elevateMLS
- $215,0002 bd2 ba960 sqft1325 Soaring Eagle Dr, Colorado Springs, CO 80915For SaleMLS ID #5369468, Alissa Troyer, Blueprint Realty. elevateMLS
- $169,9002 bd1 ba869 sqft6633 Dublin Loop W APT 4, Colorado Springs, CO 80918For SaleMLS ID #1814157, Krisanne Young, Shorewood Real Estate SOCO. elevateMLS
- $226,0001 bd1 ba661 sqft2045 Austrian Way, Colorado Springs, CO 80919For SaleMLS ID #8830859, Samantha Abbe, LPT Realty LLC. elevateMLS
- $194,9002 bd2 ba928 sqft3145 Starlight Cir, Colorado Springs, CO 80916For SaleMLS ID #4507803, Carri Smith, LPT Realty LLC. elevateMLS
- $229,0002 bd2 ba992 sqft457 Rolling Hills Dr, Colorado Springs, CO 80919For SaleMLS ID #8052379, Yanshuang Tan, HomeSmart. elevateMLS
- $199,9001 bd1 ba784 sqft3720 Red Canon Pl, Colorado Springs, CO 80904For SaleMLS ID #8735884, Mark McWilliams, The Gold Medal Team. elevateMLS
- $190,0002 bd2 ba882 sqft1148 Darby St, Colorado Springs, CO 80907For SaleMLS ID #3713612, Jennifer Lee, Exp Realty LLC. elevateMLS
- $225,0002 bd2 ba1k sqft3808 Oro Blanco Dr, Colorado Springs, CO 80917For SaleMLS ID #7119514, Nate Koldenhoven, ERA Shields Real Estate. elevateMLS
- $248,0002 bd2 ba1k sqft4755 Picturesque Dr, Colorado Springs, CO 80917For SaleMLS ID #2253256, Jennifer Davenport RENE , ERA Shields Real Estate. elevateMLS
