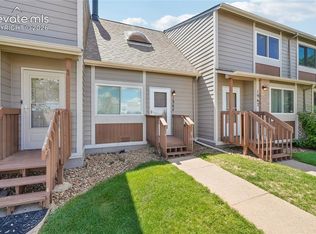
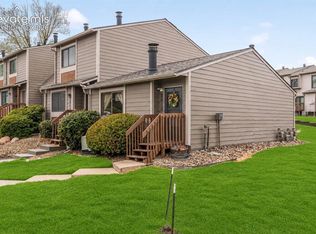
Welcome to this beautifully updated 1-bedroom, 1-bath townhome in Rockrimmon, Colorado Springs, offering low-maintenance living with an attached 1-car garage. This move-in-ready home features brand-new flooring and new windows, creating a bright, energy-efficient space filled with natural light. Step inside to soaring vaulted ceilings, an open-concept layout, and a cozy wood-burning fireplace, perfect for relaxing or entertaining. The functional floor plan provides flexibility for comfortable everyday living. The spacious bedroom offers a peaceful retreat, while the private balcony/deck area adds outdoor living space with mountain and neighborhood views. Located in the highly sought-after Rockrimmon area of Colorado Springs, this home is just minutes from Ute Valley Park, hiking and biking trails, Garden of the Gods, shopping, dining, and I-25 for easy commuting. Enjoy the benefits of low-maintenance townhome living in a quiet, established community. Don’t miss this opportunity. Schedule your showing today!
For sale
Price cut: $10K (9/11)
$226,000
2045 Austrian Way, Colorado Springs, CO 80919
1beds
661sqft
Townhouse
Built in 1984
2,269 Square Feet Lot
$-- Zestimate®
$342/sqft
$214/mo HOA
What's special
Mountain and neighborhood viewsSoaring vaulted ceilingsBrand-new flooringCozy wood-burning fireplaceFunctional floor planOpen-concept layoutNew windows
- 220 days
- 213
- 12
Zillow last checked:
Listing updated:
Listed by:
Samantha Abbe 719-308-0282,
LPT Realty LLC
Source: elevateMLS,MLS#: 8830859
Facts & features
Interior
Bedrooms & bathrooms
- Bedrooms: 1
- Bathrooms: 1
- Full bathrooms: 1
Other
- Level: Main
- Area: 132 Square Feet
- Dimensions: 12 x 11
Heating
- Forced Air, Natural Gas
Cooling
- Ceiling Fan(s)
Appliances
- Included: Dishwasher, Disposal, Dryer, Microwave, Oven, Range, Refrigerator, Washer
- Laundry: Main Level
Features
- Vaulted Ceiling(s), Other, Breakfast Bar, Pantry
- Flooring: Vinyl/Linoleum
- Has basement: No
- Number of fireplaces: 1
- Fireplace features: One
- Common walls with other units/homes: End Unit
Interior area
- Total structure area: 661
- Total interior livable area: 661 sqft
- Finished area above ground: 661
- Finished area below ground: 0
Video & virtual tour
Property
Parking
- Total spaces: 1
- Parking features: Attached, Garage Door Opener, Concrete Driveway
- Attached garage spaces: 1
Features
- Patio & porch: Wood Deck
- Fencing: None
- Has view: Yes
- View description: Mountain(s)
Lot
- Size: 2,269 Square Feet
- Features: Wooded, Near Park, Near Schools, Near Shopping Center, HOA Required $, Landscaped
Details
- Parcel number: 7311304120
Construction
Type & style
- Home type: Townhouse
- Architectural style: Ranch
- Property subtype: Townhouse
- Attached to another structure: Yes
Materials
- Stucco, Framed on Lot, Frame
- Foundation: Other
- Roof: Tile
Condition
- Existing Home
- New construction: No
- Year built: 1984
Utilities & green energy
- Water: Municipal
- Utilities for property: Cable Connected, Electricity Connected, Natural Gas Connected
Community & HOA
HOA
- Has HOA: Yes
- Services included: Covenant Enforcement, Insurance, Lawn, Maintenance Grounds, Maintenance Structure, Snow Removal, Trash Removal
- HOA fee: $214 monthly
Location
- Region: Colorado Springs
Financial & listing details
- Price per square foot: $342/sqft
- Tax assessed value: $268,829
- Annual tax amount: $693
- Date on market: 3/5/2026
- Listing terms: Cash,Conventional,FHA,VA Loan
- Electric utility on property: Yes
Estimated market value
Not available
Estimated sales range
Not available
Not available
Price history
| Date | Event | Price |
|---|---|---|
| 9/11/2026 | Price change | $226,000-4.2%$342/sqft |
Source:  elevateMLS #8830859 Report a problem elevateMLS #8830859 Report a problem | ||
| 8/6/2026 | Price change | $236,000-3.7%$357/sqft |
Source: elevateMLS #8830859 Report a problem | ||
| 5/7/2026 | Price change | $245,000-5.4%$371/sqft |
Source: elevateMLS #8830859 Report a problem | ||
| 3/5/2026 | Listed for sale | $259,000-7.5%$392/sqft |
Source: elevateMLS #8830859 Report a problem | ||
| 11/11/2024 | Listing removed | $280,000$424/sqft |
Source: elevateMLS #5286998 Report a problem | ||
| 11/7/2024 | Price change | $280,000-3.4%$424/sqft |
Source: elevateMLS #5286998 Report a problem | ||
| 9/28/2024 | Price change | $290,000-3.3%$439/sqft |
Source: elevateMLS #5286998 Report a problem | ||
| 9/21/2024 | Listed for sale | $300,000+25%$454/sqft |
Source: elevateMLS #5286998 Report a problem | ||
| 2/7/2022 | Sold | $240,000+4.3%$363/sqft |
Source: Public Record Report a problem | ||
| 1/6/2022 | Contingent | $230,000$348/sqft |
Source: elevateMLS #2652739 Report a problem | ||
| 1/3/2022 | Listed for sale | $230,000+101.8%$348/sqft |
Source: elevateMLS #2652739 Report a problem | ||
| 8/12/2015 | Sold | $114,000$172/sqft |
Source: Public Record Report a problem | ||
| 6/20/2015 | Pending sale | $114,000$172/sqft |
Source: 8Z Real Estate, Llc #6994095 Report a problem | ||
| 6/8/2015 | Price change | $114,000+0.9%$172/sqft |
Source: 8Z Real Estate, Llc #6994095 Report a problem | ||
| 4/23/2015 | Pending sale | $113,000$171/sqft |
Source: 8Z Real Estate, Llc #6994095 Report a problem | ||
| 4/22/2015 | Listed for sale | $113,000+13%$171/sqft |
Source: 8Z Real Estate, Llc #6994095 Report a problem | ||
| 4/12/2006 | Sold | $100,000+1.5%$151/sqft |
Source: Public Record Report a problem | ||
| 8/2/2002 | Sold | $98,500+27.4%$149/sqft |
Source: Public Record Report a problem | ||
| 12/4/1998 | Sold | $77,300$117/sqft |
Source: Public Record Report a problem | ||
Public tax history
| Year | Property taxes | Tax assessment |
|---|---|---|
| 2025 | $767 +10.7% | $18,950 +12.1% |
| 2024 | $693 -17.9% | $16,910 |
| 2023 | $845 -10% | $16,910 +32.4% |
| 2022 | $939 | $12,770 -2.8% |
| 2021 | -- | $13,140 +26.3% |
| 2020 | $801 +1.1% | $10,400 |
| 2019 | $792 +24.2% | $10,400 +25.9% |
| 2018 | $638 -0.4% | $8,260 |
| 2017 | $640 +0.4% | $8,260 +7.4% |
| 2016 | $638 +7.3% | $7,690 |
| 2015 | $595 +12.9% | $7,690 +12.8% |
| 2014 | $527 | $6,820 |
| 2013 | -- | -- |
| 2012 | -- | $7,410 |
| 2011 | $618 | $7,410 -8% |
| 2010 | -- | $8,050 |
| 2009 | -- | $8,050 +6.1% |
| 2008 | -- | $7,590 |
| 2006 | -- | $7,590 +4.3% |
| 2004 | -- | $7,280 |
| 2003 | $523 +2.7% | $7,280 +5.7% |
| 2002 | $510 +11.3% | $6,890 +15.6% |
| 2001 | $458 | $5,960 |
Find assessor info on the county website
Monthly payment
Est. payment
Payment breakdown
Explore the cost of this home by adjusting the details. Changes won't be saved.Climate risks
Neighborhood: Northwest Colorado Springs
Nearby schools
Schools provided by the listing agent
- District: Academy-20
Source: elevateMLS. This data may not be complete. We recommend contacting the local school district to confirm school assignments for this home.
- $347,5003 bd3 ba1.5k sqft2049 Austrian Way, Colorado Springs, CO 80919Sold

- $267,2002 bd1 ba1k sqft2053 Austrian Way, Colorado Springs, CO 80919Off Market
- $221,9001 bd1 ba661 sqft2037 Austrian Way, Colorado Springs, CO 80919Off Market
- $277,7002 bd1 ba1k sqft2061 Austrian Way, Colorado Springs, CO 80919Off Market
Similar homes
- $212,0001 bd2 ba735 sqft1964 Erin Loop, Colorado Springs, CO 80918For Sale
 MLS ID #7387659, Andrew Botcherby ABR AHWD CDPE CNE CRS , RE/MAX Real Estate Group LLC. elevateMLS
 - $214,0001 bd1 ba663 sqft2015 Erin Loop, Colorado Springs, CO 80918For Sale
 MLS ID #6375974, Aimee Fletcher CLHMS GRI , Exp Realty LLC. elevateMLS
 - $270,0001 bd1 ba900 sqft2170 Alicia Point #102, Colorado Springs, CO 80919For Sale
 MLS ID #9362920, Nichelle Phillips, Lifestyle International Realty. elevateMLS
 - $299,0002 bd1 ba982 sqft862 Pebblewood Dr, Colorado Springs, CO 80919For Sale
 MLS ID #3658572, Joann Gadkowski ABR CLHMS CRS GRI RENE SFR , Berkshire Hathaway HomeServices Rocky Mountain. elevateMLS
 - $222,5002 bd1 ba945 sqft4875 Bluestem Dr, Colorado Springs, CO 80917For SaleMLS ID #1584900, Paul Reichart ABR MRP , The Platinum Group. elevateMLS
- $298,9002 bd1 ba982 sqft806 Pebblewood Dr, Colorado Springs, CO 80919For SaleMLS ID #2082650, Lynette Guenther, Keller Williams Realty DTC LLC. elevateMLS
- $215,0002 bd2 ba960 sqft1325 Soaring Eagle Dr, Colorado Springs, CO 80915For SaleMLS ID #5369468, Alissa Troyer, Blueprint Realty. elevateMLS
- $195,0002 bd2 ba936 sqft2374 Stepping Stones Way, Colorado Springs, CO 80904For SaleMLS ID #7450032, Christi Shelhamer, The Cutting Edge. elevateMLS
- $215,0002 bd2 ba912 sqft2526 Plumtree Grv, Colorado Springs, CO 80907For SaleMLS ID #3145650, Russ Winther GRI MRP , Mountain Peak Realty LLC. elevateMLS
- $199,9001 bd1 ba784 sqft3720 Red Canon Pl, Colorado Springs, CO 80904For SaleMLS ID #8735884, Mark McWilliams, The Gold Medal Team. elevateMLS
- $224,5002 bd1 ba947 sqft2758 Montague Dr, Colorado Springs, CO 80920For SaleMLS ID #2809062, Jason Roshek CRS GRI , Coldwell Banker Beyond. elevateMLS
- $265,0001 bd2 ba884 sqft2913 Mesa Rd #A, Colorado Springs, CO 80904For SaleMLS ID #6541993, Tom Thieme MRP PPRES , Better Homes and Gardens Real Estate Kenney & Company. elevateMLS
- $199,9502 bd2 ba960 sqft1220 Soaring Eagle Dr, Colorado Springs, CO 80915For SaleMLS ID #5003060, Elizabeth Ranals SRES PMN , Keller Williams Partners. elevateMLS
- $201,0002 bd2 ba985 sqft36 Stovel Cir, Colorado Springs, CO 80916For SaleMLS ID #8161269, Tiffany Canady MRP , Real Broker, LLC DBA Real. elevateMLS
- $205,0002 bd2 ba928 sqft3075 Starlight Cir, Colorado Springs, CO 80916For SaleMLS ID #8043601, Patrick Muldoon, Muldoon Associates Inc. elevateMLS
- $194,9002 bd2 ba928 sqft3145 Starlight Cir, Colorado Springs, CO 80916For SaleMLS ID #4507803, Carri Smith, LPT Realty LLC. elevateMLS
- $250,0002 bd1 ba750 sqft2219 Hagerman St, Colorado Springs, CO 80904For SaleMLS ID #6107287, Tulio Pena, Keller Williams Partners. elevateMLS
- $205,0001 bd1 ba819 sqft2742 Montague Dr, Colorado Springs, CO 80920For SaleMLS ID #1444982, Richard Villanueva, Nuvill Real Estate. elevateMLS
- $229,9002 bd1 ba693 sqft526 Bonfoy Ave, Colorado Springs, CO 80909For SaleMLS ID #1477424, Jake Gans, REMAX PROPERTIES. elevateMLS
- $269,0003 bd1 ba931 sqft3685 Dogwood Dr, Colorado Springs, CO 80910For SaleMLS ID #4228100, Jerrod Butler ABR GRI MRP SFR , Wish Realty LLC. elevateMLS
