There’s something special about a home that feels welcoming from the moment you walk through the door, and this charming ranch-style property has all the potential to become just that. Offering 2 bedrooms (one nonconforming), 1 bathroom, and 693 square feet of living space on a 3,740-square-foot lot, this home is an inviting opportunity for a first-time buyer, downsizer, or anyone looking to create a space of their own. Inside, you’ll find a quaint kitchen, a nicely sized bedroom, and bright wood floors that bring warmth and character throughout the home. The layout offers a comfortable starting point with plenty of possibilities to make the space uniquely yours. Step outside and the possibilities continue. The backyard provides room to relax, garden, host friends, or simply enjoy a little fresh air at the end of the day. A brand-new storage shed adds practical space for all the extras, while two assigned parking spaces make everyday living a little easier. Located just blocks from the Olympic Training Center and only minutes from downtown, you’ll have convenient access to recreation, dining, shopping, and everything the area has to offer. If you’ve been waiting for a home where you can put down roots, make it your own, and create memories along the way, this one is worth a look. Come see the potential and imagine what it could feel like to call this place home.
For sale
Price cut: $5.1K (9/17)
$229,900
526 Bonfoy Ave, Colorado Springs, CO 80909
2beds
693sqft
Single Family Residence
Built in 1941
3,920 Square Feet Lot
$-- Zestimate®
$332/sqft
$-- HOA
What's special
Nicely sized bedroomQuaint kitchen
- 53 days
- 608
- 45
Zillow last checked:
Listing updated:
Listed by:
Jake Gans 719-217-4900,
REMAX PROPERTIES
Source: elevateMLS,MLS#: 1477424
Facts & features
Interior
Bedrooms & bathrooms
- Bedrooms: 2
- Bathrooms: 1
- 3/4 bathrooms: 1
Other
- Level: Main
- Area: 120 Square Feet
- Dimensions: 10 x 12
Heating
- Forced Air
Cooling
- Wall Unit(s)
Appliances
- Included: Dryer, Gas in Kitchen, Range, Refrigerator, Washer
- Laundry: Electric Hook-up, Main Level
Features
- Flooring: Wood, Luxury Vinyl
- Has basement: No
Interior area
- Total structure area: 693
- Total interior livable area: 693 sqft
- Finished area above ground: 693
- Finished area below ground: 0
Property
Parking
- Total spaces: 2
- Parking features: Assigned, Gravel Driveway
- Garage spaces: 2
Features
- Fencing: Back Yard
Lot
- Size: 3,920 Square Feet
- Features: Level, Near Fire Station, Near Hospital, Near Park, Near Public Transit, Near Schools, Near Shopping Center, No Landscaping
Details
- Parcel number: 6409331005
Construction
Type & style
- Home type: SingleFamily
- Architectural style: Ranch
- Property subtype: Single Family Residence
Materials
- Stucco, Framed on Lot
- Foundation: Crawl Space
- Roof: Composite Shingle
Condition
- Existing Home
- New construction: No
- Year built: 1941
Utilities & green energy
- Water: Municipal
- Utilities for property: Cable Connected, Electricity Connected, Natural Gas Connected
Community & HOA
Location
- Region: Colorado Springs
Financial & listing details
- Price per square foot: $332/sqft
- Tax assessed value: $224,539
- Annual tax amount: $776
- Date on market: 8/28/2026
- Listing terms: Cash,Conventional,FHA
- Electric utility on property: Yes
Estimated market value
Not available
Estimated sales range
Not available
Not available
Price history
| Date | Event | Price |
|---|---|---|
| 9/17/2026 | Price change | $229,900-2.2%$332/sqft |
Source:  elevateMLS #1477424 Report a problem elevateMLS #1477424 Report a problem | ||
| 8/28/2026 | Listed for sale | $235,000+3.3%$339/sqft |
Source: elevateMLS #1477424 Report a problem | ||
| 11/16/2022 | Sold | $227,500-5%$328/sqft |
Source: Public Record Report a problem | ||
| 10/26/2022 | Pending sale | $239,500$346/sqft |
Source:  RE/MAX International #4622454 Report a problem RE/MAX International #4622454 Report a problem | ||
| 10/26/2022 | Contingent | $239,500$346/sqft |
Source: elevateMLS #4622454 Report a problem | ||
| 10/18/2022 | Listed for sale | $239,500+33.1%$346/sqft |
Source: elevateMLS #4622454 Report a problem | ||
| 6/23/2020 | Sold | $180,000-4%$260/sqft |
Source: Public Record Report a problem | ||
| 3/20/2020 | Price change | $187,500-2.5%$271/sqft |
Source: Keller Williams Partners #1781676 Report a problem | ||
| 2/21/2020 | Listed for sale | $192,250+34.4%$277/sqft |
Source: Keller Williams Partners #1781676 Report a problem | ||
| 7/15/2017 | Sold | $143,000-3.1%$206/sqft |
Source: Public Record Report a problem | ||
| 6/3/2017 | Price change | $147,499-1.7%$213/sqft |
Source: RE/MAX REAL ESTATE GROUP #9629449 Report a problem | ||
| 4/28/2017 | Listed for sale | $149,999$216/sqft |
Source: RE/MAX Real Estate Group #9629449 Report a problem | ||
Public tax history
| Year | Property taxes | Tax assessment |
|---|---|---|
| 2025 | $614 +20.8% | $15,830 +2.7% |
| 2024 | $508 -21% | $15,410 |
| 2023 | $643 -7.8% | $15,410 +34.1% |
| 2022 | $697 | $11,490 -2.8% |
| 2021 | -- | $11,820 +34.8% |
| 2020 | $595 +0.5% | $8,770 |
| 2019 | $592 +23.3% | $8,770 +26.9% |
| 2018 | $480 -5.3% | $6,910 |
| 2017 | $507 +5.6% | $6,910 +4.4% |
| 2016 | $480 +25.1% | $6,620 |
| 2015 | $384 +4% | $6,620 +8% |
| 2014 | $369 | $6,130 |
| 2013 | -- | -- |
| 2012 | -- | $6,380 |
| 2011 | $418 | $6,380 -10% |
| 2010 | -- | $7,090 |
| 2009 | -- | $7,090 |
| 2008 | -- | $7,090 |
| 2006 | -- | $7,090 +20.4% |
| 2004 | -- | $5,890 |
| 2003 | $369 +3.7% | $5,890 -9.2% |
| 2002 | $356 +5% | $6,490 +11.1% |
| 2001 | $339 | $5,840 |
Find assessor info on the county website
Monthly payment
Est. payment
Payment breakdown
Explore the cost of this home by adjusting the details. Changes won't be saved.Climate risks
Neighborhood: Central Colorado Springs
Nearby schools
Schools provided by the listing agent
- District: Colorado Springs 11
Source: elevateMLS. This data may not be complete. We recommend contacting the local school district to confirm school assignments for this home.
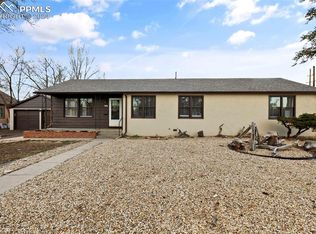
- $170,2001 bd1 ba324 sqft1817 E Willamette Ave, Colorado Springs, CO 80909Off Market
- $335,0004 bd1 ba1.3k sqft530 Bonfoy Ave, Colorado Springs, CO 80909Sold
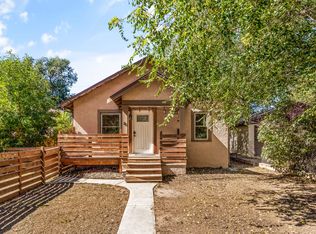
- $223,4562 bd1 ba1.2k sqft520 Bonfoy Ave, Colorado Springs, CO 80909Off Market
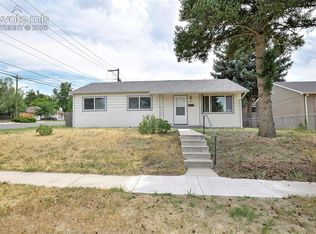
- $330,0003 bd1 ba1.5k sqft518 Bonfoy Ave, Colorado Springs, CO 80909Off Market

Similar homes
- $299,0002 bd1 ba776 sqft2448 E Saint Vrain St, Colorado Springs, CO 80909For Sale

 MLS ID #9455346, Mary Tatum SRES , Manchester Properties, LLC. elevateMLS
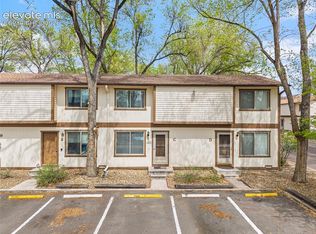
 - $275,0003 bd1 ba972 sqft2581 E San Miguel St, Colorado Springs, CO 80909For Sale
 MLS ID #2669650, Brandon Orr, ERA Shields Real Estate. elevateMLS
 - $215,0002 bd1 ba876 sqft749 Alexander Rd APT C, Colorado Springs, CO 80909For Sale
 MLS ID #8867489, Heather Kirkwood, The Cutting Edge. elevateMLS
 - $275,0002 bd1 ba796 sqft620 Stevens Ave, Colorado Springs, CO 80905For Sale
 MLS ID #1526726, Rose Marie Gunnels, RS Property Management LLC. elevateMLS
 - $291,5002 bd1 ba942 sqft840 Swift Ct, Colorado Springs, CO 80910For SaleMLS ID #8446649, Lance Chaney, Lance S Chaney. elevateMLS
- $277,0002 bd1 ba966 sqft702 Erie Rd, Colorado Springs, CO 80910For SaleMLS ID #9939859, Haley Levick, Venterra Real Estate LLC. elevateMLS
- $299,9003 bd1 ba936 sqft2736 Ben Ct, Colorado Springs, CO 80909For SaleMLS ID #7286767, Nathan Johnson MRP GRI CRS ABR , RE/MAX Real Estate Group LLC. elevateMLS
- $299,9002 bd1 ba943 sqft3102 E San Miguel St, Colorado Springs, CO 80909For SaleMLS ID #5348985, Carmen Boles DSC MRP RENE , The Platinum Group. elevateMLS
- $284,9993 bd1 ba888 sqft3928 E Pikes Peak Ave, Colorado Springs, CO 80909For SaleMLS ID #1542850, Brandon Karns, The Warner Group. elevateMLS
- $299,9003 bd1 ba913 sqft110 N Brentwood Dr, Colorado Springs, CO 80909For SaleMLS ID #6254061, Al Palmonari MRP , Venterra Real Estate LLC. elevateMLS
- $230,0002 bd2 ba994 sqft1044 Lutheran Way, Colorado Springs, CO 80915For SaleMLS ID #6988718, Pamela Orr RENE SFR , REMAX PROPERTIES. elevateMLS
- $339,0003 bd1 ba1k sqft2016 Winston Rd, Colorado Springs, CO 80909For SaleMLS ID #2148114, Mercede Ragghianti ABR GRI SRES , Redfin Corporation. elevateMLS
- $269,0003 bd1 ba978 sqft2780 Carmel Cir, Colorado Springs, CO 80910For SaleMLS ID #5030958, Daniel Armstrong, Armstrong Real Estate Company. elevateMLS
- $275,0003 bd1 ba950 sqft3308 Pennsylvania Ave, Colorado Springs, CO 80907For SaleMLS ID #7030664, Leiloni Bellamy ABR MRP , Keller Williams Clients Choice Realty. elevateMLS
- $299,0002 bd1 ba816 sqft515 N Franklin St, Colorado Springs, CO 80903For SaleMLS ID #1581384, Lisa Yens C2EX CRS GRI MRP SFR , ERA Shields Real Estate. elevateMLS
- $269,0003 bd1 ba931 sqft3685 Dogwood Dr, Colorado Springs, CO 80910For SaleMLS ID #4228100, Jerrod Butler ABR GRI MRP SFR , Wish Realty LLC. elevateMLS
- $299,0002 bd1 ba850 sqft849 E Fountain Blvd, Colorado Springs, CO 80903For SaleMLS ID #7261855, Michael Dale Bottenfield, Manchester Properties, LLC. elevateMLS
- $300,0003 bd1 ba1k sqft631 E Willamette Ave, Colorado Springs, CO 80903For SaleMLS ID #4369980, Lorian Harris, ProSales Properties. elevateMLS
- $258,5643 bd1 ba960 sqft2516 Anjelina Cir W, Colorado Springs, CO 80916For SaleMLS ID #6687009, Jake Wright AHWD , Keller Williams Partners. elevateMLS
- $204,9002 bd2 ba1k sqft3626 Iguana Dr, Colorado Springs, CO 80910For SaleMLS ID #4240984, Catherine Abiera-Lumbres ABR AHWD C2EX GRI MRP SFR , Sage Dream Homes. elevateMLS
