Beautifully updated and full of character, this ranch-style home blends timeless design with thoughtful modern updates. From the moment you step inside, the rich hardwood floors and stunning tongue-and-groove wood ceilings create a warm, inviting atmosphere that sets this home apart from the ordinary. The interior was extensively renovated, creating a move-in-ready space that balances charm and functionality. At the heart of the home is a fully remodeled kitchen featuring granite countertops, updated cabinetry, stainless steel appliances, tile flooring, and a stylish tile backsplash. The open flow between the living, dining, and kitchen areas makes everyday living comfortable while creating an inviting space for gathering with family and friends. The bathroom has been beautifully updated with floor-to-ceiling tile, modern fixtures, and a clean, contemporary design. Additional improvements include refinished hardwood floors, fresh interior paint, updated LED lighting, vinyl windows, a newer roof, and attractive wood ceiling accents that add warmth and architectural character throughout the home. Outside, the low-maintenance xeriscaped front yard enhances curb appeal while minimizing upkeep. A large mature tree provides shade and character, while the fully fenced backyard offers space to garden, entertain, or simply enjoy Colorado's sunshine and seasons, with plenty of room for future customization. Centrally located in Colorado Springs, this home offers convenient access to downtown, UCCS, Patty Jewett Golf Course, Palmer Park, shopping, dining, I-25, and much more. Combining classic character with extensive updates, this move-in-ready home offers the charm of an established neighborhood located in the heart of Colorado Springs paired with the comfort and convenience of modern living.
For sale
$360,000
3308 Pennsylvania Ave, Colorado Springs, CO 80907
3beds
950sqft
:
Get pre-qualified$2,230/mo
Single Family Residence
Built in 1954
5,749 Square Feet Lot
$-- Zestimate®
$379/sqft
$-- HOA
What's special
Modern fixturesStylish tile backsplashLow-maintenance xeriscaped front yardNewer roofFresh interior paintClean contemporary designStainless steel appliances
- 44 days |
- 156 |
- 11 |
Zillow last checked:
Listing updated:
Listed by:
Leiloni Bellamy ABR MRP 719-291-0766,
Keller Williams Clients Choice Realty,
Markeice Bellamy ABR MRP 719-209-7410
Source: elevateMLS,MLS#: 7030664
Facts & features
Interior
Bedrooms & bathrooms
- Bedrooms: 3
- Bathrooms: 1
- Full bathrooms: 1
Other
- Level: Main
- Area: 144 Square Feet
- Dimensions: 12 x 12
Heating
- Forced Air, Natural Gas
Cooling
- Ceiling Fan(s)
Appliances
- Included: 220v in Kitchen, Dishwasher, Disposal, Dryer, Oven, Refrigerator, Washer
- Laundry: Electric Hook-up, Main Level
Features
- 6-Panel Doors
- Flooring: Ceramic Tile, Tile, Wood
- Has basement: No
- Has fireplace: No
- Fireplace features: None
Interior area
- Total structure area: 950
- Total interior livable area: 950 sqft
- Finished area above ground: 950
- Finished area below ground: 0
Video & virtual tour
Property
Parking
- Parking features: No Garage, Gravel Driveway
Features
- Patio & porch: Concrete
- Fencing: Back Yard
Lot
- Size: 5,749 Square Feet
- Features: Level, Near Hospital, Near Park, Near Public Transit, Near Schools, Near Shopping Center, Landscaped
Details
- Parcel number: 6332202016
Construction
Type & style
- Home type: SingleFamily
- Architectural style: Ranch
- Property subtype: Single Family Residence
Materials
- Stucco, Wood Siding, Framed on Lot, Frame
- Foundation: Crawl Space
- Roof: Composite Shingle
Condition
- Existing Home
- New construction: No
- Year built: 1954
Utilities & green energy
- Water: Municipal
- Utilities for property: Electricity Connected, Natural Gas Connected
Community & HOA
Location
- Region: Colorado Springs
Financial & listing details
- Price per square foot: $379/sqft
- Tax assessed value: $313,946
- Annual tax amount: $1,066
- Date on market: 6/19/2026
- Listing terms: Cash,Conventional,FHA,VA Loan
- Electric utility on property: Yes
Estimated market value
Not available
Estimated sales range
Not available
Not available
Price history
| Date | Event | Price |
|---|---|---|
| 6/19/2026 | Listed for sale | $360,000$379/sqft |
Source:  elevateMLS #7030664 Report a problem elevateMLS #7030664 Report a problem | ||
| 6/19/2026 | Listing removed | $2,400$3/sqft |
Source: Zillow Rentals Report a problem | ||
| 5/24/2026 | Price change | $2,400-11.1%$3/sqft |
Source: Zillow Rentals Report a problem | ||
| 5/17/2026 | Listed for rent | $2,700$3/sqft |
Source: Zillow Rentals Report a problem | ||
| 7/31/2024 | Sold | $360,000+2.9%$379/sqft |
Source: elevateMLS #7851204 Report a problem | ||
| 6/25/2024 | Listed for sale | $350,000$368/sqft |
Source: elevateMLS #7851204 Report a problem | ||
Public tax history
| Year | Property taxes | Tax assessment |
|---|---|---|
| 2024 | $825 -2.9% | $21,030 |
| 2023 | $849 -7.8% | $21,030 +38.5% |
| 2022 | $922 | $15,180 -2.8% |
| 2021 | -- | $15,620 +36.1% |
| 2020 | $779 +0.5% | $11,480 |
| 2019 | $775 +25.2% | $11,480 +28.8% |
| 2018 | $619 -5.3% | $8,910 |
| 2017 | $654 +5.6% | $8,910 +11% |
| 2016 | $619 +33% | $8,030 |
| 2015 | $466 +2.2% | $8,030 +6.1% |
| 2014 | $456 | $7,570 |
| 2013 | -- | -- |
| 2012 | -- | $8,410 |
| 2011 | $539 | $8,410 -8% |
| 2010 | -- | $9,140 |
| 2009 | -- | $9,140 |
| 2008 | -- | $9,140 |
| 2006 | -- | $9,140 +18.9% |
| 2004 | -- | $7,690 |
| 2003 | $448 +3.7% | $7,690 -2.4% |
| 2002 | $432 -7.8% | $7,880 -2.5% |
| 2001 | $469 | $8,080 |
Find assessor info on the county website
Monthly payment
Est. payment
Payment breakdown
Explore the cost of this home by adjusting the details. Changes won't be saved.Climate risks
Neighborhood: Central Colorado Springs
Nearby schools
GreatSchools rating
- 2/10Edison Elementary SchoolGrades: PK-5Distance: 0.2 mi
- 4/10Mann Middle SchoolGrades: 6-8Distance: 0.9 mi
- 4/10Coronado High SchoolGrades: 9-12Distance: 2.9 mi
Schools provided by the listing agent
- District: Colorado Springs 11
Source: elevateMLS. This data may not be complete. We recommend contacting the local school district to confirm school assignments for this home.
- $319,5003 bd1 ba1.3k sqft3306 Pennsylvania Ave, Colorado Springs, CO 80907Off Market
- $281,5002 bd1 ba950 sqft3310 Pennsylvania Ave, Colorado Springs, CO 80907Off Market
- $293,1002 bd1 ba963 sqft3304 Pennsylvania Ave, Colorado Springs, CO 80907Off Market
- $304,4002 bd1 ba950 sqft3312 Pennsylvania Ave, Colorado Springs, CO 80907Off Market
- $369,0002 bd1 ba1.1k sqft3309 Virginia Ave, Colorado Springs, CO 80907Sold
- $282,3002 bd1 ba963 sqft3303 Pennsylvania Ave, Colorado Springs, CO 80907Off Market
- $332,5002 bd1 ba963 sqft3305 Pennsylvania Ave, Colorado Springs, CO 80907Off Market
- $328,6002 bd1 ba931 sqft3311 Virginia Ave, Colorado Springs, CO 80907Off Market
A local agent can set up tours, give advice and negotiate with sellers.
Similar homes
- $330,0003 bd1 ba950 sqft3205 Illinois Ave, Colorado Springs, CO 80907For Sale
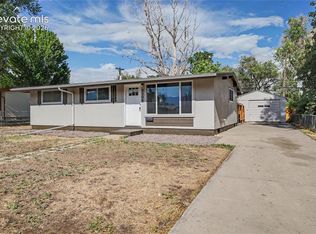
 MLS ID #3889539, Joe Cuchiara GRI , The Cutting Edge. elevateMLS
 - $365,0003 bd1 ba950 sqft3214 N Prospect St, Colorado Springs, CO 80907For Sale
 MLS ID #9229207, Jeffrey Johnson, Keller Williams Premier Realty. elevateMLS
 - $340,0002 bd1 ba950 sqft3320 N Arcadia St, Colorado Springs, CO 80907For Sale
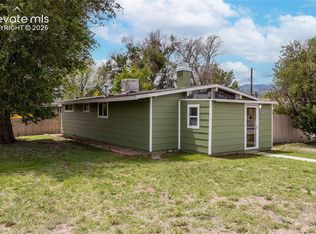 MLS ID #7709629, Leigh Fodor SFR SRES , Sellstate Altitude Realty. elevateMLS
 - $360,0002 bd2 ba800 sqft2432 N Royer St, Colorado Springs, CO 80907For Sale
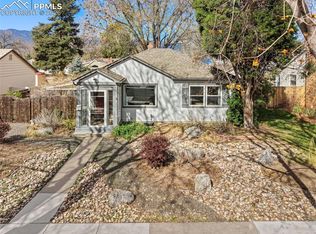 MLS ID #7954090, Joshua Vague, The Warner Group. elevateMLS
 - $350,0003 bd1 ba936 sqft2207 N Union Blvd, Colorado Springs, CO 80909For SaleMLS ID #3318639, Camellia Coray, Coldwell Banker Realty. elevateMLS
- $309,0003 bd1 ba1.1k sqft2415 N Meade Ave, Colorado Springs, CO 80907For SaleMLS ID #9050573, Thomas Brunk GRI , MB-Brunk and Brunk Inc. elevateMLS
- $345,0003 bd1 ba1k sqft2016 Winston Rd, Colorado Springs, CO 80909For SaleMLS ID #2148114, Mercede Ragghianti ABR GRI SRES , Redfin Corporation. elevateMLS
- $333,0003 bd1 ba1.3k sqft106 Balfour Ave, Colorado Springs, CO 80909For SaleMLS ID #6170333, Michael Winslow, Blue Picket Realty. elevateMLS
- $400,0002 bd1 ba927 sqft804 E Yampa St, Colorado Springs, CO 80903For SaleMLS ID #4330187, Brishen Combs ABR GRI MRP SFR SRS , RE/MAX Real Estate Group LLC. elevateMLS
- $315,0002 bd1 ba1k sqft2314 E Monument St, Colorado Springs, CO 80909For SaleMLS ID #4265593, Judy Glassman SFR , Orchard Brokerage LLC. elevateMLS
- $399,9002 bd1 ba1k sqft917 Custer Ave, Colorado Springs, CO 80903For SaleMLS ID #9134478, Madalyn Schmid GRI , REMAX PROPERTIES. elevateMLS
- $317,0002 bd1 ba943 sqft3102 E San Miguel St, Colorado Springs, CO 80909For SaleMLS ID #5348985, Carmen Boles DSC MRP RENE , The Platinum Group. elevateMLS
- $399,9002 bd1 ba1.3k sqft2307 N El Paso St, Colorado Springs, CO 80907For SaleMLS ID #4973126, Amanda Noble, ProSales Properties. elevateMLS
- $354,9002 bd2 ba1.3k sqft712 Lansing Dr, Colorado Springs, CO 80909For SaleMLS ID #4203845, Lorraine Amos, Rocky Mountain Living Colorado. elevateMLS
- $359,9003 bd2 ba1.4k sqft523 S Hancock Ave, Colorado Springs, CO 80903For SaleMLS ID #6895759, Charles Brown ABR GRI SRES , REMAX PROPERTIES. elevateMLS
- $360,0002 bd1 ba934 sqft3536 W Pikes Peak Ave, Colorado Springs, CO 80904For SaleMLS ID #9079872, Chad William Lauber, Coldwell Banker Realty. elevateMLS
- $325,0003 bd2 ba1.1k sqft2121 S Corona Ave, Colorado Springs, CO 80905For SaleMLS ID #6888804, Tricia Flake, Main Street Brokers. elevateMLS
- $319,9003 bd1 ba1k sqft112 N Roosevelt St, Colorado Springs, CO 80909For SaleMLS ID #1638081, John Harding MRP , RE/MAX Real Estate Group LLC. elevateMLS
- $395,0004 bd2 ba1.2k sqft1919 N Chelton Rd, Colorado Springs, CO 80909For SaleMLS ID #1559837, Jed Johnson, Exp Realty LLC. elevateMLS
- $319,9003 bd1 ba913 sqft110 N Brentwood Dr, Colorado Springs, CO 80909For SaleMLS ID #6254061, Al Palmonari MRP , Venterra Real Estate LLC. elevateMLS
