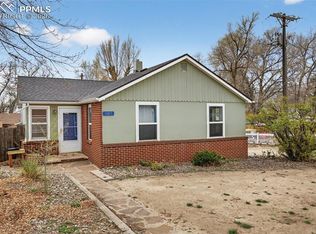
OWNER MOTIVATED, SUBMIT YOUR HIGHEST AND BEST OFFER FOR CONSIDERATION! Welcome to a charming 1928 stucco bungalow in one of central Colorado Springs’ most inviting locations—just one block from Prospect Lake and Memorial Park. Step outside and enjoy easy access to scenic walking, jogging and biking trails, neighborhood green spaces, public transportation and nearby urban amenities. From the welcoming front porch, take in Front Range and Pikes Peak views, or unwind on the spacious backyard patio around the barbecue and fire pit. Inside, this 3-bedroom, 2-full-bath home offers 1,408 square feet of character and comfort, with hard wood floors on the main level, a refreshed kitchen and updated bathrooms. An oversized detached single-car garage with convenient alley access adds valuable room for storage, hobbies or a workshop. Blending timeless Colorado Springs charm with thoughtful updates and an exceptional Prospect Lake setting, this warm and inviting home makes it easy to enjoy both everyday comfort and the best of the neighborhood. Come experience this special location for yourself!
For sale
Price cut: $10K (8/14)
$349,900
523 S Hancock Ave, Colorado Springs, CO 80903
3beds
1,408sqft
Single Family Residence
Built in 1920
4,996 Square Feet Lot
$-- Zestimate®
$249/sqft
$-- HOA
What's special
Welcoming front porchRefreshed kitchenSpacious backyard patioBarbecue and fire pitUpdated bathrooms
- 169 days
- 393
- 49
Zillow last checked:
Listing updated:
Listed by:
Charles Brown ABR GRI SRES 719-641-3434,
REMAX PROPERTIES
Source: elevateMLS,MLS#: 6895759
Facts & features
Interior
Bedrooms & bathrooms
- Bedrooms: 3
- Bathrooms: 2
- Full bathrooms: 2
Basement
- Area: 572
Heating
- Forced Air, Natural Gas
Cooling
- Ceiling Fan(s)
Appliances
- Included: 220v in Kitchen, Dishwasher, Disposal, Dryer, Oven, Range, Refrigerator, Washer
- Laundry: In Basement
Features
- High Speed Internet
- Flooring: Ceramic Tile, Wood
- Windows: Window Coverings
- Basement: Partial,Partially Finished
- Has fireplace: No
- Fireplace features: None
Interior area
- Total structure area: 1,408
- Total interior livable area: 1,408 sqft
- Finished area above ground: 836
- Finished area below ground: 572
Video & virtual tour
Property
Parking
- Total spaces: 1
- Parking features: Detached, Concrete Driveway
- Garage spaces: 1
Accessibility
- Accessibility features: Stairs to back entrance, Stairs to front entrance
Features
- Patio & porch: Concrete
- Fencing: Back Yard
- Has view: Yes
- View description: Mountain(s), View of Pikes Peak
Lot
- Size: 4,996 Square Feet
- Features: Level, Near Fire Station, Near Hospital, Near Park, Near Public Transit, Near Schools, Near Shopping Center, No Landscaping
Construction
Type & style
- Home type: SingleFamily
- Architectural style: Ranch
- Property subtype: Single Family Residence
Materials
- Stucco, Framed on Lot
- Roof: Composite Shingle
Condition
- Existing Home
- New construction: No
- Year built: 1920
Utilities & green energy
- Water: Municipal
- Utilities for property: Electricity Connected, Natural Gas Connected
Green energy
- Indoor air quality: Radon System
Community & HOA
Location
- Region: Colorado Springs
Financial & listing details
- Price per square foot: $249/sqft
- Annual tax amount: $1,258
- Date on market: 5/5/2026
- Listing terms: Cash,Conventional,FHA,VA Loan
- Electric utility on property: Yes
Estimated market value
Not available
Estimated sales range
Not available
Not available
Price history
| Date | Event | Price |
|---|---|---|
| 8/14/2026 | Price change | $349,900-2.8%$249/sqft |
Source:  elevateMLS #6895759 Report a problem elevateMLS #6895759 Report a problem | ||
| 7/23/2026 | Price change | $359,900-2.5%$256/sqft |
Source: elevateMLS #6895759 Report a problem | ||
| 5/6/2026 | Listed for sale | $369,000$262/sqft |
Source: elevateMLS #6895759 Report a problem | ||
Public tax history
Tax history is unavailable.
Monthly payment
Est. payment
Payment breakdown
Explore the cost of this home by adjusting the details. Changes won't be saved.Climate risks
Neighborhood: Central Colorado Springs
Nearby schools
Schools provided by the listing agent
- Elementary: Adams
- Middle: Galileo
- High: Palmer
- District: Colorado Springs 11
Source: elevateMLS. This data may not be complete. We recommend contacting the local school district to confirm school assignments for this home.
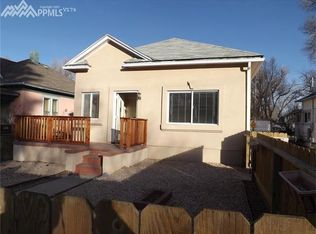
- $325,8003 bd2 ba1.4k sqft523 S Hancock Ave, Colorado Springs, CO 80910Off Market
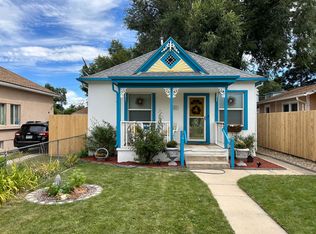
- $349,2002 bd2 ba1.2k sqft525 S Hancock Ave, Colorado Springs, CO 80903Off Market
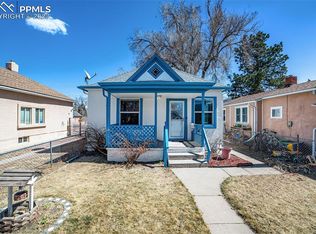
- $317,3002 bd2 ba1.2k sqft525 S Hancock Ave, Colorado Springs, CO 80910Off Market
- $223,4001 bd1 ba770 sqft519 S Hancock Ave, Colorado Springs, CO 80910Off Market
Similar homes
- $349,9003 bd2 ba1.1k sqft1924 S Hancock Ave, Colorado Springs, CO 80905For Sale
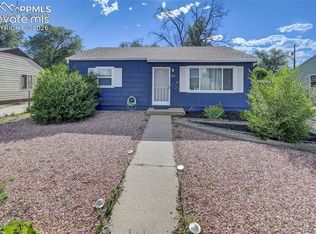
 MLS ID #4589630, Kevin Conolty, The Cutting Edge. elevateMLS
 - $365,0003 bd2 ba1.6k sqft3019 Gomer Ave, Colorado Springs, CO 80910For Sale
 MLS ID #9958444, Lucas Bramble GRI , Stone Gable Realty. elevateMLS
 - $365,0003 bd2 ba1.2k sqft1917 E Cache La Poudre St, Colorado Springs, CO 80909For Sale
 MLS ID #9578652, William Prather, Ed Prather Real Estate. elevateMLS
 - $357,5003 bd2 ba1.2k sqft3021 Virginia Ave, Colorado Springs, CO 80907For Sale
 MLS ID #5111870, Casey Ann Clark, Realty of America LLC. elevateMLS
 - $329,9003 bd2 ba1.3k sqft627 Lansing Dr, Colorado Springs, CO 80909For SaleMLS ID #9603332, Chad William Lauber, Coldwell Banker Realty. elevateMLS
- $355,0003 bd2 ba1.5k sqft2133 Pepperwood Dr, Colorado Springs, CO 80910For SaleMLS ID #6590600, Hallie Rand, Coldwell Banker Realty. elevateMLS
- $325,0003 bd1 ba894 sqft1933 S Prospect Ave, Colorado Springs, CO 80905For SaleMLS ID #6855613, Brian Coram, The Cutting Edge. elevateMLS
- $350,0004 bd2 ba2k sqft908 1/2 Bennett Ave, Colorado Springs, CO 80909For SaleMLS ID #7018811, Michael Demuth, High Country Realty LLC. elevateMLS
- $340,0003 bd2 ba1.3k sqft2297 Whitewood Dr, Colorado Springs, CO 80910For SaleMLS ID #5783670, Troy Macdonald MRP , Exp Realty LLC. elevateMLS
- $365,0004 bd2 ba1.2k sqft3415 Bridgewood Ln, Colorado Springs, CO 80910For SaleMLS ID #9957667, Justin Black ABR MRP , LIV Sotheby's International. elevateMLS
- $349,9005 bd2 ba1.8k sqft4202 Whittier Dr, Colorado Springs, CO 80910For SaleMLS ID #3323914, Aracely Arvizu ABR MRP , Equity Colorado Real Estate. elevateMLS
- $367,0003 bd3 ba1.6k sqft1308 De Reamer Cir, Colorado Springs, CO 80915For SaleMLS ID #8106604, Ramona Williams, Exp Realty LLC. elevateMLS
- $337,7004 bd2 ba1.7k sqft851 San Bruno Pl, Colorado Springs, CO 80906For SaleMLS ID #8564534, Jaclyn Peterson, Exp Realty LLC. elevateMLS
- $334,9004 bd2 ba1.6k sqft3505 Charwood Ln, Colorado Springs, CO 80910For SaleMLS ID #7751805, Cornelia Covington ABR , Cornelia Covington & Asso/MB. elevateMLS
- $310,0003 bd2 ba1k sqft1235 Quivira Dr, Colorado Springs, CO 80910For SaleMLS ID #5971149, Brandon Lecocq ABR MRP SFR , Epique Realty. elevateMLS
- $375,0003 bd2 ba1.1k sqft3832 Vaquero Circle S, Colorado Springs, CO 80918For Sale
 MLS ID #9946826, Peter Droogsma, HomeSmart Realty. REcolorado as distributed by MLS GRID
 - $339,0003 bd1 ba1k sqft2016 Winston Rd, Colorado Springs, CO 80909For SaleMLS ID #2148114, Mercede Ragghianti ABR GRI SRES , Redfin Corporation. elevateMLS
- $459,9003 bd2 ba1.9k sqft1126 N Corona St, Colorado Springs, CO 80903For SaleMLS ID #6968743, Joseph Heffner, The Platinum Group. elevateMLS
- $315,0004 bd2 ba1.6k sqft4525 Anjelina Cir S, Colorado Springs, CO 80916For SaleMLS ID #2464115, Charles Brown ABR GRI SRES , REMAX PROPERTIES. elevateMLS
