Charming & Fabulous 1920's Home in Great Location on This Clean & Ready to Move in Home w/Studio Apartment in Lower Level! Completely Remodeled & Painted! Just 2 Blocks to Colorado College & 8 Minute Walk to Downtown Colorado Springs! Newly Painted Interior/Exterior! Remodeled Kitchen & Baths and Finished Lower Level! All the Character & Charm Kept in Place!!! Main Level Boasts All Finished Hardwood Floors, Large Master w/Walk-In Closet & Extra Bedrooms with Ample Closet Space!! Open & Bright Living Room w/Decorative Fireplace & Family Room/Dining Room. Main Level Laundry/Office Space & 3/4 Bath! Upper Level Has 2 Spacious Adjoining Bedrooms *Lower Level is Perfect for Xtra Family Members or Cute Studio Apartment Potential!! Fenced Back Yard. New Class 4 Roof!! Definitely an "EYE CATCHER"!!! Move In Ready!!!
For sale
Price cut: $20K (8/19)
$479,900
1126 N Corona St, Colorado Springs, CO 80903
5beds
1,960sqft
Single Family Residence
Built in 1923
5,009 Square Feet Lot
$-- Zestimate®
$245/sqft
$-- HOA
What's special
Decorative fireplaceAll finished hardwood floorsFinished lower levelRemodeled kitchen and bathsCompletely remodeled and painted
- 141 days
- 854
- 68
Zillow last checked:
Listing updated:
Listed by:
Joseph Heffner 719-331-6240,
The Platinum Group
Source: elevateMLS,MLS#: 6968743
Facts & features
Interior
Bedrooms & bathrooms
- Bedrooms: 5
- Bathrooms: 2
- 3/4 bathrooms: 2
Other
- Level: Main
- Area: 156 Square Feet
- Dimensions: 12 x 13
Heating
- Baseboard, Electric, Forced Air, Natural Gas, See Prop Desc Remarks
Cooling
- Central Air
Appliances
- Included: 220v in Kitchen, Disposal, Microwave, Other, Oven, Range, Refrigerator
- Laundry: Electric Hook-up
Features
- 6-Panel Doors, Other, See Prop Desc Remarks, High Speed Internet, Pantry, Secondary Suite w/in Home
- Flooring: Tile, Wood
- Windows: Window Coverings
- Basement: Partial,Partially Finished
- Has fireplace: Yes
Interior area
- Total structure area: 1,960
- Total interior livable area: 1,960 sqft
- Finished area above ground: 1,570
- Finished area below ground: 390
Property
Parking
- Total spaces: 1
- Parking features: Carport, Garage Amenities (None), See Remarks, Concrete Driveway
- Garage spaces: 1
- Has carport: Yes
Features
- Levels: One and One Half
- Stories: 1.5
- Patio & porch: Covered, Wood Deck
- Fencing: Back Yard
Lot
- Size: 5,009 Square Feet
- Features: Level, See Remarks, Hiking Trail, Near Fire Station, Near Hospital, Near Park, Near Public Transit, Near Schools, Near Shopping Center, Landscaped
Details
- Additional structures: See Remarks
- Parcel number: 6407113002
- Other equipment: Sump Pump
Construction
Type & style
- Home type: SingleFamily
- Property subtype: Single Family Residence
Materials
- Shingle Siding, Frame
- Roof: Composite Shingle
Condition
- Existing Home
- New construction: No
- Year built: 1923
Utilities & green energy
- Water: Municipal
- Utilities for property: Electricity Connected, Natural Gas Connected
Community & HOA
Location
- Region: Colorado Springs
Financial & listing details
- Price per square foot: $245/sqft
- Tax assessed value: $439,675
- Annual tax amount: $1,452
- Date on market: 4/22/2026
- Listing terms: Cash,Conventional,FHA,VA Loan
- Electric utility on property: Yes
Estimated market value
Not available
Estimated sales range
Not available
Not available
Price history
| Date | Event | Price |
|---|---|---|
| 8/19/2026 | Price change | $479,900-4%$245/sqft |
Source:  elevateMLS #6968743 Report a problem elevateMLS #6968743 Report a problem | ||
| 6/24/2026 | Price change | $499,900-2.9%$255/sqft |
Source: elevateMLS #6968743 Report a problem | ||
| 5/4/2026 | Price change | $514,900-1.9%$263/sqft |
Source: elevateMLS #6968743 Report a problem | ||
| 4/22/2026 | Listed for sale | $524,900+64%$268/sqft |
Source: elevateMLS #6968743 Report a problem | ||
| 6/4/2025 | Listing removed | -- |
Source: Owner Report a problem | ||
| 3/5/2025 | Listing removed | $2,095$1/sqft |
Source: Zillow Rentals Report a problem | ||
| 3/1/2025 | Price change | $2,095-4.6%$1/sqft |
Source: Zillow Rentals Report a problem | ||
| 2/22/2025 | Listed for rent | $2,195$1/sqft |
Source: Zillow Rentals Report a problem | ||
| 11/12/2019 | Sold | $320,000+3.2%$163/sqft |
Source: Public Record Report a problem | ||
| 9/24/2019 | Listed for sale | $310,000+15.7%$158/sqft |
Source: Owner Report a problem | ||
| 10/30/2018 | Sold | $268,000$137/sqft |
Source: Public Record Report a problem | ||
Public tax history
| Year | Property taxes | Tax assessment |
|---|---|---|
| 2025 | $1,453 +8.5% | $30,990 +1.4% |
| 2024 | $1,339 +18.1% | $30,570 |
| 2023 | $1,134 -7.9% | $30,570 +50.9% |
| 2022 | $1,230 | $20,260 -2.8% |
| 2021 | -- | $20,850 +16.9% |
| 2020 | $1,211 +0.5% | $17,840 |
| 2019 | $1,204 +104.8% | $17,840 +13.9% |
| 2018 | $588 -5.3% | $15,660 |
| 2017 | $621 +5.6% | $15,660 +5% |
| 2016 | $588 -32% | $14,910 |
| 2015 | $864 +5% | $14,910 +9% |
| 2014 | $823 | $13,680 |
| 2013 | -- | -- |
| 2012 | -- | $13,410 |
| 2011 | $824 | $13,410 -4% |
| 2010 | -- | $13,970 |
| 2009 | -- | $13,970 +7% |
| 2008 | -- | $13,050 |
| 2006 | -- | $13,050 +19.4% |
| 2004 | -- | $10,930 |
| 2003 | $658 +3.7% | $10,930 -5.5% |
| 2002 | $635 -2.9% | $11,570 +2.8% |
| 2001 | $654 | $11,260 |
Find assessor info on the county website
Monthly payment
Est. payment
Payment breakdown
Explore the cost of this home by adjusting the details. Changes won't be saved.Climate risks
Neighborhood: Central Colorado Springs
Nearby schools
Schools provided by the listing agent
- District: Colorado Springs 11
Source: elevateMLS. This data may not be complete. We recommend contacting the local school district to confirm school assignments for this home.
- $413,3002 bd1 ba1.2k sqft1122 N Corona St, Colorado Springs, CO 80903Off Market

- $415,0002 bd1 ba1.8k sqft1130 N Corona St, Colorado Springs, CO 80903Sold

- $480,9003 bd2 ba1.9k sqft419 E Uintah St, Colorado Springs, CO 80903Off Market
- $371,4002 bd1 ba1k sqft1118 N Corona St, Colorado Springs, CO 80903Off Market
Similar homes
- $429,9004 bd2 ba1.8k sqft620 E Cache La Poudre St, Colorado Springs, CO 80903For Sale

 MLS ID #3357621, Brian Kwan GRI , Brian Kwan. elevateMLS
 - $475,0003 bd2 ba1.9k sqft711 N Institute St, Colorado Springs, CO 80903For Sale
 MLS ID #6429259, Kimberly Kingston SRES , The Platinum Group. elevateMLS
 - $524,9994 bd1 ba1.9k sqft619 N Cedar St, Colorado Springs, CO 80903For Sale
 MLS ID #3692775, Candice Graham, 8Z Real Estate LLC. elevateMLS
 - $485,0004 bd2 ba2.5k sqft1435 Iowa Ave, Colorado Springs, CO 80909For Sale
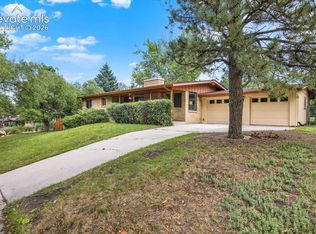 MLS ID #8666382, Chris Watson, RE/MAX Real Estate Group LLC. elevateMLS
 - $625,0003 bd2 ba2.2k sqft309 E San Miguel St, Colorado Springs, CO 80903For SaleMLS ID #7522601, Kelly Sheffield MRP SRES , The Cutting Edge. elevateMLS
- $419,0002 bd2 ba1.3k sqft805 N Weber St, Colorado Springs, CO 80903For SaleMLS ID #1755630, Elizabeth Maloney CDPE , REMAX PROPERTIES. elevateMLS
- $419,9002 bd1 ba1.4k sqft730 E San Miguel St, Colorado Springs, CO 80903For SaleMLS ID #7129877, Edward Behr CRS GRI , The Platinum Group. elevateMLS
- $489,0003 bd2 ba1.6k sqft805 N Foote Ave, Colorado Springs, CO 80909For SaleMLS ID #8740983, Treasure Davis, Exp Realty LLC. elevateMLS
- $532,0003 bd2 ba1.5k sqft421 S Prospect St, Colorado Springs, CO 80903For SaleMLS ID #2834134, Jeffrey Johnson, Keller Williams Premier Realty. elevateMLS
- $499,0003 bd2 ba2.2k sqft1911 N Nevada Ave, Colorado Springs, CO 80907For SaleMLS ID #8112428, Tias Hecht, The Cutting Edge. elevateMLS
- $464,9005 bd2 ba1.9k sqft115 N 31st St, Colorado Springs, CO 80904For SaleMLS ID #4152559, Edward Behr CRS GRI , The Platinum Group. elevateMLS
- $545,0003 bd3 ba2.3k sqft734 N Walnut St, Colorado Springs, CO 80905For SaleMLS ID #4394799, Lana Rodriguez, Real Broker, LLC DBA Real. elevateMLS
- $416,5003 bd1 ba1.4k sqft808 E Monument St, Colorado Springs, CO 80903For SaleMLS ID #3519573, Alan Wilaby, ERA Shields Real Estate. elevateMLS
- $530,0004 bd2 ba2.1k sqft28 N 7th St, Colorado Springs, CO 80905For SaleMLS ID #6486312, Sara Triplett, Progressive Property Group LLC. elevateMLS
- $465,0003 bd2 ba1.9k sqft1302 E Platte Ave, Colorado Springs, CO 80909For SaleMLS ID #9493830, Heather McKiddy ABR SFR , Keller Williams Clients Choice Realty. elevateMLS
- $500,0004 bd2 ba1.8k sqft3414 W Pikes Peak Ave, Colorado Springs, CO 80904For SaleMLS ID #7511400, Jacob McCrackin, Solid Oak Realty, Inc. DBA VeteranPCS. elevateMLS
- $435,0005 bd2 ba1.4k sqft912 2nd St, Colorado Springs, CO 80907For SaleMLS ID #3516980, Johnny Allen MRP , The Cutting Edge. elevateMLS
- $525,0004 bd2 ba1.7k sqft1610 W Pikes Peak Ave, Colorado Springs, CO 80904For SaleMLS ID #7055665, Darcy Kramer MRP SRES , The Cutting Edge. elevateMLS
- $469,0004 bd3 ba2.1k sqft622 Paradise Ln, Colorado Springs, CO 80904For SaleMLS ID #6761743, Jodi Bohenna ASP CLHMS CMRS CNE SFR , Keller Williams Premier Realty. elevateMLS
