The house behind the financing is a genuine 1899 Dutch Colonial in the heart of the Westside: Four Bedrooms, two baths, Classic Gambrel roofline, covered front porch, and decorative iron fencing on a fully fenced lot. Inside, original hardwood floors, a coffered ceiling, two decorative fireplace mantels, and an open staircase with iron balusters carry the period character through the main level, while vintage cast iron radiators deliver quiet, even heat. The Updated Kitchen Balances old and new, two-tone cabinetry, Granite Countertops, subway tile Backsplash, stainless steel appliances, recessed lighting, and a sliding barn door. Off the kitchen, a bright flex room with windows on three sides works as a sunroom, home office, or breakfast nook, and main-level laundry keeps the day-to-day simple. Upstairs, the Bedrooms sit under Charming dormer ceilings with built-in storage nooks, period four-panel doors with original hardware, and a barn-door closet. The full Bath has Been Updated with a Dual-sink stone Vanity, tiled Foor, and tiled Shower Surround. An unfinished basement handles storage and mechanicals, and there's a two-car garage with attached shed. Walkable Westside location- short trip to Old Colorado City, Bancroft Park, and Downtown Colorado Springs, with quick access to Highway 24 toward Manitou Springs and the mountains. AVAILABLE TO PURCHASE OR FOR RENT (CONTACT FOR RENTAL PRICING OR LEASE TO OWN OPTIONS)
For sale
Price cut: $5K (8/18)
$530,000
28 N 7th St, Colorado Springs, CO 80905
4beds
2,165sqft
Single Family Residence
Built in 1899
7,000 Square Feet Lot
$-- Zestimate®
$245/sqft
$-- HOA
What's special
Classic gambrel rooflineCovered front porchFour bedroomsStainless steel appliancesTwo bathsGranite countertopsCoffered ceiling
- 121 days
- 308
- 21
Zillow last checked:
Listing updated:
Listed by:
Sara Triplett 970-800-1483,
Progressive Property Group LLC,
Jeff Gaddis CNE 719-439-7647
Source: elevateMLS,MLS#: 6486312
Facts & features
Interior
Bedrooms & bathrooms
- Bedrooms: 4
- Bathrooms: 2
- Full bathrooms: 1
- 3/4 bathrooms: 1
Other
- Level: Main
- Area: 221 Square Feet
- Dimensions: 13 x 17
Heating
- Forced Air, Natural Gas
Cooling
- See Prop Desc Remarks
Appliances
- Included: 220v in Kitchen, Dishwasher, Dryer, Exhaust Fan, Microwave, Range, Refrigerator, Washer
- Laundry: Main Level
Features
- 9Ft + Ceilings, See Prop Desc Remarks
- Flooring: Carpet, Vinyl/Linoleum, Wood
- Basement: Partial,Unfinished
- Number of fireplaces: 1
- Fireplace features: One
Interior area
- Total structure area: 2,165
- Total interior livable area: 2,165 sqft
- Finished area above ground: 1,840
- Finished area below ground: 325
Property
Parking
- Total spaces: 2
- Parking features: Detached, Garage Door Opener, See Remarks
- Garage spaces: 2
Features
- Levels: One and One Half
- Stories: 1.5
- Patio & porch: See Prop Desc Remarks
- Fencing: See Remarks
Lot
- Size: 7,000 Square Feet
- Features: Level, See Remarks
Details
- Additional structures: Storage, See Remarks
- Parcel number: 7413119004
Construction
Type & style
- Home type: SingleFamily
- Property subtype: Single Family Residence
Materials
- Wood Siding, See Prop Desc Remarks, Frame
- Roof: Composite Shingle
Condition
- Existing Home
- New construction: No
- Year built: 1899
Utilities & green energy
- Water: Municipal
- Utilities for property: Cable Available, Electricity Available, Electricity Connected, Natural Gas Available, Natural Gas Connected, See Remarks
Community & HOA
Location
- Region: Colorado Springs
Financial & listing details
- Price per square foot: $245/sqft
- Tax assessed value: $516,811
- Annual tax amount: $2,009
- Date on market: 5/3/2026
- Listing terms: Assumable,Cash,Conventional,FHA,VA Loan,See Show/Agent Remarks
- Electric utility on property: Yes
Estimated market value
Not available
Estimated sales range
Not available
Not available
Price history
| Date | Event | Price |
|---|---|---|
| 8/18/2026 | Price change | $530,000-0.9%$245/sqft |
Source:  elevateMLS #6486312 Report a problem elevateMLS #6486312 Report a problem | ||
| 7/27/2026 | Price change | $535,000-2.7%$247/sqft |
Source: elevateMLS #6486312 Report a problem | ||
| 7/7/2026 | Price change | $550,000-3.3%$254/sqft |
Source: elevateMLS #6486312 Report a problem | ||
| 5/21/2026 | Price change | $569,000-1.6%$263/sqft |
Source: elevateMLS #6486312 Report a problem | ||
| 5/3/2026 | Listed for sale | $578,000+53.3%$267/sqft |
Source: elevateMLS #6486312 Report a problem | ||
| 3/5/2018 | Listing removed | $1,875$1/sqft |
Source: Zillow Rental Network Report a problem | ||
| 2/5/2018 | Listed for rent | $1,875$1/sqft |
Source: Zillow Rental Network Report a problem | ||
| 10/30/2017 | Sold | $377,000-2.1%$174/sqft |
Source: Public Record Report a problem | ||
| 9/11/2017 | Pending sale | $385,000$178/sqft |
Source: Prestige Realty Group LLC #1252054 Report a problem | ||
| 8/26/2017 | Listed for sale | $385,000+71.1%$178/sqft |
Source: Prestige Realty Group LLC #1252054 Report a problem | ||
| 3/30/2017 | Listing removed | $225,000+114.3%$104/sqft |
Source: Keller Williams - Keller Williams Partners ColoradoSprings #8339184 Report a problem | ||
| 2/21/2017 | Sold | $105,000-53.3%$48/sqft |
Source: Public Record Report a problem | ||
| 8/7/2016 | Listed for sale | $225,000$104/sqft |
Source: Keller Williams - Keller Williams Partners ColoradoSprings #2962266 Report a problem | ||
Public tax history
| Year | Property taxes | Tax assessment |
|---|---|---|
| 2024 | $1,561 -15.2% | $34,620 |
| 2023 | $1,842 -7.8% | $34,620 +5.2% |
| 2022 | $1,998 | $32,910 -2.8% |
| 2021 | -- | $33,860 +17.6% |
| 2020 | $1,954 +0.5% | $28,790 |
| 2019 | $1,943 +61.2% | $28,790 +9.1% |
| 2018 | $1,206 -37.7% | $26,380 +52% |
| 2017 | $1,936 +60.5% | $17,350 +2.7% |
| 2016 | $1,206 +132.6% | $16,900 |
| 2015 | $518 +11.1% | $16,900 +9% |
| 2014 | $466 | $15,500 |
| 2013 | -- | -- |
| 2012 | -- | $15,200 |
| 2011 | $934 | $15,200 -4% |
| 2010 | -- | $15,830 |
| 2009 | -- | $15,830 +1% |
| 2008 | -- | $15,680 |
| 2006 | -- | $15,680 +31% |
| 2004 | -- | $11,970 |
| 2003 | $391 -48.1% | $11,970 -13% |
| 2002 | $755 +16.4% | $13,760 +23.2% |
| 2001 | $648 | $11,170 |
Find assessor info on the county website
Monthly payment
Est. payment
Payment breakdown
Explore the cost of this home by adjusting the details. Changes won't be saved.Climate risks
Neighborhood: Old Colorado City
Nearby schools
Schools provided by the listing agent
- Elementary: Bristol
- Middle: North
- High: Coronado
- District: Colorado Springs 11
Source: elevateMLS. This data may not be complete. We recommend contacting the local school district to confirm school assignments for this home.

Similar homes
- $624,9003 bd2 ba2.3k sqft728 W Kiowa St, Colorado Springs, CO 80905For Sale
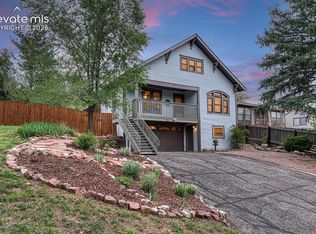
 MLS ID #7190005, Michael Turner, LIV Sotheby's International Realty CO Springs. elevateMLS
 - $525,0004 bd2 ba1.7k sqft1610 W Pikes Peak Ave, Colorado Springs, CO 80904For Sale
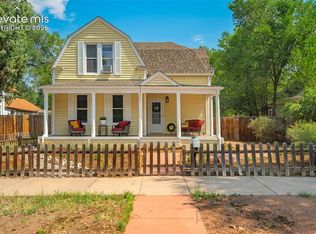 MLS ID #7055665, Darcy Kramer MRP SRES , The Cutting Edge. elevateMLS
 - $399,9004 bd2 ba2k sqft416 W Platte Ave, Colorado Springs, CO 80905For Sale
 MLS ID #3327287, Tanner Gibson, The Cutting Edge. elevateMLS
 - $499,0005 bd2 ba2k sqft530 N 17th St, Colorado Springs, CO 80904For Sale
 MLS ID #7086962, Timothy Enders, Exp Realty LLC. elevateMLS
 - $540,0004 bd4 ba2.1k sqft326 E Saint Vrain St, Colorado Springs, CO 80903For SaleMLS ID #1503522, Sly Martinez C2EX , Journey Real Estate. elevateMLS
- $397,7772 bd3 ba1.7k sqft125 S Limit St, Colorado Springs, CO 80905For SaleMLS ID #9448119, Craig Dillion, New Era Realty. elevateMLS
- $525,0005 bd3 ba2.5k sqft2965 Westcliff Cir, Colorado Springs, CO 80906For SaleMLS ID #3762874, Frank Griffin SRS SRES SFR RSPS RENE PSA MRP GRI EPRO CRETS AHWD ABR , Flat Rate Realty Group LLC. elevateMLS
- $524,9003 bd3 ba2.4k sqft1734 W Yampa St, Colorado Springs, CO 80904For SaleMLS ID #2534966, Thomas Brunk GRI , MB-Brunk and Brunk Inc. elevateMLS
- $630,0006 bd4 ba2.4k sqft708 Cooper Ave, Colorado Springs, CO 80905For SaleMLS ID #3438373, Carmen Boles DSC MRP RENE , The Platinum Group. elevateMLS
- $549,7004 bd2 ba2.1k sqft2507 Magellan St, Colorado Springs, CO 80907For SaleMLS ID #5627021, Alyce Chermack, The Platinum Group. elevateMLS
- $500,0003 bd2 ba2.4k sqft2523 W Monument St, Colorado Springs, CO 80904For SaleMLS ID #9763440, Katie Hollis AHWD , HomeSmart. elevateMLS
- $439,9004 bd2 ba1.8k sqft620 E Cache La Poudre St, Colorado Springs, CO 80903For SaleMLS ID #3357621, Brian Kwan GRI , Brian Kwan. elevateMLS
- $479,9005 bd2 ba1.9k sqft1126 N Corona St, Colorado Springs, CO 80903For SaleMLS ID #6968743, Joseph Heffner, The Platinum Group. elevateMLS
- $479,9004 bd3 ba2.6k sqft3225 Oak Creek Dr E, Colorado Springs, CO 80906For SaleMLS ID #5011867, Judy Glassman SFR , Orchard Brokerage LLC. elevateMLS
- $445,0003 bd2 ba2k sqft507 N 23rd St, Colorado Springs, CO 80904For SaleMLS ID #7474015, Lana Rodriguez, Real Broker, LLC DBA Real. elevateMLS
- $465,0003 bd2 ba1.9k sqft1302 E Platte Ave, Colorado Springs, CO 80909For SaleMLS ID #9493830, Heather McKiddy ABR SFR , Keller Williams Clients Choice Realty. elevateMLS
- $580,0005 bd2 ba2.2k sqft2430 N Nevada Ave, Colorado Springs, CO 80907For SaleMLS ID #3472775, Richard Gingras REOS , Keller Williams Partners. elevateMLS
- $395,0003 bd1 ba1.2k sqft712 N Walnut St, Colorado Springs, CO 80905For SaleMLS ID #3346792, Ashley Blasius ABR MRP , Cornerstone Real Estate Team. elevateMLS
- $599,9003 bd3 ba1.7k sqft806 E Platte Ave, Colorado Springs, CO 80903For SaleMLS ID #3312016, Amy Thompson, Coldwell Banker Realty. elevateMLS
- $625,0003 bd2 ba1.9k sqft309 E San Miguel St, Colorado Springs, CO 80903For SaleMLS ID #7522601, Kelly Sheffield MRP SRES , The Cutting Edge. elevateMLS
