Enjoy the best of Colorado living in this charming Westside home, where mountain views, nearby hiking trails, and a peaceful cul-de-sac setting create the perfect place to call home. Step inside to discover beautifully refinished hardwood floors, fresh carpet in the bedrooms, and a bright, functional floor plan designed for everyday living. The spacious eat-in kitchen features stainless steel appliances, abundant cabinet and counter space, and a bay-window dining nook. A separate formal dining room provides additional space for entertaining, while the inviting living room showcases a cozy gas fireplace and scenic mountain views. Upstairs, all three bedrooms are thoughtfully situated, including a spacious primary suite with hardwood flooring, a walk-in closet, and an adjoining private bath. The upper-level laundry room adds everyday convenience. Outside, enjoy a fully landscaped yard with fresh mulch in the front and plenty of space to relax and unwind. Additional highlights include central air conditioning, and an unfinished basement offering excellent storage or future expansion potential. Ideally located just minutes from Old Colorado City, Red Rock Canyon Open Space, shopping, dining, schools, hiking and biking trails, and easy interstate access, this home combines peaceful living with exceptional proximity to some of Colorado Springs' most popular amenities. Don't miss this opportunity to own a beautifully maintained Westside home with stunning mountain views!
For sale
Price cut: $15K (6/11)
$524,900
1734 W Yampa St, Colorado Springs, CO 80904
3beds
2,480sqft
:
Get pre-qualified$3,218/mo
Single Family Residence
Built in 1999
6,446 Square Feet Lot
$-- Zestimate®
$212/sqft
$-- HOA
What's special
Mountain viewsScenic mountain viewsStunning mountain viewsFully landscaped yardSpacious primary suiteSeparate formal dining roomStainless steel appliances
- 80 days |
- 402 |
- 44 |
Zillow last checked:
Listing updated:
Listed by:
Thomas Brunk GRI 719-330-0286,
MB-Brunk and Brunk Inc,
Brenda Brunk GRI 719-338-9309
Source: elevateMLS,MLS#: 2534966
Facts & features
Interior
Bedrooms & bathrooms
- Bedrooms: 3
- Bathrooms: 3
- Full bathrooms: 2
- 1/2 bathrooms: 1
Other
- Level: Upper
- Area: 224 Square Feet
- Dimensions: 16 x 14
Heating
- Forced Air
Cooling
- Ceiling Fan(s), Central Air
Appliances
- Included: Dishwasher, Disposal, Gas in Kitchen, Exhaust Fan, Microwave, Range, Refrigerator
- Laundry: Electric Hook-up, Upper Level
Features
- High Speed Internet, Pantry
- Flooring: Carpet, Wood, Luxury Vinyl
- Windows: Window Coverings
- Basement: Full,Unfinished
- Number of fireplaces: 1
- Fireplace features: Gas, One
Interior area
- Total structure area: 2,480
- Total interior livable area: 2,480 sqft
- Finished area above ground: 1,696
- Finished area below ground: 784
Property
Parking
- Total spaces: 2
- Parking features: Attached, Garage Door Opener, Concrete Driveway
- Attached garage spaces: 2
Features
- Levels: Two
- Stories: 2
- Patio & porch: Concrete
- Fencing: Back Yard
- Has view: Yes
- View description: View of Pikes Peak
Lot
- Size: 6,446 Square Feet
- Features: Cul-De-Sac, Level, Hiking Trail, Near Park, Near Public Transit, Near Schools, Near Shopping Center, Landscaped
Details
- Parcel number: 7401304049
Construction
Type & style
- Home type: SingleFamily
- Property subtype: Single Family Residence
Materials
- Masonite, Framed on Lot
- Foundation: Garden Level
- Roof: Composite Shingle
Condition
- Existing Home
- New construction: No
- Year built: 1999
Utilities & green energy
- Water: Municipal
- Utilities for property: Cable Available, Electricity Available, Natural Gas Available
Community & HOA
Location
- Region: Colorado Springs
Financial & listing details
- Price per square foot: $212/sqft
- Tax assessed value: $502,305
- Annual tax amount: $1,623
- Date on market: 5/22/2026
- Listing terms: Cash,Conventional,FHA,VA Loan
- Electric utility on property: Yes
Estimated market value
Not available
Estimated sales range
Not available
Not available
Price history
| Date | Event | Price |
|---|---|---|
| 6/11/2026 | Price change | $524,900-2.8%$212/sqft |
Source:  elevateMLS #2534966 Report a problem elevateMLS #2534966 Report a problem | ||
| 5/22/2026 | Listed for sale | $539,900+113.4%$218/sqft |
Source: elevateMLS #2534966 Report a problem | ||
| 5/9/2023 | Listing removed | -- |
Source: Zillow Rentals Report a problem | ||
| 4/27/2023 | Price change | $2,195+10%$1/sqft |
Source: Zillow Rentals Report a problem | ||
| 11/9/2022 | Price change | $1,995-9.1%$1/sqft |
Source: Zillow Rental Network Premium Report a problem | ||
| 10/18/2022 | Price change | $2,195-4.4%$1/sqft |
Source: Zillow Rental Network Premium Report a problem | ||
| 8/29/2022 | Listed for rent | $2,295+24.4%$1/sqft |
Source: Zillow Rental Network Premium Report a problem | ||
| 11/11/2020 | Listing removed | $1,845$1/sqft |
Source: Brunk and Brunk, Inc. Report a problem | ||
| 11/3/2020 | Listed for rent | $1,845$1/sqft |
Source: Brunk and Brunk, Inc. Report a problem | ||
| 5/12/2019 | Listing removed | $1,845-2.6%$1/sqft |
Source: Brunk & Brunk Inc #9766868 Report a problem | ||
| 4/8/2019 | Listed for rent | $1,895+5.6%$1/sqft |
Source: Brunk and Brunk, Inc. Report a problem | ||
| 6/1/2018 | Listing removed | $1,795$1/sqft |
Source: Brunk and Brunk, Inc. Report a problem | ||
| 5/25/2018 | Listed for rent | $1,795+9.1%$1/sqft |
Source: Brunk and Brunk, Inc. Report a problem | ||
| 6/15/2017 | Listing removed | $1,645$1/sqft |
Source: Brunk and Brunk, Inc. Report a problem | ||
| 6/6/2017 | Price change | $1,645-2.9%$1/sqft |
Source: Brunk and Brunk, Inc. Report a problem | ||
| 5/23/2017 | Listed for rent | $1,695$1/sqft |
Source: Brunk and Brunk, Inc. Report a problem | ||
| 6/27/2013 | Sold | $253,000-1.6%$102/sqft |
Source: Public Record Report a problem | ||
| 5/17/2013 | Listed for sale | $257,000+53.1%$104/sqft |
Source: RE/MAX Properties Inc #760569 Report a problem | ||
| 10/1/1999 | Sold | $167,900$68/sqft |
Source: Public Record Report a problem | ||
Public tax history
| Year | Property taxes | Tax assessment |
|---|---|---|
| 2024 | $1,508 +6.4% | $33,650 |
| 2023 | $1,417 -7.8% | $33,650 +32.8% |
| 2022 | $1,538 | $25,330 -2.8% |
| 2021 | -- | $26,060 +6.8% |
| 2020 | $1,656 +0.5% | $24,400 |
| 2019 | $1,647 +8.1% | $24,400 +11.3% |
| 2018 | $1,524 -5.3% | $21,930 |
| 2017 | $1,609 +5.6% | $21,930 +2.5% |
| 2016 | $1,524 +22.9% | $21,390 |
| 2015 | $1,240 +5% | $21,390 +9% |
| 2014 | $1,181 | $19,630 |
| 2013 | -- | -- |
| 2012 | -- | $19,630 |
| 2011 | $1,157 | $19,630 +0.1% |
| 2010 | -- | $19,620 |
| 2009 | -- | $19,620 +5% |
| 2008 | -- | $18,690 |
| 2006 | -- | $18,690 +17.6% |
| 2004 | -- | $15,890 |
| 2003 | $904 +3.7% | $15,890 |
| 2002 | $871 -22.6% | $15,890 -18.1% |
| 2001 | $1,125 | $19,390 |
Find assessor info on the county website
Monthly payment
Est. payment
Payment breakdown
Explore the cost of this home by adjusting the details. Changes won't be saved.Climate risks
Neighborhood: Old Colorado City
Nearby schools
GreatSchools rating
- 6/10West Elementary SchoolGrades: PK-5Distance: 0.8 mi
- 5/10West Middle SchoolGrades: 6-8Distance: 0.8 mi
- 4/10Coronado High SchoolGrades: 9-12Distance: 1.5 mi
Schools provided by the listing agent
- District: Colorado Springs 11
Source: elevateMLS. This data may not be complete. We recommend contacting the local school district to confirm school assignments for this home.
- $591,5001 bd1 ba850 sqft1744 W Yampa St, Colorado Springs, CO 80904Off Market

- $585,0004 bd4 ba2.7k sqft1724 W Yampa St, Colorado Springs, CO 80904Sold
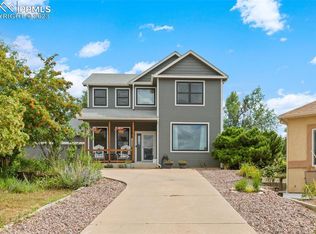
- $587,1005 bd2 ba1.6k sqft1714 W Yampa St, Colorado Springs, CO 80904Off Market
- $471,8004 bd2 ba1.5k sqft1051 Mohawk Dr, Colorado Springs, CO 80904Off Market
- $542,6004 bd3 ba2.6k sqft1050 Mohawk Dr, Colorado Springs, CO 80904Off Market
- $494,5003 bd2 ba1.6k sqft1754 W Yampa St, Colorado Springs, CO 80904Off Market
- $596,8005 bd3 ba1.8k sqft1704 W Yampa St, Colorado Springs, CO 80904Off Market
- $538,0004 bd2 ba1.5k sqft1764 W Yampa St, Colorado Springs, CO 80904Off Market
A local agent can set up tours, give advice and negotiate with sellers.
Similar homes
- $499,9005 bd2 ba2.6k sqft569 Red Cliff Rd, Colorado Springs, CO 80906For Sale
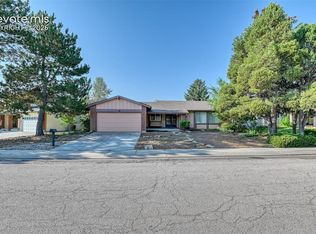
 MLS ID #9831031, Robert Deyoung MRP , Harmony Real Estate Group, Inc. elevateMLS
 - $489,9004 bd3 ba2.4k sqft3815 Weather Vane Dr, Colorado Springs, CO 80920For Sale
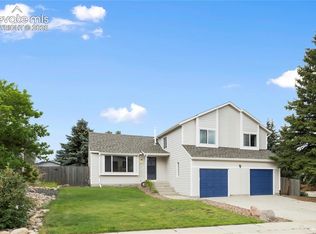 MLS ID #7320559, Thomas Brunk GRI , MB-Brunk and Brunk Inc. elevateMLS
 - $540,0004 bd4 ba2.7k sqft6395 Pulpit Rock Dr, Colorado Springs, CO 80918For Sale
 MLS ID #6666876, Jonathan Cole GRI , REMAX PROPERTIES. elevateMLS
 - $549,5003 bd2 ba1.9k sqft10096 Rolling Ridge Rd, Colorado Springs, CO 80925For Sale
 MLS ID #3451063, Jimmy Owens CMRS CRS GRI , The Cutting Edge. elevateMLS
 - $529,9995 bd4 ba2.8k sqft5944 Huerfano Dr, Colorado Springs, CO 80923For SaleMLS ID #8351822, Skip Raynor MRP , Your Home Sold Guaranteed Realty - Barb Has The Buyers Team. elevateMLS
- $450,0003 bd3 ba2.7k sqft6347 Alibi Cir, Colorado Springs, CO 80923For SaleMLS ID #1979275, Nathan Rains, Exp Realty LLC. elevateMLS
- $519,9004 bd4 ba2.8k sqft2620 Lear Dr, Colorado Springs, CO 80920For SaleMLS ID #7946583, Thomas Hahn CRS , Renaissance Real Estate Group, LLC. elevateMLS
- $524,9004 bd3 ba2.1k sqft9604 Tall Trees Dr, Colorado Springs, CO 80920For SaleMLS ID #5665254, Melissa Rosine, Worth Clark Realty. elevateMLS
- $510,0004 bd4 ba2.2k sqft3752 Pony Tracks Dr, Colorado Springs, CO 80922For SaleMLS ID #4184762, Maria Theresa Cordova SRS , Real Broker, LLC DBA Real. elevateMLS
- $510,0003 bd3 ba2.8k sqft1229 Mount Estes Dr, Colorado Springs, CO 80921For SaleMLS ID #5769583, Michael Hensley, The Cutting Edge. elevateMLS
- $459,9005 bd3 ba2.8k sqft5375 Rawhide Ln, Colorado Springs, CO 80917For SaleMLS ID #1657099, Christine Callender CRS MRP RLC , EXIT Realty DTC, Cherry Creek, Pikes Peak. elevateMLS
- $650,0005 bd5 ba3.2k sqft335 Pyrite Ter, Colorado Springs, CO 80905For SaleMLS ID #1728194, Brishen Combs ABR GRI MRP SFR SRS , RE/MAX Real Estate Group LLC. elevateMLS
- $535,0005 bd3 ba2.9k sqft5160 Spoked Wheel Dr, Colorado Springs, CO 80923For SaleMLS ID #9857240, Joe Cuchiara GRI , The Cutting Edge. elevateMLS
- $500,0006 bd4 ba2.5k sqft4916 Horseshoe Bend St, Colorado Springs, CO 80917For SaleMLS ID #1410323, Rob Thompson, Coldwell Banker Realty. elevateMLS
- $550,0004 bd4 ba3k sqft3330 Flying Horse Rd, Colorado Springs, CO 80922For SaleMLS ID #2357951, Kevin David Bristow, REMAX PROPERTIES. elevateMLS
- $500,0005 bd4 ba2.8k sqft5960 Drifter St, Colorado Springs, CO 80918For SaleMLS ID #7301661, Javier Mazzetti, Mazzetti & Company Real Estate Group. elevateMLS
- $511,0005 bd4 ba2.3k sqft8279 Horn Run Rd, Colorado Springs, CO 80920For SaleMLS ID #2481188, Craig Domann, Home at 6035 LLC. elevateMLS
- $575,0005 bd3 ba2.8k sqft609 Crestridge Ave, Colorado Springs, CO 80906For SaleMLS ID #8844534, Caleb Penn, Venterra Real Estate LLC. elevateMLS
- $625,0003 bd3 ba2.7k sqft23 Woodbridge Dr, Colorado Springs, CO 80906For SaleMLS ID #3209200, Mark Jones GRI , REMAX PROPERTIES. elevateMLS
- $479,9004 bd3 ba2.1k sqft6140 Papoose Ln, Colorado Springs, CO 80923For SaleMLS ID #2751976, Angie Cunningham MRP SRES , The Cutting Edge. elevateMLS
