Welcome to this beautifully maintained 5-bedroom, 4-bathroom home that has been certified pre-inspected, showcasing exceptional pride of ownership throughout and providing full transparency from the very beginning. Thoughtfully designed with generous living spaces, this home offers the perfect balance of comfort and functionality for everyday living. Main-level living is an added bonus, complemented by brand-new carpet throughout the main level, creating a fresh and inviting atmosphere. Whether you're hosting holiday gatherings, family celebrations, or game-day get-togethers, there's plenty of room to entertain both indoors and out. Every detail reflects the care and attention this home has received, making it truly move-in ready. Step outside to your own private backyard retreat, where you can relax with friends, enjoy Colorado's beautiful weather, or shoot hoops on your private half basketball court. The outdoor space is ideal for barbecues, evening conversations, and creating lasting memories. Nestled in a highly sought-after neighborhood, you'll enjoy convenient access to shopping, restaurants, schools, parks, hospitals, and public transportation, making this an ideal location for any lifestyle.
For sale
$529,999
5944 Huerfano Dr, Colorado Springs, CO 80923
5beds
2,883sqft
Single Family Residence
Built in 2001
0.28 Acres Lot
$-- Zestimate®
$184/sqft
$18/mo HOA
What's special
Main-level livingPrivate backyard retreatPrivate half basketball courtGenerous living spaces
- 16 days |
- 531 |
- 56 |
Likely to sell faster than
Zillow last checked:
Listing updated:
Listed by:
Skip Raynor MRP 719-661-9253,
Your Home Sold Guaranteed Realty - Barb Has The Buyers Team
Source: elevateMLS,MLS#: 8351822
Facts & features
Interior
Bedrooms & bathrooms
- Bedrooms: 5
- Bathrooms: 4
- Full bathrooms: 2
- 3/4 bathrooms: 1
- 1/2 bathrooms: 1
Other
- Level: Main
- Area: 210 Square Feet
- Dimensions: 15 x 14
Heating
- Natural Gas
Cooling
- Central Air
Appliances
- Included: 220v in Kitchen, Cooktop, Dishwasher, Disposal, Microwave, Oven, Self Cleaning Oven
- Laundry: Electric Hook-up, Main Level
Features
- 6-Panel Doors, 9Ft + Ceilings, Vaulted Ceiling(s)
- Flooring: Carpet, Ceramic Tile, Vinyl/Linoleum
- Windows: Window Coverings
- Basement: Full,Partially Finished
- Has fireplace: Yes
Interior area
- Total structure area: 2,883
- Total interior livable area: 2,883 sqft
- Finished area above ground: 2,051
- Finished area below ground: 832
Property
Parking
- Total spaces: 2
- Parking features: Attached, Garage Door Opener, Oversized, Concrete Driveway
- Attached garage spaces: 2
Features
- Levels: Two
- Stories: 2
- Patio & porch: Wood Deck
- Fencing: Full
- Has view: Yes
- View description: Mountain(s), View of Pikes Peak
Lot
- Size: 0.28 Acres
- Features: Level, Near Fire Station, Near Hospital, Near Park, Near Public Transit, Near Schools, Near Shopping Center, Landscaped
Details
- Additional structures: Storage
- Parcel number: 5318407018
Construction
Type & style
- Home type: SingleFamily
- Property subtype: Single Family Residence
Materials
- Alum/Vinyl/Steel, Framed on Lot
- Roof: Composite Shingle
Condition
- Existing Home
- New construction: No
- Year built: 2001
Utilities & green energy
- Water: Assoc/Distr
- Utilities for property: Cable Connected, Electricity Connected, Natural Gas Connected, Phone Available
Community & HOA
HOA
- Has HOA: Yes
- Services included: Covenant Enforcement
- HOA fee: $55 quarterly
Location
- Region: Colorado Springs
Financial & listing details
- Price per square foot: $184/sqft
- Tax assessed value: $532,660
- Annual tax amount: $1,600
- Date on market: 7/30/2026
- Listing terms: Assumable,Cash,Conventional,FHA,VA Loan
- Electric utility on property: Yes
Estimated market value
Not available
Estimated sales range
Not available
Not available
Price history
| Date | Event | Price |
|---|---|---|
| 7/30/2026 | Listed for sale | $529,999+51.6%$184/sqft |
Source:  elevateMLS #8351822 Report a problem elevateMLS #8351822 Report a problem | ||
| 8/20/2018 | Sold | $349,500+1.3%$121/sqft |
Source: Public Record Report a problem | ||
| 7/22/2018 | Listed for sale | $345,000+50.7%$120/sqft |
Source: Quantum Residential Group, Llc #8001107 Report a problem | ||
| 8/24/2004 | Sold | $229,000+10%$79/sqft |
Source: Public Record Report a problem | ||
| 5/1/2002 | Sold | $208,212$72/sqft |
Source: Public Record Report a problem | ||
Public tax history
| Year | Property taxes | Tax assessment |
|---|---|---|
| 2024 | $1,796 +17.8% | $35,690 |
| 2023 | $1,524 -4.1% | $35,690 +36.5% |
| 2022 | $1,589 | $26,150 -2.8% |
| 2021 | -- | $26,900 +11.7% |
| 2020 | $1,440 +1.1% | $24,080 |
| 2019 | $1,424 +27.3% | $24,080 +16.9% |
| 2018 | $1,118 -10% | $20,590 |
| 2017 | $1,242 +11.1% | $20,590 +9.8% |
| 2016 | $1,118 -3.1% | $18,760 |
| 2015 | $1,154 +2.2% | $18,760 +4.3% |
| 2014 | $1,129 | $17,980 |
| 2013 | -- | -- |
| 2012 | -- | $18,060 |
| 2011 | $1,231 | $18,060 -8.6% |
| 2010 | -- | $19,770 |
| 2009 | -- | $19,770 +3% |
| 2008 | -- | $19,190 |
| 2006 | -- | $19,190 +15.5% |
| 2004 | -- | $16,620 |
| 2003 | $525 +5.9% | $16,620 +162.6% |
| 2002 | $496 +391.5% | $6,330 +427.5% |
| 2001 | $101 | $1,200 |
Find assessor info on the county website
Monthly payment
Est. payment
Payment breakdown
Explore the cost of this home by adjusting the details. Changes won't be saved.Climate risks
Neighborhood: Powers
Nearby schools
GreatSchools rating
- 7/10Ridgeview Elementary SchoolGrades: PK-5Distance: 0.5 mi
- 7/10Skyview Middle SchoolGrades: 6-8Distance: 0.2 mi
- 4/10Vista Ridge High SchoolGrades: 9-12Distance: 1 mi
Schools provided by the listing agent
- District: District 49
Source: elevateMLS. This data may not be complete. We recommend contacting the local school district to confirm school assignments for this home.
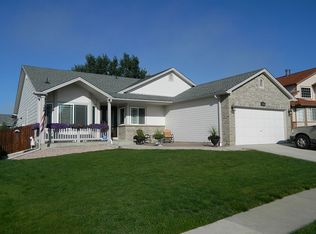
- $532,9004 bd4 ba3.3k sqft5936 Huerfano Dr, Colorado Springs, CO 80923Off Market
- $491,0003 bd3 ba2k sqft5808 Poudre Way, Colorado Springs, CO 80923Off Market
- $471,8003 bd2 ba2k sqft5820 Poudre Way, Colorado Springs, CO 80923Off Market
- $565,0004 bd4 ba2.5k sqft5796 Poudre Way, Colorado Springs, CO 80923Sold
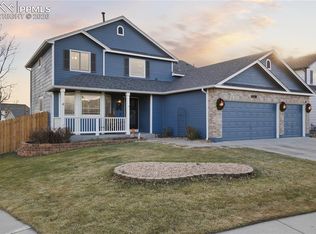
- $496,2002 bd2 ba2k sqft5886 Dolores St, Colorado Springs, CO 80923Off Market
- $543,6005 bd4 ba3.1k sqft5894 Dolores St, Colorado Springs, CO 80923Off Market
- $474,4364 bd3 ba2.4k sqft5928 Huerfano Dr, Colorado Springs, CO 80923Sold
- $467,5003 bd3 ba2.5k sqft5832 Poudre Way, Colorado Springs, CO 80923Sold
A local agent can set up tours, give advice and negotiate with sellers.
Similar homes
- $554,9006 bd4 ba3.3k sqft6834 Cool Spring Way, Colorado Springs, CO 80923For Sale

 MLS ID #9975282, Robert Deyoung MRP , Harmony Real Estate Group, Inc. elevateMLS
 - $479,0004 bd4 ba2.4k sqft6608 Summer Grace St, Colorado Springs, CO 80923For Sale
 MLS ID #3876735, Ron Mast, Morning Star Real Estate LLC. elevateMLS
 - $535,0005 bd3 ba2.9k sqft5160 Spoked Wheel Dr, Colorado Springs, CO 80923For Sale
 MLS ID #9857240, Joe Cuchiara GRI , The Cutting Edge. elevateMLS
 - $529,0005 bd3 ba3k sqft5376 Spoked Wheel Dr, Colorado Springs, CO 80923For Sale
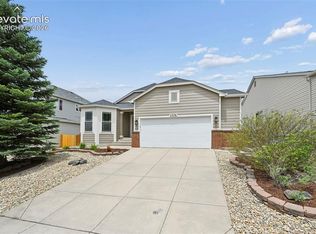 MLS ID #5541599, Ramona Williams, Exp Realty LLC. elevateMLS
 - $499,9005 bd3 ba3.3k sqft5266 Blackcloud Loop, Colorado Springs, CO 80922For SaleMLS ID #9101624, Jennifer Koslowsky ABR MRP SRES SRS , Coldwell Banker Realty. elevateMLS
- $450,0003 bd3 ba2.7k sqft6347 Alibi Cir, Colorado Springs, CO 80923For SaleMLS ID #1979275, Nathan Rains, Exp Realty LLC. elevateMLS
- $474,9004 bd3 ba2.1k sqft6140 Papoose Ln, Colorado Springs, CO 80923For SaleMLS ID #2751976, Angie Cunningham MRP SRES , The Cutting Edge. elevateMLS
- $534,9995 bd4 ba2.9k sqft8042 Scarborough Dr, Colorado Springs, CO 80920For SaleMLS ID #7254448, Barbara Schlinker ABR AHWD GRI , Your Home Sold Guaranteed Realty - Barb Has The Buyers Team. elevateMLS
- $511,0005 bd4 ba2.3k sqft8279 Horn Run Rd, Colorado Springs, CO 80920For SaleMLS ID #2481188, Craig Domann, Home at 6035 LLC. elevateMLS
- $510,0004 bd4 ba2.2k sqft3752 Pony Tracks Dr, Colorado Springs, CO 80922For SaleMLS ID #4184762, Maria Theresa Cordova SRS , Real Broker, LLC DBA Real. elevateMLS
- $519,9004 bd4 ba2.8k sqft2620 Lear Dr, Colorado Springs, CO 80920For SaleMLS ID #7946583, Thomas Hahn CRS , Renaissance Real Estate Group, LLC. elevateMLS
- $440,0003 bd3 ba2.6k sqft5315 Paradox Dr, Colorado Springs, CO 80923For SaleMLS ID #9306805, Chantel Parker, The Cutting Edge. elevateMLS
- $599,9994 bd3 ba3.1k sqft6960 Mustang Rim Dr, Colorado Springs, CO 80923For SaleMLS ID #3586690, Sharon Leroy CDPE , REMAX PROPERTIES. elevateMLS
- $550,0004 bd4 ba3k sqft3330 Flying Horse Rd, Colorado Springs, CO 80922For SaleMLS ID #2357951, Kevin David Bristow, REMAX PROPERTIES. elevateMLS
- $449,5004 bd4 ba2.1k sqft5021 Copen Dr, Colorado Springs, CO 80922For SaleMLS ID #8815847, Matt Tolooee, Metro Real Estate Group. elevateMLS
- $479,9004 bd3 ba2.3k sqft7027 Davey Crocket Ct, Colorado Springs, CO 80922For SaleMLS ID #1016345, Carey Goldberg SFR , Trek Real Estate Group, Inc. elevateMLS
- $455,0003 bd2 ba2.2k sqft7010 Blazing Trail Dr, Colorado Springs, CO 80922For SaleMLS ID #1898924, Leigh Ann Gentry, Red Bow Realty. elevateMLS
- $500,0005 bd4 ba3.5k sqft4866 Savannah Hawk Dr, Colorado Springs, CO 80916For SaleMLS ID #5697936, Sun Oh, Metroplex Real Estate. elevateMLS
- $459,9005 bd3 ba2.8k sqft5375 Rawhide Ln, Colorado Springs, CO 80917For SaleMLS ID #1657099, Christine Callender CRS MRP RLC , EXIT Realty DTC, Cherry Creek, Pikes Peak. elevateMLS
- $579,9004 bd4 ba3.2k sqft7801 Dry Willow Way, Colorado Springs, CO 80908For SaleMLS ID #8808284, Sarah McGarry C2EX GRI MRP RENE SFR , Real Broker, LLC DBA Real. elevateMLS
