Welcome home! If you’re looking for character, comfort, and an unbeatable central location, you need to experience this property in person. Nestled in the heart of Colorado Springs, just minutes from Downtown, the Old North End, Colorado College, and all the dining, shopping, and recreation of the Westside, this charming Walnut residence is ready to welcome you home. From the moment you arrive, this home is simply cute, charming, and full of character. Imagine starting your morning with a cup of coffee on one of TWO inviting front porches! Step inside to a spacious, light-filled living room featuring a cozy gas fireplace and beautiful hardwood floors throughout the main level. The kitchen and dining area flow effortlessly together, showcasing granite countertops, stainless steel appliances, 42-inch cabinetry, and plenty of space to gather and entertain. Upstairs, a spacious loft offers endless possibilities- home office, second family room, reading nook, or play space. Three bedrooms complete the upper level, including a primary suite with a bathroom you truly have to see in person. That shower is a dream! And don’t miss the upper deck, where you can take in views toward Downtown Colorado Springs. Outside, enjoy a spacious front yard plus convenient alley access to the garage- another great feature of this centrally located home. Character. Location. Comfort. This one has all three. Don’t wait- schedule your private showing today and come see for yourself what makes this home so special! BONUS OPPORTUNITY! An Assumable Loan may offer qualified Buyers an attractive financing alternative to current market rates. Subject to Lender Approval and assumption requirements.
For sale
Price cut: $5.1K (10/15)
$519,900
734 N Walnut St, Colorado Springs, CO 80905
3beds
2,344sqft
Single Family Residence
Built in 2015
4,809 Square Feet Lot
$-- Zestimate®
$222/sqft
$-- HOA
What's special
Two inviting front porchesSpacious loftStainless steel appliancesGranite countertopsCozy gas fireplaceSpacious front yard
- 46 days
- 496
- 23
Zillow last checked:
Listing updated:
Listed by:
Lana Rodriguez 719-644-8900,
Real Broker, LLC DBA Real
Source: elevateMLS,MLS#: 4394799
Facts & features
Interior
Bedrooms & bathrooms
- Bedrooms: 3
- Bathrooms: 3
- Full bathrooms: 2
- 1/2 bathrooms: 1
Other
- Level: Upper
Heating
- Forced Air, Natural Gas
Cooling
- Central Air
Appliances
- Included: Dishwasher, Microwave, Range, Refrigerator
- Laundry: Upper Level
Features
- Has basement: No
- Number of fireplaces: 1
- Fireplace features: Gas, One
Interior area
- Total structure area: 2,344
- Total interior livable area: 2,344 sqft
- Finished area above ground: 2,344
- Finished area below ground: 0
Video & virtual tour
Property
Parking
- Total spaces: 2
- Parking features: Attached
- Attached garage spaces: 2
Features
- Levels: Two
- Stories: 2
Lot
- Size: 4,809 Square Feet
- Features: Level, See Remarks
Details
- Parcel number: 7412404052
Construction
Type & style
- Home type: SingleFamily
- Property subtype: Single Family Residence
Materials
- Stucco, Frame
- Foundation: Not Applicable
- Roof: Composite Shingle
Condition
- Existing Home
- New construction: No
- Year built: 2015
Utilities & green energy
- Water: Municipal
- Utilities for property: Electricity Connected, Natural Gas Connected
Community & HOA
Location
- Region: Colorado Springs
Financial & listing details
- Price per square foot: $222/sqft
- Tax assessed value: $527,160
- Annual tax amount: $1,842
- Date on market: 9/5/2026
- Listing terms: Assumable,Cash,Conventional,FHA,VA Loan
- Electric utility on property: Yes
Estimated market value
Not available
Estimated sales range
Not available
Not available
Price history
| Date | Event | Price |
|---|---|---|
| 10/17/2026 | Listed for rent | $2,949$1/sqft |
Source: Zillow Rentals Report a problem | ||
| 10/15/2026 | Price change | $519,900-1%$222/sqft |
Source:  elevateMLS #4394799 Report a problem elevateMLS #4394799 Report a problem | ||
| 10/3/2026 | Price change | $525,000-1.9%$224/sqft |
Source: elevateMLS #4394799 Report a problem | ||
| 9/26/2026 | Price change | $535,000-0.9%$228/sqft |
Source: elevateMLS #4394799 Report a problem | ||
| 9/17/2026 | Price change | $539,900-0.9%$230/sqft |
Source: elevateMLS #4394799 Report a problem | ||
| 9/5/2026 | Listed for sale | $545,000-0.9%$233/sqft |
Source: elevateMLS #4394799 Report a problem | ||
| 7/9/2026 | Listing removed | $550,000$235/sqft |
Source: elevateMLS #3663398 Report a problem | ||
| 5/13/2026 | Price change | $550,000-3.5%$235/sqft |
Source: elevateMLS #3663398 Report a problem | ||
| 3/20/2026 | Price change | $570,000-2.6%$243/sqft |
Source: elevateMLS #3663398 Report a problem | ||
| 3/6/2026 | Listed for sale | $585,000+4.5%$250/sqft |
Source: elevateMLS #3663398 Report a problem | ||
| 9/18/2023 | Sold | $560,000+1.8%$239/sqft |
Source: Public Record Report a problem | ||
| 8/15/2023 | Contingent | $550,000$235/sqft |
Source: elevateMLS #9800834 Report a problem | ||
| 7/14/2023 | Price change | $550,000-1.8%$235/sqft |
Source: elevateMLS #9800834 Report a problem | ||
| 6/30/2023 | Listed for sale | $560,000+54.7%$239/sqft |
Source: elevateMLS #9800834 Report a problem | ||
| 3/23/2017 | Sold | $362,000-14.8%$154/sqft |
Source: Public Record Report a problem | ||
| 6/26/2016 | Listed for sale | $425,000+198.1%$181/sqft |
Source: Bobbi Price & Jade Baker #6361086 Report a problem | ||
| 5/15/2015 | Sold | $142,575$61/sqft |
Source: Public Record Report a problem | ||
Public tax history
| Year | Property taxes | Tax assessment |
|---|---|---|
| 2025 | $1,840 +6.9% | $37,160 -1.1% |
| 2024 | $1,722 +15% | $37,570 |
| 2023 | $1,498 -7.8% | $37,570 +40.3% |
| 2022 | $1,625 | $26,770 -2.8% |
| 2021 | -- | $27,540 +18.8% |
| 2020 | $1,573 +0.5% | $23,180 |
| 2019 | $1,565 +6% | $23,180 +9.1% |
| 2018 | $1,476 -5.3% | $21,240 |
| 2017 | $1,558 +5.6% | $21,240 +138.7% |
| 2016 | $1,476 +186.1% | $8,900 +58.9% |
| 2015 | $516 | $5,600 |
Find assessor info on the county website
Monthly payment
Est. payment
Payment breakdown
Explore the cost of this home by adjusting the details. Changes won't be saved.Climate risks
Neighborhood: Old Colorado City
Nearby schools
Schools provided by the listing agent
- District: Colorado Springs 11
Source: elevateMLS. This data may not be complete. We recommend contacting the local school district to confirm school assignments for this home.
- $980,7007 bd5 ba4.8k sqft726 N Walnut St, Colorado Springs, CO 80905Off Market
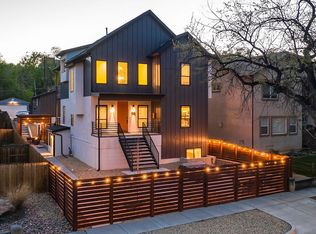
- $519,4003 bd3 ba2.3k sqft740 N Walnut St, Colorado Springs, CO 80905Off Market
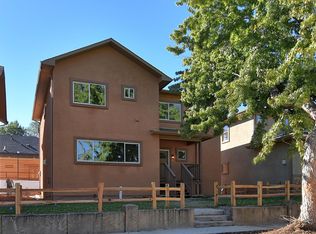
- $717,5003 bd3 ba2.4k sqft509 W Dale St, Colorado Springs, CO 80905Off Market

- $649,9004 bd4 ba2.7k sqft746 N Walnut St, Colorado Springs, CO 80905Sold

Similar homes
- $524,7193 bd2 ba1.7k sqft705 Pioneer Ln, Colorado Springs, CO 80904For Sale

 MLS ID #6440276, Shane Bruckner ABR , Nest Egg Realty, LLC. elevateMLS
 - $539,9004 bd3 ba2.6k sqft420 Allegheny Dr, Colorado Springs, CO 80919For Sale
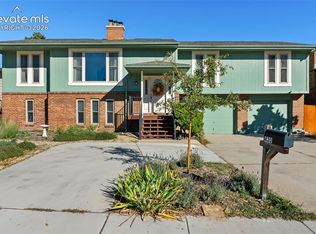 MLS ID #2616577, Louis Torres ABR ABRM EPRO GRI , The Innovative Group, LLC. elevateMLS
 - $475,0003 bd2 ba2.4k sqft2523 W Monument St, Colorado Springs, CO 80904For Sale
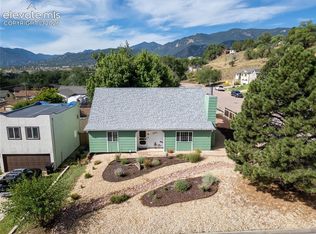 MLS ID #9763440, Katie Hollis AHWD , HomeSmart. elevateMLS
 - $625,0003 bd2 ba2.3k sqft1717 N Franklin St, Colorado Springs, CO 80907For Sale
 MLS ID #8171950, Michael Baird, Solid Rock Realty. elevateMLS
 - $420,0003 bd2 ba2k sqft507 N 23rd St, Colorado Springs, CO 80904For SaleMLS ID #7474015, Lana Rodriguez, Real Broker, LLC DBA Real. elevateMLS
- $519,0005 bd4 ba2.6k sqft7105 Allens Park Dr, Colorado Springs, CO 80922For SaleMLS ID #6325087, Craig Rogers, The Platinum Group. elevateMLS
- $540,0004 bd4 ba2.7k sqft6395 Pulpit Rock Dr, Colorado Springs, CO 80918For SaleMLS ID #6666876, Jonathan Cole GRI , REMAX PROPERTIES. elevateMLS
- $599,9005 bd2 ba2.4k sqft616 Bonfoy Ave, Colorado Springs, CO 80909For SaleMLS ID #5982145, Dave Uebelhoer, RE/MAX Real Estate Group LLC. elevateMLS
- $430,0003 bd2 ba1.6k sqft239 Elmwood Dr, Colorado Springs, CO 80907For SaleMLS ID #9805584, Marisol Quijada GRI PPRES , Keller Williams Partners. elevateMLS
- $499,9973 bd2 ba2.1k sqft5541 Country Heights Dr, Colorado Springs, CO 80917For SaleMLS ID #8120893, Dave Uebelhoer, RE/MAX Real Estate Group LLC. elevateMLS
- $450,0004 bd2 ba1.7k sqft4140 Tulip Way, Colorado Springs, CO 80907For SaleMLS ID #2470888, Tamara Whalen SRES , HomeSmart. elevateMLS
- $399,0002 bd2 ba1.3k sqft819 Cheyenne Blvd, Colorado Springs, CO 80905For SaleMLS ID #8075017, Meagan Kroeze, Curtis Ryan Properties, LLC. elevateMLS
- $525,0004 bd4 ba3.1k sqft6489 Cool Mountain Dr, Colorado Springs, CO 80923For SaleMLS ID #3632207, Michael Dubois, Keller Williams Clients Choice Realty. elevateMLS
- $650,0003 bd3 ba3.4k sqft6120 Moorfield Ave, Colorado Springs, CO 80919For SaleMLS ID #7426539, Alec Palmer, Engel & Voelkers Pikes Peak. elevateMLS
- $504,9994 bd3 ba2.2k sqft7454 Waterside Dr, Colorado Springs, CO 80925For SaleMLS ID #6565764, Lana Rodriguez, Real Broker, LLC DBA Real. elevateMLS
- $539,9004 bd4 ba2.4k sqft7810 Conifer Dr, Colorado Springs, CO 80920For SaleMLS ID #1994190, Tanya Stevenson ABR CDPE GRI PSA , Park Avenue Properties of Colorado Springs, LLC. elevateMLS
- $528,0005 bd3 ba3.2k sqft7830 Springwood Ter, Colorado Springs, CO 80908For SaleMLS ID #4934285, Erica Schlecht, Real Broker, LLC DBA Real. elevateMLS
- $612,5003 bd3 ba2.6k sqft3208 Brenner Pl, Colorado Springs, CO 80917For SaleMLS ID #2650849, Mark Hubert ABR CMLXv MRP PSA , My Front Range Living LLC. elevateMLS
- $495,0005 bd4 ba2.7k sqft526 Loomis Ave, Colorado Springs, CO 80906For SaleMLS ID #3199313, Frank Griffin SRS SRES SFR RSPS RENE PSA MRP GRI EPRO CRETS AHWD ABR , Flat Rate Realty Group LLC. elevateMLS
- $469,0004 bd3 ba2.1k sqft2785 Roundtop Dr, Colorado Springs, CO 80918For SaleMLS ID #4265734, Jamie Krakofsky MRP , Keller Williams Partners. elevateMLS
