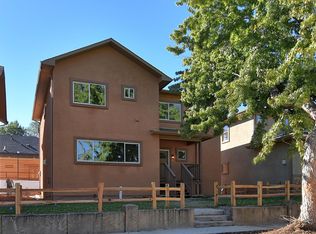
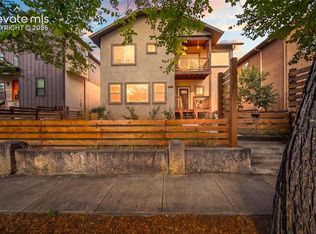
Bikeable to downtown and Old Colorado City, this 2016 custom home is tucked into a charming pocket of the historic Bristol neighborhood on Colorado Springs’ sought-after Westside. Where turn-of-the-century homes meet thoughtfully integrated newer residences, this stucco-and-stone home blends modern comfort, character, and location. Life here unfolds effortlessly—morning coffee rides to neighborhood cafés, evenings at local restaurants and breweries, and weekend adventures on the trails at Red Rock Canyon Open Space and Garden of the Gods. Pickleball courts, vibrant local culture, and easy access to downtown make this one of the city’s most dynamic places to live. Positioned on a corner lot, the home offers standout curb appeal with a side-entry garage, low-maintenance front yard, and a brand-new Class IV shingle roof. Inside, new LVP flooring and fresh cream paint create a bright atmosphere while a substantial wood beam anchors the open great room. Plantation shutters frame abundant natural light, and a corner gas fireplace adds warmth and charm. The chef’s kitchen features granite countertops, a generous island, upgraded cabinetry, spacious pantry, and stainless appliances. A private main-level bedroom with a nearby full bath provides ideal flexibility for guests, multigenerational living, or a quiet work-from-home retreat. Upstairs, an open loft offers space for creativity, work, or play. The primary suite features a spa-inspired double rain-head shower, split vanities with granite countertops, and a large walk-in closet. Additional bathrooms also feature granite surfaces. One secondary bedroom includes an en-suite bath, while the third sits adjacent to another full bathroom. Filled with windows and plantation shutters throughout, the home feels light, welcoming, and effortlessly stylish. Thoughtfully maintained and turn-key, it offers exceptional livability in Colorado Springs’ Westside, where vibrancy, connectedness, and Colorado adventures prevail.
Under contract
Price cut: $25.1K (4/14)
$649,900
746 N Walnut St, Colorado Springs, CO 80905
4beds
2,762sqft
Single Family Residence
Built in 2016
4,900 Square Feet Lot
$665,100 Zestimate®
$235/sqft
$-- HOA
What's special
- 113 days |
- 54 |
- 0 |
Likely to sell faster than
Zillow last checked:
Listing updated:
Listed by:
Cherise Selley ABR CRS GRI REI 719-337-9779,
LIV Sotheby's International Realty CO Springs
Source: elevateMLS,MLS#: 7079320
Facts & features
Interior
Bedrooms & bathrooms
- Bedrooms: 4
- Bathrooms: 4
- Full bathrooms: 3
- 3/4 bathrooms: 1
Other
- Level: Upper
- Area: 288 Square Feet
- Dimensions: 18 x 16
Heating
- Forced Air
Cooling
- Central Air
Appliances
- Included: 220v in Kitchen, Dishwasher, Disposal, Dryer, Refrigerator, Self Cleaning Oven, Washer
- Laundry: Electric Hook-up, Main Level
Features
- 9Ft + Ceilings, Beamed Ceilings, French Doors, Vaulted Ceiling(s), High Speed Internet, Pantry, Secondary Suite w/in Home, Smart Home Door Locks, Smart Thermostat
- Flooring: Carpet, Vinyl/Linoleum, Wood
- Has basement: No
- Number of fireplaces: 1
- Fireplace features: Gas, One
Interior area
- Total structure area: 2,762
- Total interior livable area: 2,762 sqft
- Finished area above ground: 2,762
- Finished area below ground: 0
Video & virtual tour
Property
Parking
- Total spaces: 2
- Parking features: Attached, Garage Door Opener, See Remarks
- Attached garage spaces: 2
Features
- Levels: Two
- Stories: 2
- Fencing: Front Yard
Lot
- Size: 4,900 Square Feet
- Features: Corner Lot, Level, Wooded, Hiking Trail, Near Park, Near Public Transit, Near Schools, Near Shopping Center
Details
- Parcel number: 7412404054
Construction
Type & style
- Home type: SingleFamily
- Property subtype: Single Family Residence
Materials
- Stone, Stucco, Frame
- Foundation: Crawl Space, Not Applicable
- Roof: Composite Shingle
Condition
- Existing Home
- New construction: No
- Year built: 2016
Utilities & green energy
- Water: Municipal
- Utilities for property: Electricity Connected, Natural Gas Connected
Community & HOA
Community
- Features: Dog Park, Hiking or Biking Trails, Parks or Open Space, See Prop Desc Remarks
- Security: Security System
Location
- Region: Colorado Springs
Financial & listing details
- Price per square foot: $235/sqft
- Tax assessed value: $603,552
- Annual tax amount: $1,999
- Date on market: 3/18/2026
- Listing terms: Cash,Conventional,VA Loan
- Electric utility on property: Yes
Estimated market value
$665,100
$632,000 - $698,000
$3,065/mo
Price history
| Date | Event | Price |
|---|---|---|
| 5/14/2026 | Pending sale | $649,900$235/sqft |
Source: | ||
| 5/14/2026 | Contingent | $649,900$235/sqft |
Source: | ||
| 4/14/2026 | Price change | $649,900-3.7%$235/sqft |
Source: | ||
| 3/18/2026 | Listed for sale | $675,000-9.9%$244/sqft |
Source: | ||
| 9/27/2025 | Listing removed | $749,000$271/sqft |
Source: | ||
| 8/20/2025 | Listed for sale | $749,000+11.8%$271/sqft |
Source: | ||
| 5/21/2022 | Sold | $670,000-1.5%$243/sqft |
Source: Public Record Report a problem | ||
| 4/26/2022 | Contingent | $680,000$246/sqft |
Source: | ||
| 4/22/2022 | Listed for sale | $680,000+61.9%$246/sqft |
Source: | ||
| 3/15/2017 | Sold | $420,000$152/sqft |
Source: Public Record Report a problem | ||
Public tax history
| Year | Property taxes | Tax assessment |
|---|---|---|
| 2024 | $1,879 +1.1% | $40,440 |
| 2023 | $1,859 -7.8% | $40,440 +21.7% |
| 2022 | $2,017 | $33,230 -2.8% |
| 2021 | -- | $34,190 +18.8% |
| 2020 | $1,953 +0.5% | $28,780 |
| 2019 | $1,943 +10.9% | $28,780 +14.2% |
| 2018 | $1,751 -5.3% | $25,200 |
| 2017 | $1,849 +5.6% | $25,200 +350% |
| 2016 | $1,751 +439.4% | $5,600 |
| 2015 | $325 | $5,600 |
Find assessor info on the county website
Monthly payment
Est. payment$--/mo
Payment breakdown
Explore the cost of this home by adjusting the details. Changes won't be saved.All calculations are estimates and provided by Zillow, Inc. for informational purposes only. Actual amounts may vary.
HOA fees may include property taxes on listings classified as Co-Ops. Contact the listing agent and/or owner for fee details.
Mortgage interest rates are dependent on a number of factors, including credit score, down payment, and repayment length. Interest rate data provided by Zillow Group Marketplace, Inc. as of 1/1/1970 from various mortgage lenders with which we have lead or other similar arrangements; the Estimated Payment is an average of those rates.
See how much you could borrow to make a competitive offer.
Climate risks
Neighborhood: Old Colorado City
Nearby schools
GreatSchools rating
- 6/10Bristol Elementary SchoolGrades: K-5Distance: 0.1 mi
- 6/10Holmes Middle SchoolGrades: 6-8Distance: 2 mi
- 4/10Coronado High SchoolGrades: 9-12Distance: 2.4 mi
Schools provided by the listing agent
- Elementary: Bristol
- Middle: Holmes
- High: Coronado
- District: Colorado Springs 11
Source: elevateMLS. This data may not be complete. We recommend contacting the local school district to confirm school assignments for this home.
A local agent can set up tours, give advice and negotiate with sellers.
- Colorado
- El Paso County
- Colorado Springs
- 80905
- Old Colorado City
- 746 N Walnut St
Nearby cities
Nearby neighborhoods
- Briargate Real estate
- Central Colorado Springs Real estate
- Cimarron Hills Real estate
- East Colorado Springs Real estate
- Northeast Colorado Springs Real estate
- Northwest Colorado Springs Real estate
- Old Colorado City Real estate
- Powers Real estate
- Southeast Colorado Springs Real estate
- Southwest Colorado Springs Real estate
Nearby zip codes
Other Colorado Springs Topics
- Apartments for Rent in 80905
- Houses for Sale in 80905
- Houses for Rent in 80905
- 80905 Real Estate
- Colorado Springs Condos
- Houses for Sale in Colorado Springs
- Newest Listings in Colorado Springs
- Colorado Springs Home Values
- Colorado Springs Real Estate Agents
- Colorado Springs Refinance
- Colorado Springs Mortgage Rates