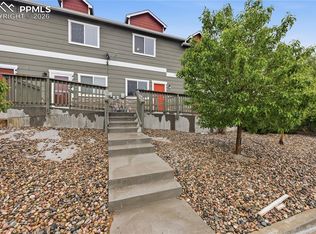
Discover affordable, low-maintenance living in a well-designed townhome that's clean, well maintained, and move-in ready. The functional floor plan offers the layout today's buyers are looking for, with a spacious great room that flows seamlessly into the kitchen, creating the perfect space for everyday living and entertaining. The kitchen features stainless steel appliances, abundant cabinet and counter space, and a convenient breakfast bar for casual dining. The main-level powder room is ADA compliant for added accessibility. Upstairs, you'll find a comfortable primary suite with a walk-in closet and private full bath, along with two additional bedrooms, a full bath, convenient laundry area, and plenty of storage throughout. The finished two-car garage provides extra space for vehicles and gear, while the maintenance-free exterior lets you spend more time enjoying life and less time on upkeep. Ideally located with quick access to Powers Boulevard, I-25, shopping, dining, parks, and all military installations, this home is an excellent opportunity for first-time buyers, those looking to downsize, or anyone seeking an easy-care lifestyle in a convenient location.
For sale
$305,000
4687 Ports Down Ln, Colorado Springs, CO 80911
3beds
1,512sqft
:
Get pre-qualified$2,025/mo
Townhouse
Built in 2020
967 Square Feet Lot
$-- Zestimate®
$202/sqft
$135/mo HOA
What's special
- 10 days |
- 80 |
- 3 |
Zillow last checked:
Listing updated:
Listed by:
Amy Kunce-Martinez 719-661-1199,
The Cutting Edge,
Caryn Becker ABR 719-233-2489
Source: elevateMLS,MLS#: 7207052
Facts & features
Interior
Bedrooms & bathrooms
- Bedrooms: 3
- Bathrooms: 3
- Full bathrooms: 2
- 1/2 bathrooms: 1
Other
- Level: Upper
- Area: 255 Square Feet
- Dimensions: 17 x 15
Heating
- Forced Air
Cooling
- Ceiling Fan(s), Central Air
Appliances
- Included: Dishwasher, Disposal, Microwave, Oven, Range, Refrigerator
- Laundry: Electric Hook-up, Upper Level
Features
- Great Room, Breakfast Bar, Pantry
- Flooring: Carpet, Luxury Vinyl
- Windows: Window Coverings
- Has basement: No
- Has fireplace: No
- Fireplace features: None
- Common walls with other units/homes: 2+ Common Walls
Interior area
- Total structure area: 1,512
- Total interior livable area: 1,512 sqft
- Finished area above ground: 1,512
- Finished area below ground: 0
Video & virtual tour
Property
Parking
- Total spaces: 2
- Parking features: Attached, Concrete Driveway
- Attached garage spaces: 2
Features
- Levels: Two
- Stories: 2
- Fencing: None
Lot
- Size: 967 Square Feet
- Features: Level, Near Fire Station, Near Park, Near Public Transit, Near Schools, Near Shopping Center
Details
- Parcel number: 6502407183
Construction
Type & style
- Home type: Townhouse
- Property subtype: Townhouse
- Attached to another structure: Yes
Materials
- Masonite, Frame
- Foundation: Slab
- Roof: Composite Shingle
Condition
- Existing Home
- New construction: No
- Year built: 2020
Utilities & green energy
- Water: Assoc/Distr
- Utilities for property: Electricity Connected, Natural Gas Connected
Community & HOA
HOA
- Has HOA: Yes
- Services included: Covenant Enforcement, Insurance, Maintenance Structure, Management, Snow Removal, Trash Removal
- HOA fee: $135 monthly
Location
- Region: Colorado Springs
Financial & listing details
- Price per square foot: $202/sqft
- Tax assessed value: $303,636
- Annual tax amount: $1,148
- Date on market: 7/16/2026
- Listing terms: Cash,Conventional,FHA,VA Loan
- Electric utility on property: Yes
Estimated market value
Not available
Estimated sales range
Not available
Not available
Price history
| Date | Event | Price |
|---|---|---|
| 7/16/2026 | Listed for sale | $305,000+14.3%$202/sqft |
Source:  elevateMLS #7207052 Report a problem elevateMLS #7207052 Report a problem | ||
| 7/1/2021 | Sold | $266,900$177/sqft |
Source: Public Record Report a problem | ||
Public tax history
| Year | Property taxes | Tax assessment |
|---|---|---|
| 2024 | $1,158 +65.6% | $20,340 |
| 2023 | $700 +87.4% | $20,340 +24.6% |
| 2022 | $373 | $16,320 +2076% |
| 2021 | -- | $750 |
| 2020 | $60 +0.6% | $750 |
| 2019 | $60 | $750 |
Find assessor info on the county website
Monthly payment
Est. payment
Payment breakdown
Explore the cost of this home by adjusting the details. Changes won't be saved.Climate risks
Neighborhood: 80911
Nearby schools
GreatSchools rating
- 5/10Pinello Elementary SchoolGrades: K-5Distance: 0.8 mi
- 6/10Sproul Junior High SchoolGrades: 6-8Distance: 0.5 mi
- 4/10Widefield High SchoolGrades: 9-12Distance: 1 mi
Schools provided by the listing agent
- Elementary: Pinello
- Middle: Sproul
- High: Widefield
- District: Widefield-3
Source: elevateMLS. This data may not be complete. We recommend contacting the local school district to confirm school assignments for this home.
- $290,7003 bd2 ba1.5k sqft4693 Ports Down Ln, Colorado Springs, CO 80911Off Market
- $294,9003 bd3 ba1.6k sqft4681 Ports Down Ln, Colorado Springs, CO 80911Off Market

- $293,4003 bd2 ba1.6k sqft4675 Ports Down Ln, Colorado Springs, CO 80911Off Market

- $291,8003 bd2 ba1.5k sqft4669 Ports Down Ln, Colorado Springs, CO 80911Off Market
- $291,2003 bd3 ba1.5k sqft4680 Ports Down Ln, Colorado Springs, CO 80911Off Market
- $289,2003 bd3 ba1.5k sqft4686 Ports Down Ln, Colorado Springs, CO 80911Off Market
- $292,9003 bd3 ba1.5k sqft4663 Ports Down Ln, Colorado Springs, CO 80911Off Market
- $292,3003 bd3 ba1.5k sqft4692 Ports Down Ln, Colorado Springs, CO 80911Off Market
A local agent can set up tours, give advice and negotiate with sellers.
Similar homes
- $310,0003 bd3 ba1.5k sqft4621 Ports Down Ln, Colorado Springs, CO 80911For Sale

 MLS ID #3742321, Brittany Winn, Keller Williams Partners. elevateMLS
 - $320,0004 bd4 ba1.9k sqft4271 Little Rock Vw, Colorado Springs, CO 80911For Sale
 MLS ID #5190044, Todd Hawker, Action Team Realty. elevateMLS
 - $297,0003 bd4 ba1.9k sqft4252 Little Rock Vw, Colorado Springs, CO 80911For Sale
 MLS ID #2182335, Tara Jones, Opendoor Brokerage LLC. elevateMLS
 - $320,0003 bd4 ba2k sqft4634 Wharf Point, Colorado Springs, CO 80911For Sale
 MLS ID #6065714, Jeffrey Johnson, Keller Williams Premier Realty. elevateMLS
 - $329,9994 bd4 ba1.9k sqft4219 Perryville Point, Colorado Springs, CO 80911For SaleMLS ID #8804141, Pierre Elize, Atlas Real Estate Group LLC. elevateMLS
- $--2 bd4 ba1.7k sqft4259 Little Rock Vw, Colorado Springs, CO 80911AuctionAuction.com 2
- $305,0002 bd2 ba1k sqft4835 Elm Grove Dr, Colorado Springs, CO 80911For SaleMLS ID #8765361, Jackie Shevock, Shevock Real Estate LLC. elevateMLS
- $320,0003 bd1 ba1.2k sqft1705 Main St, Colorado Springs, CO 80911For SaleMLS ID #7684964, Aleigha Roundy, Coldwell Banker Realty. elevateMLS
- $315,0002 bd3 ba1.2k sqft3449 Kingfisher Nest Grv, Colorado Springs, CO 80916For SaleMLS ID #5405154, Sharon Sloan, Keller Williams Clients Choice Realty. elevateMLS
- $339,9003 bd1 ba1k sqft141 Esther Dr, Colorado Springs, CO 80911For SaleMLS ID #5383975, Stephanie Jarboe, Better Homes and Gardens Real Estate Kenney & Company. elevateMLS
- $329,9003 bd1 ba1k sqft213 Jasper Dr, Colorado Springs, CO 80911For SaleMLS ID #8409196, Daniel Stephens MRP , RE/MAX Real Estate Group LLC. elevateMLS
- $355,0003 bd2 ba1.5k sqft4761 Witches Hollow Ln, Colorado Springs, CO 80911For SaleMLS ID #3126710, Brett Weldon CMLXV MRP , The Springs Team Real Estate Company. elevateMLS
- $325,0002 bd1 ba1.1k sqft705 Grand Blvd, Colorado Springs, CO 80911For SaleMLS ID #7279440, Cori Cutler, The Cutting Edge. elevateMLS
- $355,0003 bd2 ba1.5k sqft905 Hallam Ave, Colorado Springs, CO 80911For SaleMLS ID #7963413, Amanda Zuniga, Keller Williams Clients Choice Realty. elevateMLS
- $315,0003 bd1 ba1.2k sqft72 Doris Dr, Colorado Springs, CO 80911For SaleMLS ID #6784523, Tara Jones, Opendoor Brokerage LLC. elevateMLS
- $370,0003 bd2 ba1.5k sqft4958 Witches Hollow Ln, Colorado Springs, CO 80911For Sale By Owner
- $350,0003 bd1 ba1.6k sqft1933 Hallam Ave, Colorado Springs, CO 80911For SaleMLS ID #9165666, Nathan Johnson MRP GRI CRS ABR , RE/MAX Real Estate Group LLC. elevateMLS
- $--4 bd3 ba1.6k sqft3420 Hunterwood Dr, Colorado Springs, CO 80916AuctionAuction.com 2
- $264,0002 bd2 ba1.2k sqft3429 Kingfisher Nest Grv, Colorado Springs, CO 80916For SaleMLS ID #2603781, Patrick Muldoon, Muldoon Associates Inc. elevateMLS
- $--4 bd2 ba796 sqft3345 Kirkwood Dr, Colorado Springs, CO 80916AuctionServiceLink Auction
