Discover a residence arranged for everyday practicality with functional living spaces that prioritize convenience. The kitchen is equipped with modern stainless steel appliances, contributing to the home's contemporary feel. The primary bedroom provides a spacious walk-in closet for extensive organization, and the primary bathroom features double sinks, adding to its daily utility. This residence combines updated style with intelligent functionality. This home has been virtually staged to illustrate its potential. Thanks for viewing!
For sale
Price cut: $3K (7/23)
$297,000
4252 Little Rock Vw, Colorado Springs, CO 80911
3beds
1,912sqft
:
Get pre-qualified$1,935/mo
Townhouse
Built in 2018
827 Square Feet Lot
$-- Zestimate®
$155/sqft
$95/mo HOA
What's special
Updated styleFunctional living spaces
- 84 days |
- 366 |
- 13 |
Zillow last checked:
Listing updated:
Listed by:
Tara Jones 720-594-2727,
Opendoor Brokerage LLC,
Chifei Sheih 720-650-6878
Source: elevateMLS,MLS#: 2182335
Facts & features
Interior
Bedrooms & bathrooms
- Bedrooms: 3
- Bathrooms: 4
- Full bathrooms: 3
- 1/2 bathrooms: 1
Basement
- Area: 560
Heating
- Natural Gas
Cooling
- Central Air, Other
Appliances
- Included: Dishwasher, Microwave, Range
- Laundry: Lower Level
Features
- Flooring: Carpet, Wood Laminate
- Basement: Partial,Partially Finished
Interior area
- Total structure area: 1,912
- Total interior livable area: 1,912 sqft
- Finished area above ground: 1,352
- Finished area below ground: 560
Property
Parking
- Total spaces: 1
- Parking features: Attached
- Attached garage spaces: 1
Features
- Levels: Two
- Stories: 2
- Entry location: Ground Floor
Lot
- Size: 827 Square Feet
- Features: Level
Details
- Parcel number: 6502407020
Construction
Type & style
- Home type: Townhouse
- Property subtype: Townhouse
- Attached to another structure: Yes
Materials
- Wood Siding, Other, Framed on Lot
- Roof: Composite Shingle
Condition
- Existing Home
- New construction: No
- Year built: 2018
Utilities & green energy
- Water: Municipal
- Utilities for property: Electricity Connected, Natural Gas Available
Community & HOA
HOA
- Has HOA: Yes
- HOA fee: $95 monthly
Location
- Region: Colorado Springs
Financial & listing details
- Price per square foot: $155/sqft
- Tax assessed value: $334,612
- Annual tax amount: $1,383
- Date on market: 5/6/2026
- Listing terms: Cash,Conventional
- Electric utility on property: Yes
Estimated market value
Not available
Estimated sales range
Not available
Not available
Price history
| Date | Event | Price |
|---|---|---|
| 7/23/2026 | Price change | $297,000-1%$155/sqft |
Source:  elevateMLS #2182335 Report a problem elevateMLS #2182335 Report a problem | ||
| 7/9/2026 | Price change | $300,000-5.1%$157/sqft |
Source: elevateMLS #2182335 Report a problem | ||
| 6/25/2026 | Price change | $316,000-0.6%$165/sqft |
Source: elevateMLS #2182335 Report a problem | ||
| 6/11/2026 | Price change | $318,000-0.9%$166/sqft |
Source: elevateMLS #2182335 Report a problem | ||
| 5/6/2026 | Listed for sale | $321,000+3%$168/sqft |
Source: elevateMLS #2182335 Report a problem | ||
| 4/20/2026 | Sold | $311,600-7%$163/sqft |
Source: Public Record Report a problem | ||
| 12/11/2024 | Listing removed | $335,000$175/sqft |
Source: elevateMLS #9069708 Report a problem | ||
| 12/11/2023 | Listing removed | -- |
Source: elevateMLS #9069708 Report a problem | ||
| 12/10/2021 | Sold | $335,000$175/sqft |
Source: Public Record Report a problem | ||
| 11/9/2021 | Listed for sale | $335,000+50.7%$175/sqft |
Source: elevateMLS #9069708 Report a problem | ||
| 7/21/2018 | Sold | $222,275$116/sqft |
Source: Public Record Report a problem | ||
Public tax history
| Year | Property taxes | Tax assessment |
|---|---|---|
| 2024 | $1,320 +6.2% | $22,420 |
| 2023 | $1,243 -7.3% | $22,420 +34.7% |
| 2022 | $1,340 | $16,650 -2.8% |
| 2021 | -- | $17,130 +9.7% |
| 2020 | $1,258 +0.6% | $15,620 |
| 2019 | $1,251 +500.7% | $15,620 +527.3% |
| 2018 | $208 -2.5% | $2,490 +3.8% |
| 2017 | $214 +2.6% | $2,400 +15.9% |
| 2016 | $208 | $2,070 |
Find assessor info on the county website
Monthly payment
Est. payment
Payment breakdown
Explore the cost of this home by adjusting the details. Changes won't be saved.Climate risks
Neighborhood: 80911
Nearby schools
GreatSchools rating
- 5/10Pinello Elementary SchoolGrades: K-5Distance: 0.7 mi
- 6/10Sproul Junior High SchoolGrades: 6-8Distance: 0.4 mi
- 4/10Widefield High SchoolGrades: 9-12Distance: 1.1 mi
Schools provided by the listing agent
- Elementary: Pinello
- Middle: Sproul
- High: Widefield
- District: Widefield-3
Source: elevateMLS. This data may not be complete. We recommend contacting the local school district to confirm school assignments for this home.
- $333,9003 bd4 ba1.9k sqft4246 Little Rock Vw, Colorado Springs, CO 80911Off Market
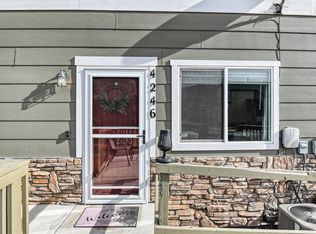
- $323,0003 bd3 ba1.3k sqft4258 Little Rock Vw, Colorado Springs, CO 80911Off Market
- $352,4003 bd4 ba1.8k sqft4258 Little Rock Vw #1, Colorado Springs, CO 80911Off Market
- $297,5002 bd4 ba1.5k sqft4240 Little Rock Vw, Colorado Springs, CO 80911Off Market

- $297,7003 bd3 ba1.2k sqft4264 Little Rock Vw, Colorado Springs, CO 80911Off Market
- $303,1003 bd3 ba1.2k sqft4234 Little Rock Vw, Colorado Springs, CO 80911Off Market
- $1,9003 bd4 ba1.5k sqft4270 Little Rock Vw, Colorado Springs, CO 80911For Rent
- $291,4003 bd4 ba1.4k sqft4228 Little Rock Vw, Colorado Springs, CO 80911Off Market
A local agent can set up tours, give advice and negotiate with sellers.
Similar homes
- $315,0002 bd3 ba1.2k sqft3449 Kingfisher Nest Grv, Colorado Springs, CO 80916For Sale

 MLS ID #5405154, Sharon Sloan, Keller Williams Clients Choice Realty. elevateMLS
 - $299,0003 bd3 ba1.7k sqft3523 Indigo Ridge Point, Colorado Springs, CO 80910For Sale
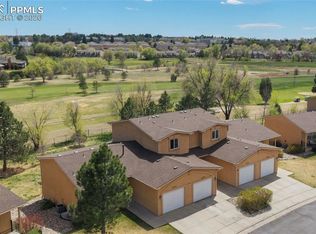 MLS ID #7524521, Shane Brown, The Cutting Edge. elevateMLS
 - $299,0002 bd3 ba1.2k sqft2711 Brooksedge Vw, Colorado Springs, CO 80910For Sale
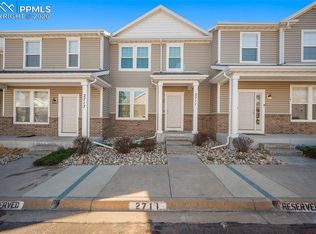 MLS ID #8543012, Jeffrey Johnson, Keller Williams Premier Realty. elevateMLS
 - $444,0003 bd2 ba2k sqft4213 Arvol Cir, Colorado Springs, CO 80911For Sale
 MLS ID #2651996, Steven Bintz, EveryState Inc.. elevateMLS
 - $--3 bd3 ba1.6k sqft8270 Nutterbutter Point, Colorado Springs, CO 80925AuctionAuction.com 2
- $308,0003 bd3 ba1.6k sqft7470 Sandy Springs Point, Fountain, CO 80817For SaleMLS ID #6031768, Chris Schaller ABR CLHMS CNHS CRS EPRO MRP RRS , REMAX PROPERTIES. elevateMLS
- $260,0002 bd2 ba1.1k sqft283 Ellers Grv, Colorado Springs, CO 80916For SaleMLS ID #7976316, Jane Crawford, View House Realty. elevateMLS
- $366,0003 bd2 ba2.3k sqft724 Squire St, Colorado Springs, CO 80911For SaleMLS ID #2962161, Tara Jones, Opendoor Brokerage LLC. elevateMLS
- $324,9003 bd3 ba1.6k sqft7536 Sandy Springs Point, Fountain, CO 80817For SaleMLS ID #2264718, Kellie Case, High Country Realty LLC. elevateMLS
- $249,9002 bd3 ba1.5k sqft667 Hailey Glenn Vw, Colorado Springs, CO 80916For SaleMLS ID #5955010, Patrick Muldoon, Muldoon Associates Inc. elevateMLS
- $279,9002 bd3 ba1.2k sqft7350 Countryside Grv, Fountain, CO 80817For SaleMLS ID #8214075, Bill Sutton, Key Real Estate. elevateMLS
- $279,9003 bd2 ba1.6k sqft5502 Sunshade Point, Colorado Springs, CO 80918For SaleMLS ID #5870927, Brandon Burnett GRI MRP , Better Homes and Gardens Real Estate Kenney & Company. elevateMLS
- $245,4002 bd2 ba1.2k sqft4019 Charleston Dr, Colorado Springs, CO 80916For SaleMLS ID #8907410, Brian Boals, RE/MAX Real Estate Group LLC. elevateMLS
- $310,0003 bd3 ba1.8k sqft2440 Hamlet Ln APT B, Colorado Springs, CO 80918For SaleMLS ID #4210244, Jeffrey Johnson, Keller Williams Premier Realty. elevateMLS
- $315,0003 bd3 ba1.3k sqft6281 Andersen Mill Hts, Colorado Springs, CO 80923For SaleMLS ID #3104520, Eric Councill MRP , Summit Ridge Group LLC. elevateMLS
- $225,0003 bd2 ba1.5k sqft4552 Lamplighter Cir, Colorado Springs, CO 80916For SaleMLS ID #7866079, Mitchell Bevans, RE/MAX Alliance. elevateMLS
- $325,0002 bd2 ba1.1k sqft4512 Samaritan Loop, Colorado Springs, CO 80916For SaleMLS ID #3787940, Thomas Lazzaro, Performance Plus Realty Inc. elevateMLS
- $330,0002 bd3 ba1.6k sqft7416 Sandy Springs Point, Fountain, CO 80817For SaleMLS ID #7070860, Brian Renga ABR GRI MRP , Broadmoor Bluffs Realty. elevateMLS
- $319,9003 bd3 ba1.5k sqft7104 Bracken Pl, Fountain, CO 80817For SaleMLS ID #5516652, Brandon Smith CRS , REMAX PROPERTIES. elevateMLS
- $429,9003 bd3 ba2.4k sqft6340 Marilee Way, Colorado Springs, CO 80911For SaleMLS ID #2197979, Jessica Brown MRP , Pink Realty Inc. elevateMLS
