Welcome to this exceptional 2-bedroom, 3-bath townhome in the desirable Brant Hollow community, offering a prime location with convenient access to the Powers Corridor, Fort Carson, Peterson, Schriever AFB, and the Amazon Fulfillment Center. Outdoor enthusiasts will love being just steps from the Sand Creek Trail, which runs directly behind the property, while shopping, dining, and entertainment are all just minutes away. Inside, you’ll find a beautifully updated interior featuring a modern color palette, stylish newer light fixtures, and a functional open-concept layout. The spacious kitchen offers abundant cabinetry, a pantry, and a breakfast bar that flows seamlessly into the combined living and dining area. A walk-out leads to the private fenced patio, backing to the trail and a some open space, creating the perfect setting for relaxing or entertaining with added privacy. The main level also includes a convenient half bath and an under-stair storage area ideal for hobbies or additional organization. Upstairs, a versatile loft provides endless possibilities for a home office, study area, playroom, or creative space. The generous primary suite features a large walk-in closet and a luxurious five-piece en-suite bath. An additional bedroom, full bathroom, and conveniently located upper-level laundry room complete the second floor. Additional highlights include central air conditioning and an attached one-car garage. Combining comfort, convenience, ideal location and modern updates, this move-in-ready townhome is the perfect place to call home.
For sale
Price cut: $17.5K (7/14)
$259,900
667 Hailey Glenn Vw, Colorado Springs, CO 80916
2beds
1,508sqft
:
Get pre-qualified$1,786/mo
Townhouse
Built in 2009
1,298 Square Feet Lot
$-- Zestimate®
$172/sqft
$175/mo HOA
What's special
Stylish newer light fixturesModern color paletteVersatile loftGenerous primary suiteAdded privacyAbundant cabinetryLarge walk-in closet
- 72 days |
- 420 |
- 40 |
Zillow last checked:
Listing updated:
Listed by:
Patrick Muldoon 719-491-1163,
Muldoon Associates Inc
Source: elevateMLS,MLS#: 5955010
Facts & features
Interior
Bedrooms & bathrooms
- Bedrooms: 2
- Bathrooms: 3
- Full bathrooms: 1
- 3/4 bathrooms: 1
- 1/2 bathrooms: 1
Other
- Level: Upper
- Area: 154 Square Feet
- Dimensions: 14 x 11
Heating
- Forced Air, Natural Gas
Cooling
- Ceiling Fan(s), Central Air
Appliances
- Included: 220v in Kitchen, Dishwasher, Disposal, Microwave, Range, Refrigerator
- Laundry: Electric Hook-up, Upper Level
Features
- 5-Pc Bath, 6-Panel Doors, 9Ft + Ceilings, Great Room, High Speed Internet
- Flooring: Carpet, Vinyl/Linoleum, Wood Laminate
- Has basement: No
- Common walls with other units/homes: 2+ Common Walls
Interior area
- Total structure area: 1,508
- Total interior livable area: 1,508 sqft
- Finished area above ground: 1,508
- Finished area below ground: 0
Video & virtual tour
Property
Parking
- Total spaces: 1
- Parking features: Attached, Concrete Driveway
- Attached garage spaces: 1
Features
- Levels: Two
- Stories: 2
- Patio & porch: Concrete
- Fencing: Back Yard
Lot
- Size: 1,298 Square Feet
- Features: Backs to Open Space, Level, Hiking Trail, Near Park, Near Schools, Near Shopping Center, HOA Required $
Details
- Parcel number: 6424102023
Construction
Type & style
- Home type: Townhouse
- Property subtype: Townhouse
- Attached to another structure: Yes
Materials
- Masonite, Framed on Lot
- Foundation: Slab
- Roof: Composite Shingle
Condition
- Existing Home
- New construction: No
- Year built: 2009
Utilities & green energy
- Water: Municipal
- Utilities for property: Cable Available, Electricity Connected, Natural Gas Connected
Community & HOA
HOA
- Has HOA: Yes
- Services included: Covenant Enforcement, Insurance, Maintenance Grounds, Maintenance Structure, Snow Removal, Trash Removal
- HOA fee: $175 monthly
Location
- Region: Colorado Springs
Financial & listing details
- Price per square foot: $172/sqft
- Tax assessed value: $323,431
- Annual tax amount: $1,035
- Date on market: 5/15/2026
- Listing terms: Cash,Conventional,FHA,VA Loan
- Electric utility on property: Yes
Estimated market value
Not available
Estimated sales range
Not available
Not available
Price history
| Date | Event | Price |
|---|---|---|
| 7/14/2026 | Price change | $259,900-6.3%$172/sqft |
Source:  elevateMLS #5955010 Report a problem elevateMLS #5955010 Report a problem | ||
| 6/29/2026 | Price change | $277,400-2.6%$184/sqft |
Source: elevateMLS #5955010 Report a problem | ||
| 6/15/2026 | Price change | $284,900-5.2%$189/sqft |
Source: elevateMLS #5955010 Report a problem | ||
| 5/29/2026 | Price change | $300,500-2.4%$199/sqft |
Source: elevateMLS #5955010 Report a problem | ||
| 5/15/2026 | Listed for sale | $308,000-12%$204/sqft |
Source: elevateMLS #5955010 Report a problem | ||
| 4/20/2022 | Sold | $350,000+2.9%$232/sqft |
Source: Public Record Report a problem | ||
| 3/23/2022 | Listed for sale | $340,000+65.5%$225/sqft |
Source: elevateMLS #3309752 Report a problem | ||
| 6/10/2019 | Sold | $205,500+3.8%$136/sqft |
Source: Public Record Report a problem | ||
| 5/7/2019 | Listed for sale | $198,000+29.8%$131/sqft |
Source: Merit Company Inc #3542027 Report a problem | ||
| 11/9/2017 | Listing removed | $1,195-7.7%$1/sqft |
Source: Taylor Bubick Report a problem | ||
| 10/10/2017 | Listed for rent | $1,295+30.2%$1/sqft |
Source: Merit Real Estate Report a problem | ||
| 4/16/2015 | Listing removed | $995$1/sqft |
Source: Merit Real Estate Report a problem | ||
| 4/7/2015 | Listed for rent | $995+4.7%$1/sqft |
Source: Merit Real Estate Report a problem | ||
| 10/20/2014 | Listing removed | $950$1/sqft |
Source: Merit Real Estate Report a problem | ||
| 10/14/2014 | Listed for rent | $950+8.6%$1/sqft |
Source: Merit Real Estate Report a problem | ||
| 11/23/2011 | Listing removed | $875$1/sqft |
Source: Merit Real Estate Report a problem | ||
| 11/18/2011 | Listed for rent | $875$1/sqft |
Source: Merit Real Estate Report a problem | ||
| 9/1/2009 | Sold | $152,500$101/sqft |
Source: Public Record Report a problem | ||
Public tax history
| Year | Property taxes | Tax assessment |
|---|---|---|
| 2024 | $789 -5.6% | $21,670 |
| 2023 | $837 -6.4% | $21,670 +39.7% |
| 2022 | $893 | $15,510 -2.8% |
| 2021 | -- | $15,960 +20.6% |
| 2020 | $862 +3.1% | $13,230 |
| 2019 | $836 +50.9% | $13,230 +19.7% |
| 2018 | $554 -23.6% | $11,050 |
| 2017 | $725 +31% | $11,050 +3.3% |
| 2016 | $554 -3% | $10,700 |
| 2015 | $571 -4.6% | $10,700 -3.4% |
| 2014 | $598 | $11,080 |
| 2013 | -- | -- |
| 2012 | -- | $11,780 |
| 2011 | $696 | $11,780 -3.5% |
| 2010 | -- | $12,210 +209.1% |
| 2009 | -- | $3,950 +4.5% |
| 2008 | -- | $3,780 +58.2% |
| 2006 | -- | $2,390 |
Find assessor info on the county website
Monthly payment
Est. payment
Payment breakdown
Explore the cost of this home by adjusting the details. Changes won't be saved.Climate risks
Neighborhood: Southeast Colorado Springs
Nearby schools
GreatSchools rating
- 3/10Wildflower Elementary SchoolGrades: PK-5Distance: 0.8 mi
- 3/10Panorama Middle SchoolGrades: 6-8Distance: 1.5 mi
- 2/10Sierra High SchoolGrades: 9-12Distance: 1.9 mi
Schools provided by the listing agent
- District: Harrison-2
Source: elevateMLS. This data may not be complete. We recommend contacting the local school district to confirm school assignments for this home.
- $269,5002 bd2 ba1.2k sqft671 Hailey Glenn Vw, Colorado Springs, CO 80916Off Market
- $315,0003 bd3 ba1.7k sqft663 Hailey Glenn Vw, Colorado Springs, CO 80916Sold
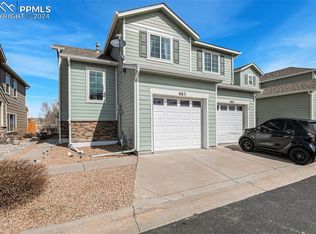
- $286,6002 bd2 ba1.5k sqft675 Hailey Glenn Vw, Colorado Springs, CO 80916Off Market
- $293,3003 bd-- ba1.7k sqft659 Hailey Glenn Vw, Colorado Springs, CO 80916Off Market
- $314,9003 bd2 ba1.7k sqft679 Hailey Glenn Vw, Colorado Springs, CO 80916Off Market
- $281,0002 bd2 ba1.5k sqft655 Hailey Glenn Vw, Colorado Springs, CO 80916Off Market
- $268,7002 bd3 ba1.2k sqft651 Hailey Glenn Vw, Colorado Springs, CO 80916Off Market
- $338,0003 bd3 ba1.7k sqft660 Hailey Glenn Vw, Colorado Springs, CO 80916Sold
A local agent can set up tours, give advice and negotiate with sellers.
Similar homes
- $310,9993 bd3 ba1.7k sqft5342 Canadian Rose Vw, Colorado Springs, CO 80916For Sale

 MLS ID #5869623, Shannon Davis, Keller Williams Clients Choice Realty. elevateMLS
 - $240,0002 bd2 ba1.1k sqft431 Kitfield Vw, Colorado Springs, CO 80916For Sale
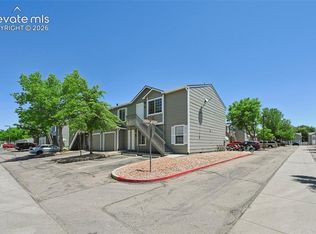 MLS ID #1808972, Mark Main, Best CS Homes. elevateMLS
 - $255,0002 bd2 ba1k sqft256 Ellers Grv, Colorado Springs, CO 80916For Sale
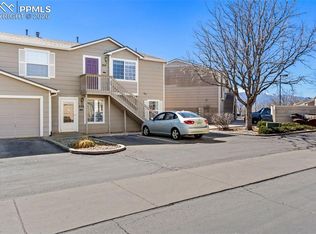 MLS ID #1765417, Jed Johnson, Exp Realty LLC. elevateMLS
 - $245,4002 bd2 ba1.2k sqft4019 Charleston Dr, Colorado Springs, CO 80916For Sale
 MLS ID #8907410, Brian Boals, RE/MAX Real Estate Group LLC. elevateMLS
 - $282,4993 bd3 ba2.1k sqft718 Cima Vista Point Building 20, Colorado Springs, CO 80916For SaleMLS ID #5432712, Cindy Parra, The Springs Team Real Estate Company. elevateMLS
- $300,0003 bd2 ba1.7k sqft3540 Pacific Dr, Colorado Springs, CO 80910For SaleMLS ID #5520323, Jerrod Butler ABR GRI MRP SFR , Wish Realty LLC. elevateMLS
- $294,5003 bd1 ba931 sqft2429 W Anjelina Cir, Colorado Springs, CO 80916For SaleMLS ID #8621070, Anthony Deppe, RE/MAX Real Estate Group LLC. elevateMLS
- $225,0003 bd2 ba1.5k sqft4552 Lamplighter Cir, Colorado Springs, CO 80916For SaleMLS ID #7866079, Mitchell Bevans, RE/MAX Alliance. elevateMLS
- $219,0002 bd1 ba1.2k sqft4341 Charleston Dr, Colorado Springs, CO 80916For SaleMLS ID #7224336, Jaclyn Peterson, Exp Realty LLC. elevateMLS
- $265,0002 bd2 ba1.2k sqft4699 Barnes Rd, Colorado Springs, CO 80917For SaleMLS ID #5717891, Ricky Allen ABR CDPE CRS GREEN GRI , REMAX PROPERTIES. elevateMLS
- $232,5002 bd3 ba1.4k sqft4220 Hunting Meadows Cir, Colorado Springs, CO 80916For SaleMLS ID #6089376, Mandy Lacey, The Key Team. elevateMLS
- $305,0003 bd3 ba1.7k sqft3523 Indigo Ridge Point, Colorado Springs, CO 80910For SaleMLS ID #7524521, Shane Brown, The Cutting Edge. elevateMLS
- $254,9002 bd2 ba992 sqft605 Cougar Bluff Point #108, Colorado Springs, CO 80906For SaleMLS ID #5387805, Nick Clement ABR GREEN LFA LGA , REMAX PROPERTIES. elevateMLS
- $299,0002 bd3 ba1.2k sqft2711 Brooksedge Vw, Colorado Springs, CO 80910For SaleMLS ID #8543012, Jeffrey Johnson, Keller Williams Premier Realty. elevateMLS
- $379,9003 bd3 ba1.7k sqft4055 Tiberias Point, Colorado Springs, CO 80916For SaleMLS ID #7031744, Douglas Karges, Quest Real Estate Partners. elevateMLS
- $285,0002 bd3 ba1.2k sqft7350 Countryside Grv, Fountain, CO 80817For SaleMLS ID #8214075, Bill Sutton, Key Real Estate. elevateMLS
- $279,9003 bd2 ba1.6k sqft5502 Sunshade Point, Colorado Springs, CO 80918For SaleMLS ID #5870927, Brandon Burnett GRI MRP , Better Homes and Gardens Real Estate Kenney & Company. elevateMLS
- $346,5003 bd2 ba1.1k sqft1043 Nolte Dr W, Colorado Springs, CO 80916For SaleMLS ID #4105412, Aaron Pierce, Orchard Brokerage LLC. elevateMLS
- $257,9002 bd2 ba1.1k sqft7044 Ash Creek Hts APT 104, Colorado Springs, CO 80922For SaleMLS ID #3418801, Evelyn Duffy, Homesmart Realty. elevateMLS
- $297,0003 bd4 ba1.9k sqft4252 Little Rock Vw, Colorado Springs, CO 80911For SaleMLS ID #2182335, Tara Jones, Opendoor Brokerage LLC. elevateMLS
