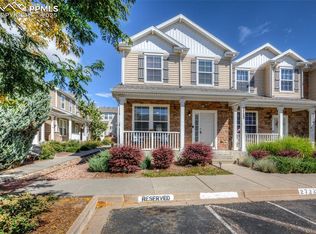
Endless Golf Course Views with this Very well maintained 3 Bed End Unit Townhome with private backyard. Located in the central part of town close to everything. This Ranch plan has a Main level master bedroom with another bedroom on the main level and a full finished basement. Two living areas, one on the main level and one in the basement. The main level Living room has a gas fireplace and is bright and open with vaulted ceilings. The kitchen has a counter bar and dining area, very nice and new Stainless appliances, French Door Refrigerator, and tiled backsplash. There is a walk out from the Kitchen to the deck with tremendous views of the Golf Course. Huge family room in the basement with huge bedroom suite and nicely finished bathroom. Laundry includes washer and dryer. Newer Carpet, Newer Roof in 2022, Newer AC in 2024, and Newer Water Heater 2024. Come see this beautiful home today!
Under contract
Price cut: $10K (8/14)
$275,000
3540 Pacific Dr, Colorado Springs, CO 80910
3beds
1,710sqft
Townhouse
Built in 1998
1,934 Square Feet Lot
$-- Zestimate®
$161/sqft
$275/mo HOA
What's special
Endless golf course viewsPrivate backyardFull finished basementFrench door refrigeratorTiled backsplashNicely finished bathroomMain level master bedroom
- 53 days
- 269
- 17
Likely to sell faster than
Zillow last checked:
Listing updated:
Listed by:
Jerrod Butler ABR GRI MRP SFR 719-425-9474,
Wish Realty LLC
Source: elevateMLS,MLS#: 5520323
Facts & features
Interior
Bedrooms & bathrooms
- Bedrooms: 3
- Bathrooms: 2
- Full bathrooms: 1
- 3/4 bathrooms: 1
Other
- Level: Main
- Area: 143 Square Feet
- Dimensions: 11 x 13
Heating
- Forced Air, Natural Gas
Cooling
- Ceiling Fan(s), Central Air
Appliances
- Included: Dishwasher, Disposal, Dryer, Microwave, Oven, Range, Refrigerator, Washer
- Laundry: In Basement, Electric Hook-up
Features
- Skylight (s), Vaulted Ceiling(s)
- Flooring: Carpet, Ceramic Tile
- Windows: Window Coverings
- Basement: Full,Partially Finished
- Number of fireplaces: 1
- Fireplace features: Gas, One
- Common walls with other units/homes: End Unit
Interior area
- Total structure area: 1,710
- Total interior livable area: 1,710 sqft
- Finished area above ground: 855
- Finished area below ground: 855
Video & virtual tour
Property
Parking
- Total spaces: 1
- Parking features: Attached, Concrete Driveway
- Attached garage spaces: 1
Features
- Patio & porch: Wood Deck
- Fencing: Back Yard
- Has view: Yes
- View description: Golf Course, Mountain(s)
Lot
- Size: 1,934 Square Feet
- Features: On Golf Course, Level, Near Fire Station, Near Hospital, Near Park, Near Public Transit, Near Schools, Near Shopping Center, HOA Required $, Landscaped
Details
- Parcel number: 6422107124
- Special conditions: Short Sale
Construction
Type & style
- Home type: Townhouse
- Architectural style: Ranch
- Property subtype: Townhouse
- Attached to another structure: Yes
Materials
- Wood Siding, Frame
- Roof: Composite Shingle
Condition
- Existing Home
- New construction: No
- Year built: 1998
Utilities & green energy
- Water: Municipal
- Utilities for property: Electricity Connected, Natural Gas Connected
Community & HOA
Community
- Features: Gated, Playground
HOA
- Has HOA: Yes
- Services included: Covenant Enforcement, Insurance, Maintenance Structure, Management, Snow Removal, Trash Removal
- HOA fee: $275 monthly
Location
- Region: Colorado Springs
Financial & listing details
- Price per square foot: $161/sqft
- Tax assessed value: $265,967
- Annual tax amount: $963
- Date on market: 7/17/2026
- Listing terms: Cash,Conventional,FHA,VA Loan
- Electric utility on property: Yes
Estimated market value
Not available
Estimated sales range
Not available
Not available
Price history
| Date | Event | Price |
|---|---|---|
| 8/19/2026 | Contingent | $275,000$161/sqft |
Source:  elevateMLS #5520323 Report a problem elevateMLS #5520323 Report a problem | ||
| 8/14/2026 | Price change | $275,000-3.5%$161/sqft |
Source: elevateMLS #5520323 Report a problem | ||
| 8/6/2026 | Price change | $285,000-3.4%$167/sqft |
Source: elevateMLS #5520323 Report a problem | ||
| 7/30/2026 | Price change | $295,000-1.7%$173/sqft |
Source: elevateMLS #5520323 Report a problem | ||
| 7/17/2026 | Listed for sale | $300,000-4.7%$175/sqft |
Source: elevateMLS #5520323 Report a problem | ||
| 7/14/2026 | Listing removed | $314,800$184/sqft |
Source: elevateMLS #2374470 Report a problem | ||
| 5/13/2026 | Listed for sale | $314,800-0.7%$184/sqft |
Source: elevateMLS #2374470 Report a problem | ||
| 3/12/2026 | Listing removed | $317,000$185/sqft |
Source: elevateMLS #8744900 Report a problem | ||
| 1/21/2026 | Listed for sale | $317,000+1.6%$185/sqft |
Source: elevateMLS #8744900 Report a problem | ||
| 3/1/2023 | Sold | $312,000+2.3%$182/sqft |
Source: Public Record Report a problem | ||
| 1/27/2023 | Contingent | $305,000$178/sqft |
Source: elevateMLS #5562846 Report a problem | ||
| 1/26/2023 | Price change | $305,000-4.1%$178/sqft |
Source: elevateMLS #5562846 Report a problem | ||
| 1/3/2023 | Price change | $318,000-0.6%$186/sqft |
Source: elevateMLS #5562846 Report a problem | ||
| 11/17/2022 | Price change | $320,000-1.5%$187/sqft |
Source: elevateMLS #5562846 Report a problem | ||
| 11/8/2022 | Listed for sale | $325,000+125.4%$190/sqft |
Source: elevateMLS #5562846 Report a problem | ||
| 8/11/1998 | Sold | $144,170$84/sqft |
Source: Public Record Report a problem | ||
Public tax history
| Year | Property taxes | Tax assessment |
|---|---|---|
| 2025 | $886 +34.1% | $18,750 -2.2% |
| 2024 | $661 -18% | $19,170 |
| 2023 | $806 -6.3% | $19,170 +28.2% |
| 2022 | $861 | $14,950 -2.8% |
| 2021 | -- | $15,380 +34.1% |
| 2020 | $747 +3.1% | $11,470 |
| 2019 | $725 +67% | $11,470 +32.4% |
| 2018 | $434 -23.6% | $8,660 |
| 2017 | $568 +31% | $8,660 -1.4% |
| 2016 | $434 -7.4% | $8,780 |
| 2015 | $469 -1.2% | $8,780 |
| 2014 | $474 | $8,780 |
| 2013 | -- | -- |
| 2012 | -- | $9,420 |
| 2011 | $556 | $9,420 -3.5% |
| 2010 | -- | $9,760 |
| 2009 | -- | $9,760 -6.1% |
| 2008 | -- | $10,390 |
| 2006 | -- | $10,390 +14.9% |
| 2004 | -- | $9,040 |
| 2003 | $532 -24.4% | $9,040 -5.5% |
| 2002 | $703 +33.6% | $9,570 -6% |
| 2001 | $527 | $10,180 |
Find assessor info on the county website
Monthly payment
Est. payment
Payment breakdown
Explore the cost of this home by adjusting the details. Changes won't be saved.Climate risks
Neighborhood: Southeast Colorado Springs
Nearby schools
Schools provided by the listing agent
- District: Harrison-2
Source: elevateMLS. This data may not be complete. We recommend contacting the local school district to confirm school assignments for this home.
- $241,0002 bd1 ba1.1k sqft3532 Pacific Dr, Colorado Springs, CO 80910Off Market
- $262,2002 bd5 ba1.5k sqft3524 Pacific Dr, Colorado Springs, CO 80910Off Market

- $296,4002 bd2 ba1.6k sqft3516 Pacific Dr, Colorado Springs, CO 80910Off Market
- $304,3004 bd2 ba1.6k sqft3548 Pacific Dr, Colorado Springs, CO 80910Off Market

Similar homes
- $290,0003 bd3 ba1.5k sqft2722 Tumblewood Grv, Colorado Springs, CO 80910For Sale
 MLS ID #6883152, Kay Ely, The Cutting Edge. elevateMLS
 - $225,0002 bd3 ba1.3k sqft519 Shady Crest Cir, Colorado Springs, CO 80916For Sale
 MLS ID #9942142, Amanda Zuniga, Keller Williams Clients Choice Realty. elevateMLS
 - $290,0003 bd4 ba2k sqft5182 Dovetail Ln, Colorado Springs, CO 80916For Sale
 MLS ID #9742019, Kay Ely, The Cutting Edge. elevateMLS
 - $360,0003 bd2 ba1.2k sqft158 Audubon Dr, Colorado Springs, CO 80910For Sale
 MLS ID #4432072, Jennifer Powilleit, Bijou Property Management. elevateMLS
 - $344,9003 bd3 ba1.1k sqft333 Audubon Dr, Colorado Springs, CO 80910For SaleMLS ID #5802706, Carmen Boles DSC MRP RENE , The Platinum Group. elevateMLS
- $335,0003 bd2 ba1.2k sqft3927 Whittier Dr, Colorado Springs, CO 80910For SaleMLS ID #8108428, Aaron Brewster GRI , Highest Point Inc. elevateMLS
- $245,0002 bd2 ba1.2k sqft3429 Kingfisher Nest Grv, Colorado Springs, CO 80916For SaleMLS ID #2603781, Patrick Muldoon, Muldoon Associates Inc. elevateMLS
- $265,0003 bd2 ba1.8k sqft3919 Smoke Tree Dr, Colorado Springs, CO 80920For SaleMLS ID #1037229, Janelle Walston, Walston Group Real Estate, Inc. elevateMLS
- $325,0004 bd3 ba1.7k sqft1906 Montezuma Dr, Colorado Springs, CO 80910For SaleMLS ID #8391476, Tracey Toney ABR GRI MRP RENE , Keller Williams Clients Choice Realty. elevateMLS
- $250,0003 bd2 ba1.2k sqft4723 Barnes Rd, Colorado Springs, CO 80917For SaleMLS ID #9367784, Bryan Seale GRI SFR , Buy Sell Impact, Inc.. elevateMLS
- $172,5003 bd2 ba1.4k sqft2902 Airport Rd APT 131, Colorado Springs, CO 80910For SaleMLS ID #3202869, Natalie Rosas AHWD CMRS CNE GRI , Rosas Best Real Estate Group. elevateMLS
- $302,9003 bd1 ba931 sqft1467 Jet Wing Cir, Colorado Springs, CO 80916For SaleMLS ID #2528301, Jon Perlet, Equity Colorado Inc. elevateMLS
- $329,0003 bd3 ba1.3k sqft4544 Prestige Point, Colorado Springs, CO 80906For SaleMLS ID #1771896, Kay Ely, The Cutting Edge. elevateMLS
- $269,9002 bd1 ba1k sqft1349 Rotterdam Cir, Colorado Springs, CO 80907For SaleMLS ID #5512848, Kim Jester, PB Signature Group, LLC. elevateMLS
- $249,9003 bd2 ba1.2k sqft3650 Strawberry Field Grv APT A, Colorado Springs, CO 80906For SaleMLS ID #6352186, Jon Perlet, Equity Colorado Inc. elevateMLS
- $340,0003 bd4 ba2.1k sqft1884 Brookdale Dr, Colorado Springs, CO 80918For SaleMLS ID #8120722, Kim Kimmig MRP , Compass. elevateMLS
- $315,0004 bd4 ba1.9k sqft5013 Masheena Ln, Colorado Springs, CO 80917For SaleMLS ID #5918841, Kenton Carew, Better Homes and Gardens Real Estate Kenney & Company. elevateMLS
- $339,0003 bd4 ba2k sqft3461 Trenary Ln, Colorado Springs, CO 80918For SaleMLS ID #6196774, Ramona Williams, Exp Realty LLC. elevateMLS
- $279,0003 bd1 ba1.1k sqft4291 Deerfield Hills Rd, Colorado Springs, CO 80916For SaleMLS ID #8201355, Tyler Hoerner, The Innovative Group, LLC. elevateMLS
