Welcome home to this beautifully maintained Colorado Springs residence, where comfort, functionality, and convenience come together. The bright, open floor plan is filled with natural light and offers inviting living spaces that are perfect for both everyday living and entertaining. The spacious kitchen features ample cabinetry, generous counter space, and a seamless flow into the dining and living areas, making gatherings effortless. Comfortable bedrooms provide peaceful retreats, while the well-appointed bathrooms offer both style and convenience. Step outside to enjoy the fully fenced backyard with plenty of space for outdoor dining, gardening, pets, or play. The attached garage and thoughtful layout add to the home's everyday practicality. Ideally located with easy access to Fort Carson, Peterson Space Force Base, Schriever Space Force Base, Colorado Springs Airport, shopping, dining, parks, schools, and major commuter routes, this move-in-ready home offers exceptional value in a convenient location. Whether you're a first-time buyer, downsizing, or looking for your next investment, this home is ready to welcome its next owner.
For sale
$360,000
158 Audubon Dr, Colorado Springs, CO 80910
3beds
1,249sqft
:
Get pre-qualified$2,254/mo
Single Family Residence
Built in 2006
6,499 Square Feet Lot
$-- Zestimate®
$288/sqft
$24/mo HOA
What's special
Fully fenced backyardAttached garageWell-appointed bathroomsComfortable bedroomsSpacious kitchenGenerous counter spaceAmple cabinetry
- 11 days |
- 483 |
- 68 |
Likely to sell faster than
Zillow last checked:
Listing updated:
Listed by:
Jennifer Powilleit 719-473-1007,
Bijou Property Management
Source: elevateMLS,MLS#: 4432072
Facts & features
Interior
Bedrooms & bathrooms
- Bedrooms: 3
- Bathrooms: 2
- Full bathrooms: 1
- 1/2 bathrooms: 1
Other
- Level: Main
- Area: 144 Square Feet
- Dimensions: 12 x 12
Heating
- Forced Air
Cooling
- Central Air
Appliances
- Included: 220v in Kitchen, Dishwasher, Disposal, Microwave, Range, Refrigerator
- Laundry: Upper Level
Features
- Pantry
- Flooring: Carpet, Vinyl/Linoleum, Luxury Vinyl
- Has basement: No
Interior area
- Total structure area: 1,249
- Total interior livable area: 1,249 sqft
- Finished area above ground: 1,249
- Finished area below ground: 0
Property
Parking
- Total spaces: 1
- Parking features: Attached, Garage Door Opener
- Attached garage spaces: 1
Features
- Levels: Two
- Stories: 2
- Patio & porch: Concrete
- Exterior features: Auto Sprinkler System
- Fencing: Back Yard
Lot
- Size: 6,499 Square Feet
- Features: Level, HOA Required $
Details
- Parcel number: 6415414065
Construction
Type & style
- Home type: SingleFamily
- Property subtype: Single Family Residence
Materials
- Fiber Cement, Framed on Lot
- Foundation: Crawl Space
- Roof: Composite Shingle
Condition
- Existing Home
- New construction: No
- Year built: 2006
Utilities & green energy
- Water: Municipal
- Utilities for property: Electricity Connected
Community & HOA
HOA
- Has HOA: Yes
- HOA fee: $24 monthly
Location
- Region: Colorado Springs
Financial & listing details
- Price per square foot: $288/sqft
- Tax assessed value: $362,627
- Annual tax amount: $1,202
- Date on market: 7/22/2026
- Listing terms: Cash,Conventional,FHA,VA Loan
- Electric utility on property: Yes
Estimated market value
Not available
Estimated sales range
Not available
Not available
Price history
| Date | Event | Price |
|---|---|---|
| 7/22/2026 | Listed for sale | $360,000+101.6%$288/sqft |
Source:  elevateMLS #4432072 Report a problem elevateMLS #4432072 Report a problem | ||
| 4/4/2007 | Sold | $178,545$143/sqft |
Source: Public Record Report a problem | ||
Public tax history
| Year | Property taxes | Tax assessment |
|---|---|---|
| 2024 | $996 +2.8% | $24,300 |
| 2023 | $969 -7.8% | $24,300 +40.4% |
| 2022 | $1,051 | $17,310 -2.8% |
| 2021 | -- | $17,810 +30.5% |
| 2020 | $926 +0.5% | $13,650 |
| 2019 | $921 +24.2% | $13,650 +27.8% |
| 2018 | $742 -5.3% | $10,680 |
| 2017 | $784 +5.6% | $10,680 +1.6% |
| 2016 | $742 +21.8% | $10,510 |
| 2015 | $609 +2.3% | $10,510 +6.2% |
| 2014 | $596 | $9,900 |
| 2013 | -- | -- |
| 2012 | -- | $10,360 |
| 2011 | $736 | $10,360 -17% |
| 2010 | -- | $12,480 |
| 2009 | -- | $12,480 |
| 2008 | -- | $12,480 |
| 2006 | -- | $12,480 |
Find assessor info on the county website
Monthly payment
Est. payment
Payment breakdown
Explore the cost of this home by adjusting the details. Changes won't be saved.Climate risks
Neighborhood: Southeast Colorado Springs
Nearby schools
GreatSchools rating
- 3/10Monroe Elementary SchoolGrades: PK-5Distance: 0.3 mi
- 3/10Jack Swigert Aerospace AcademyGrades: 6-8Distance: 0.8 mi
- 1/10Mitchell High SchoolGrades: 9-12Distance: 1.6 mi
Schools provided by the listing agent
- District: Colorado Springs 11
Source: elevateMLS. This data may not be complete. We recommend contacting the local school district to confirm school assignments for this home.
- $375,9003 bd2 ba1.4k sqft150 Audubon Dr, Colorado Springs, CO 80910Sold

- $319,9003 bd2 ba1.1k sqft142 Audubon Dr, Colorado Springs, CO 80910Off Market

- $347,0004 bd2 ba1.5k sqft174 Audubon Dr, Colorado Springs, CO 80910Off Market
- $351,4003 bd3 ba1.4k sqft134 Audubon Dr, Colorado Springs, CO 80910Off Market
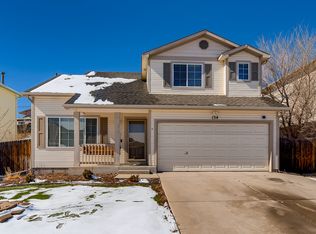
- $316,4002 bd2 ba1.1k sqft182 Audubon Dr, Colorado Springs, CO 80910Off Market
- $--2 bd1 ba675 sqft127 University Dr UNIT D, Colorado Springs, CO 80910Off Market
- $355,9003 bd2 ba1.3k sqft126 Audubon Dr, Colorado Springs, CO 80910Off Market
- $476,900-- bd-- ba3.3k sqft131 University Dr, Colorado Springs, CO 80910Off Market
A local agent can set up tours, give advice and negotiate with sellers.
Similar homes
- $349,0003 bd3 ba1.1k sqft333 Audubon Dr, Colorado Springs, CO 80910For Sale

 MLS ID #5802706, Carmen Boles DSC MRP RENE , The Platinum Group. elevateMLS
 - $389,0003 bd2 ba1.3k sqft925 Tia Juana St, Colorado Springs, CO 80909For Sale
 MLS ID #2453185, Liz Snow-Wheeler, The Cutting Edge. elevateMLS
 - $369,0003 bd2 ba1.2k sqft4408 Dewey Dr, Colorado Springs, CO 80916For Sale
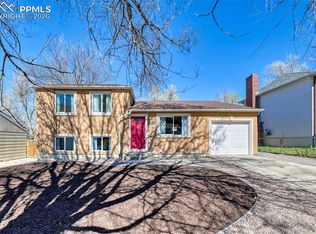 MLS ID #4380338, Anthony Jimenez ABR MRP SRS , Akers Realty Co. elevateMLS
 - $385,0003 bd2 ba1.3k sqft4325 Clare Ct, Colorado Springs, CO 80916For Sale
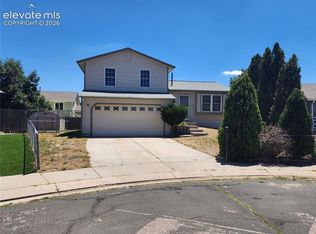 MLS ID #7179152, Donna Campanelli GRI , Social Communities. elevateMLS
 - $379,0003 bd2 ba1.3k sqft4334 Allesandro Dr, Colorado Springs, CO 80916For SaleMLS ID #5466365, Sarah Barber, The Cutting Edge. elevateMLS
- $425,0004 bd3 ba1.7k sqft1719 Wooten Rd, Colorado Springs, CO 80915For SaleMLS ID #4729953, Monica Breckenridge ABR CDPE CLHMS GRI MRP PSA RSPS SFR SRES , Pink Realty Inc. elevateMLS
- $363,5003 bd2 ba1.8k sqft6782 Dale Rd, Colorado Springs, CO 80915For SaleMLS ID #6880780, Matt Tolooee, Metro Real Estate Group. elevateMLS
- $375,0003 bd3 ba1.6k sqft1308 De Reamer Cir, Colorado Springs, CO 80915For SaleMLS ID #8106604, Ramona Williams, Exp Realty LLC. elevateMLS
- $373,4993 bd2 ba1.7k sqft803 Tia Juana St, Colorado Springs, CO 80909For SaleMLS ID #1241251, Jose Falconett, Brokers Guild Real Estate. elevateMLS
- $370,0004 bd2 ba1.6k sqft4775 Spacewalk Way, Colorado Springs, CO 80916For SaleMLS ID #8075859, Kim Flynn, Equity Colorado Real Estate. elevateMLS
- $355,0002 bd2 ba1.1k sqft4432 Samaritan Loop, Colorado Springs, CO 80916For SaleMLS ID #2091462, Nathan Johnson MRP GRI CRS ABR , RE/MAX Real Estate Group LLC. elevateMLS
- $389,0003 bd2 ba1.6k sqft1314 Kern St, Colorado Springs, CO 80915For SaleMLS ID #6824812, Kathi Philpot MRP , Century 21 Dream Home. elevateMLS
- $340,0003 bd2 ba1.5k sqft4761 Witches Hollow Ln, Colorado Springs, CO 80911For SaleMLS ID #3126710, Brett Weldon CMLXV MRP , The Springs Team Real Estate Company. elevateMLS
- $375,0004 bd2 ba1.7k sqft4140 Hamlet Pl, Colorado Springs, CO 80917For SaleMLS ID #3107303, Sally Ann Vargas CDPE , Keller Williams Partners. elevateMLS
- $340,0003 bd1 ba1.2k sqft4928 Joseph Dr, Colorado Springs, CO 80916For SaleMLS ID #4514188, Miranda Price, Farris Price. elevateMLS
- $399,0003 bd2 ba1.2k sqft7115 White Mountain Dr, Colorado Springs, CO 80915For SaleMLS ID #6358916, Iryna Ivanyshyn, Your Castle Real Estate LLC. elevateMLS
- $380,0003 bd2 ba1.4k sqft1945 Mineola St, Colorado Springs, CO 80915For SaleMLS ID #4045500, Jonathan Dickey, Real Broker, LLC DBA Real. elevateMLS
- $414,8003 bd3 ba1.6k sqft5462 Hammond Dr, Colorado Springs, CO 80915For SaleMLS ID #6168787, Amanda Moss, Coldwell Banker Realty. elevateMLS
- $290,0003 bd3 ba1.5k sqft2722 Tumblewood Grv, Colorado Springs, CO 80910For SaleMLS ID #6883152, Kay Ely, The Cutting Edge. elevateMLS
- $394,9993 bd2 ba1.7k sqft863 Bunting Ave, Fountain, CO 80817For SaleMLS ID #1108295, Kimberly Easton, Iconic Colorado Properties, LLC. elevateMLS
